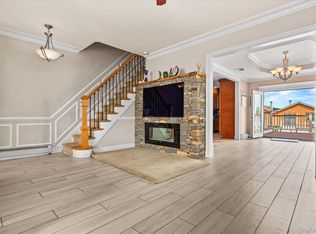
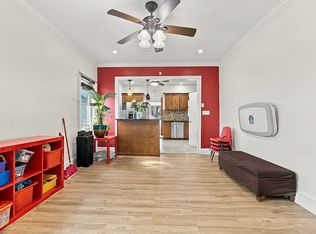
Welcome to this detached single-family home in the heart of Maspeth, Queens. This home offers 4 bedrooms and 2.5 bathrooms, including a spacious primary suite with a private en-suite bath. Featuring a functional layout with generous living space, this property presents an outstanding opportunity for buyers looking to renovate, update, or customize a home to match their personal style and needs. Conveniently located just moments from Grand Avenue’s shopping, restaurants, cafes, and everyday conveniences. Excellent transportation options include nearby Q18, Q58, Q59, and Q98 bus lines, with easy access to the Brooklyn-Queens Expressway (I-278) and Long Island Expressway (I-495), providing convenient travel throughout Queens, Brooklyn, Manhattan, and Long Island. Located within Queens District 24, students have the opportunity to apply to Maspeth High School through the NYC Public Schools High School Admissions process. Whether you’re searching for a primary residence or a home with tremendous renovation potential, this detached property offers exceptional value and endless possibilities in one of Queens’ most convenient neighborhoods. home being sold AS IS. Bring your vision and make this home your own.
Pending
Price cut: $39K (8/6)
$749,000
6628 52nd Drive, Maspeth, NY 11378
4beds
1,335sqft
Single Family Residence, Residential
Built in 1901
2,500 Square Feet Lot
$-- Zestimate®
$561/sqft
$-- HOA
What's special
- 90 days
- 116
- 0
Likely to sell faster than
Zillow last checked:
Listing updated:
Listed by:
Sany Realty Group LLC 718-799-0726,
Meng Shi Fang 929-235-0501,
Ren Wang 917-238-7878,
Sany Realty Group LLC
Source: OneKey® MLS as distributed by MLS GRID,MLS#: 1029126
Facts & features
Interior
Bedrooms & bathrooms
- Bedrooms: 4
- Bathrooms: 3
- Full bathrooms: 2
- 1/2 bathrooms: 1
Heating
- Natural Gas
Cooling
- Wall/Window Unit(s)
Appliances
- Included: Other, Refrigerator
Features
- First Floor Bedroom
- Attic: None
Interior area
- Total structure area: 1,335
- Total interior livable area: 1,335 sqft
Property
Parking
- Parking features: On Street
- Has uncovered spaces: Yes
Lot
- Size: 2,500 Square Feet
Details
- Parcel number: 024080015
- Special conditions: None
Construction
Type & style
- Home type: SingleFamily
- Architectural style: Other
- Property subtype: Single Family Residence, Residential
Materials
- Frame, Vinyl Siding
Condition
- Year built: 1901
Utilities & green energy
- Sewer: Public Sewer
- Water: Public
- Utilities for property: Electricity Connected, Natural Gas Connected, Sewer Connected, Water Connected
Community & HOA
HOA
- Has HOA: No
Location
- Region: Maspeth
Financial & listing details
- Price per square foot: $561/sqft
- Tax assessed value: $873,000
- Annual tax amount: $5,087
- Date on market: 7/24/2026
- Cumulative days on market: 87 days
- Listing agreement: Exclusive Right To Sell
- Electric utility on property: Yes
Estimated market value
Not available
Estimated sales range
Not available
Not available
Price history
| Date | Event | Price |
|---|---|---|
| 9/9/2026 | Pending sale | $749,000$561/sqft |
Source:  OneKey® MLS as distributed by MLS GRID #1029126 Report a problem OneKey® MLS as distributed by MLS GRID #1029126 Report a problem | ||
| 8/6/2026 | Price change | $749,000-4.9%$561/sqft |
Source: OneKey® MLS as distributed by MLS GRID #1029126 Report a problem | ||
| 7/24/2026 | Listed for sale | $788,000$590/sqft |
Source: OneKey® MLS as distributed by MLS GRID #1029126 Report a problem | ||
Public tax history
| Year | Property taxes | Tax assessment |
|---|---|---|
| 2025 | -- | $52,380 -4.8% |
| 2024 | -- | $55,020 -15.6% |
| 2023 | -- | $65,160 +14.6% |
| 2022 | -- | $56,880 +9.3% |
| 2021 | -- | $52,020 +3.7% |
| 2020 | $4,524 +1.7% | $50,160 +1.6% |
| 2019 | $4,448 -2% | $49,380 +127.6% |
| 2018 | $4,539 +6.7% | $21,698 +3.9% |
| 2017 | $4,255 +19.9% | $20,874 +6% |
| 2016 | $3,548 | $19,693 +3.8% |
| 2015 | $3,548 +64.6% | $18,976 +1.6% |
| 2014 | $2,155 | $18,679 +3.3% |
| 2013 | -- | $18,082 +3.9% |
| 2012 | -- | $17,395 +6% |
| 2011 | -- | $16,411 +3.8% |
| 2010 | -- | $15,814 +1.6% |
| 2009 | -- | $15,566 +3.3% |
| 2008 | -- | $15,069 |
Find assessor info on the county website
Monthly payment
Climate risks
Neighborhood: Maspeth
Nearby schools
Schools provided by the listing agent
- Elementary: Ps 229 Emanuel Kaplan
- Middle: Is 73 Frank Sansivieri Intermediate School (The)
- High: Grover Cleveland High School
Source: OneKey® MLS as distributed by MLS GRID. This data may not be complete. We recommend contacting the local school district to confirm school assignments for this home.

Similar homes
- $1,079,0004 bd3 ba1.6k sqft6731 52nd Road, Maspeth, NY 11378For Sale
 MLS ID #1046289, Roman Dziedzic, Listing by: Exit All Seasons Realty. OneKey® MLS as distributed by MLS GRID
 - $1,079,0004 bd3 ba1.6k sqft67-31 52nd Rd, Maspeth, NY 11378Active
 MLS ID #S1844786, Roman Dziedzic, Listing by: Exit All Seasons Realty. StreetEasy
 - $780,0003 bd3 ba1.7k sqft290 E 37th St, Brooklyn, NY 11203Active
 MLS ID #S1853324, Keith Gauntlett, Listing by: Keller Williams Realty of Greater Nassau. StreetEasy
 - $750,0003 bd3 ba1.1k sqft11518 147th Street, Jamaica, NY 11436For Sale
 MLS ID #1049840, Navin B. Sookra GRI CBR, Listing by: Prestige Homes NY Inc. OneKey® MLS as distributed by MLS GRID
 - $949,0004 bd3 ba1.3k sqft102-12 85th Road, Richmond Hill, NY 11418For SaleMLS ID #989770, Adan Islam, Listing by: Exit Realty Prime. OneKey® MLS as distributed by MLS GRID
- $799,0004 bd2 ba1.3k sqft2929 Coddington Avenue, Bronx, NY 10461For SaleMLS ID #1057241, Lorenna Lorenzo, Listing by: Exit Realty Connections. OneKey® MLS as distributed by MLS GRID
- $699,0003 bd2 ba2k sqft343 Hinsdale Street, Brooklyn, NY 11207For SaleMLS ID #1038906, Virdell Dixon, Listing by: Keller Williams Hudson Valley. OneKey® MLS as distributed by MLS GRID
- $829,0003 bd3 ba1.3k sqft111-35 166th Street, Jamaica, NY 11433For SaleMLS ID #1058405, Nigel Wingate, Listing by: Coldwell Banker American Homes. OneKey® MLS as distributed by MLS GRID
- $850,0003 bd3 ba1.2k sqft9322 201st Street, Hollis, NY 11423For SaleMLS ID #1057252, Emran H. Bhuiyan, Listing by: Emran Estates Realty. OneKey® MLS as distributed by MLS GRID
- $735,0003 bd2 ba1.9k sqft269 Swinton Avenue, Bronx, NY 10465For SaleMLS ID #1033037, Meliza Pena, Listing by: eXp Realty. OneKey® MLS as distributed by MLS GRID
- $829,9994 bd3 ba1.4k sqft172-17 Amelia Road, Jamaica, NY 11434For SaleMLS ID #998416, Badrul Chowdhury, Listing by: RE/MAX Luxe. OneKey® MLS as distributed by MLS GRID
- $749,9993 bd2 ba1k sqft21942 141st Road, Springfield Gardens, NY 11413For SaleMLS ID #993974, Kelvin Mohan, Listing by: Park Assets Real Estate Corp. OneKey® MLS as distributed by MLS GRID
- $739,0003 bd3 ba1.2k sqft3243 Corsa Avenue, Bronx, NY 10469For SaleMLS ID #1036973, Denerys Goenaga, Listing by: J A K Realty Inc. OneKey® MLS as distributed by MLS GRID
- $799,0005 bd2 ba1.2k sqft21724 121st Avenue, Cambria Heights, NY 11411For SaleMLS ID #1054468, Humna Imran, Listing by: PB RE Group Corp. OneKey® MLS as distributed by MLS GRID
- $729,9993 bd3 ba1.2k sqft47 Alden Avenue, Valley Stream, NY 11580For SaleMLS ID #1054926, Moin Siddiqui, Listing by: Douglas Elliman Real Estate. OneKey® MLS as distributed by MLS GRID
- $975,0003 bd3 ba1.3k sqft7551 Utopia Parkway, Fresh Meadows, NY 11366For SaleMLS ID #1059695, Thomas S. Hennerty, Listing by: Thomas S. Hennerty. OneKey® MLS as distributed by MLS GRID
- $710,0004 bd2 ba1k sqft12123 238th Street, Rosedale, NY 11422For SaleMLS ID #1015948, Theresa M. Tuthill, Listing by: BH&G R E Realty Connect. OneKey® MLS as distributed by MLS GRID
- $929,0003 bd2 ba1.3k sqft147-41 78th Road, Kew Garden Hills, NY 11367For SaleMLS ID #1059220, Yehudis Weiss, Listing by: Astor Brokerage Ltd. OneKey® MLS as distributed by MLS GRID
- $968,0003 bd3 ba1k sqft15145 20th Road, Whitestone, NY 11357For SaleMLS ID #1062192, Hong Yan Zhong Deng, Listing by: Chase Global Realty Corp. OneKey® MLS as distributed by MLS GRID
