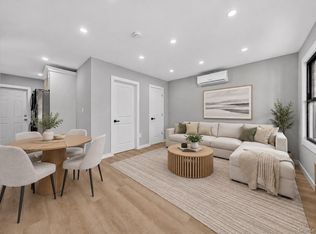
If you're looking for property that is comfortable and spacious...then this is it! Beautiful, move-in condition, duplex home with a full finished walk-in basement. Hardwood floors throughout the entire house. Wood moldings highlighting hallway passages. There is a large Living Room adjoining the separate Dining Area which overlooks the kitchen featuring lots of cabinets/storage space. The gas stove is stainless steel. There is no refrigerator. On the second floor, there are 3 ample sized bedrooms with a modern hall bath. There are hall closets on both floors. Basement has two large rooms with ceiling fans, bathroom and utility area with a sink. There are two egresses to the basement...one to the front, and the other to the backyard. The property has a c/o for multi-purpose use regarding the basement, and the area was formerly and legally used as a Day Care. The hot water heater and above ground oil tank are NEW. The driveway can hold up to three cars, so parking is not a problem! There is a sizeable backyard to do lots of planting or entertaining. Less than five minutes walk to the Train Station or bus. Close to all amenities, highways and shopping. Sold in "as is" condition. Come and enjoy your new home!
For sale
Price cut: $20K (9/22)
$620,000
3830 Barnes Avenue, Bronx, NY 10467
4beds
1,656sqft
Single Family Residence, Residential
Built in 1950
1,946 Square Feet Lot
$-- Zestimate®
$374/sqft
$-- HOA
What's special
Modern hall bathFull finished walk-in basement
- 65 days
- 497
- 17
Zillow last checked:
Listing updated:
Listed by:
Amen Realty Services 914-997-7933,
Arlene Nembhard 914-484-0133
Source: OneKey® MLS as distributed by MLS GRID,MLS#: 1033008
Facts & features
Interior
Bedrooms & bathrooms
- Bedrooms: 4
- Bathrooms: 2
- Full bathrooms: 2
Bedroom 1
- Description: All 3 bedrooms are on the second floor with a modern hall bath
- Level: Second
Basement
- Description: Full finished basement with two egresses. One to the front and the other to the backyard. It has two large rooms, bathroom and utility area with sink where there are hookups for washer/dryer. Was formerly used as a Day Care. Building permit has c/o listed as multi-purpose room.
- Level: First
Kitchen
- Description: Lovely eat in kitchen with counter. Lots of storage space
- Level: First
Living room
- Description: Living Room adjoins Dining Room for an open airy space
- Level: First
Heating
- Oil
Cooling
- Wall/Window Unit(s)
Appliances
- Included: Gas Oven, Gas Range, Gas Water Heater
- Laundry: Gas Dryer Hookup, In Basement, Washer Hookup
Features
- Eat-in Kitchen, Entrance Foyer, Formal Dining, Open Floorplan
- Flooring: Hardwood, Tile, Vinyl
- Windows: Insulated Windows, Screens
- Basement: Finished,Full
- Attic: None
- Has fireplace: No
Interior area
- Total structure area: 1,656
- Total interior livable area: 1,656 sqft
Property
Parking
- Total spaces: 3
- Parking features: Driveway
- Has uncovered spaces: Yes
Features
- Levels: Three Or More
- Exterior features: Awning(s), Balcony, Garden, Mailbox, Rain Gutters
Lot
- Size: 1,946 Square Feet
Details
- Parcel number: 046790038
- Special conditions: None
Construction
Type & style
- Home type: SingleFamily
- Architectural style: Colonial
- Property subtype: Single Family Residence, Residential
- Attached to another structure: Yes
Materials
- Brick
- Foundation: Block
Condition
- Actual
- Year built: 1950
Utilities & green energy
- Sewer: Public Sewer
- Water: Public
- Utilities for property: Electricity Connected, Natural Gas Connected, Phone Available, Trash Collection Public, Water Connected
Community & HOA
HOA
- Has HOA: No
Location
- Region: Bronx
Financial & listing details
- Price per square foot: $374/sqft
- Tax assessed value: $36,900
- Annual tax amount: $4,745
- Date on market: 8/1/2026
- Cumulative days on market: 65 days
- Listing agreement: Exclusive Right To Sell
- Electric utility on property: Yes
Estimated market value
Not available
Estimated sales range
Not available
Not available
Price history
| Date | Event | Price |
|---|---|---|
| 9/22/2026 | Price change | $620,000-3.1%$374/sqft |
Source:  OneKey® MLS as distributed by MLS GRID #1033008 Report a problem OneKey® MLS as distributed by MLS GRID #1033008 Report a problem | ||
| 8/28/2026 | Price change | $640,000-1.5%$386/sqft |
Source: OneKey® MLS as distributed by MLS GRID #1033008 Report a problem | ||
| 8/1/2026 | Listed for sale | $650,000+0.2%$393/sqft |
Source: OneKey® MLS as distributed by MLS GRID #1033008 Report a problem | ||
| 1/14/2025 | Listed for sale | $649,000+7.3%$392/sqft |
Source: NY State MLS #11407418 Report a problem | ||
| 4/19/2024 | Listed for sale | $605,000$365/sqft |
Source: OneKey® MLS as distributed by MLS GRID #H6301970 Report a problem | ||
Public tax history
| Year | Property taxes | Tax assessment |
|---|---|---|
| 2025 | $4,746 +6% | $36,360 +4.8% |
| 2024 | $4,477 -1.1% | $34,680 +13.6% |
| 2023 | $4,527 | $30,540 -4% |
| 2022 | -- | $31,800 +7.5% |
| 2021 | -- | $29,580 +7.6% |
| 2020 | $3,872 +6.5% | $27,480 +15.1% |
| 2019 | $3,636 -6.4% | $23,880 +28.6% |
| 2018 | $3,886 +3.4% | $18,576 +0.8% |
| 2017 | $3,758 +18.7% | $18,435 +6% |
| 2016 | $3,167 | $17,392 +6% |
| 2015 | $3,167 +40% | $16,408 +6% |
| 2014 | $2,262 | $15,480 +20.3% |
| 2001 | -- | $12,864 +0.8% |
| 2000 | -- | $12,766 |
Find assessor info on the county website
Monthly payment
Climate risks
Neighborhood: Williamsbridge
Nearby schools
Schools provided by the listing agent
- Elementary: Contact Agent
- Middle: Frederick Douglass Acad V Middle Sch
- High: Bronx Regional High School
Source: OneKey® MLS as distributed by MLS GRID. This data may not be complete. We recommend contacting the local school district to confirm school assignments for this home.
Similar homes
- $599,0003 bd3 ba1.1k sqft777 E 225th Street, Bronx, NY 10466For Sale
 MLS ID #1054705, Gabriel Kashi, Listing by: Keystone Realty USA Corp. OneKey® MLS as distributed by MLS GRID
 - $620,0003 bd3 ba1.1k sqft3310 Gunther Avenue, Bronx, NY 10469For Sale
 MLS ID #1025142, Abel Brea, Listing by: YourHomeSold Guaranteed Realty. OneKey® MLS as distributed by MLS GRID
 - $679,0004 bd2 ba1.5k sqft3000 Wickham Avenue, Bronx, NY 10469For Sale
 MLS ID #1013787, Alexander Patterson, Listing by: Mayjay Property Management. OneKey® MLS as distributed by MLS GRID
 - $700,0003 bd1 ba1.8k sqft939 E 229th Street, Bronx, NY 10466For Sale
 MLS ID #1039967, Richard Torres, Listing by: G.C.B International Realty Co.. OneKey® MLS as distributed by MLS GRID
 - $625,0005 bd2 ba1.9k sqft4346 Edson Avenue, Bronx, NY 10466For SaleMLS ID #1034430, Jampa Nyandak, Listing by: Keller Williams Realty Group. OneKey® MLS as distributed by MLS GRID
- $599,9002 bd2 ba1.4k sqft4108 Wilder Avenue, Bronx, NY 10466For SaleMLS ID #1019640, Michael D. Morris, Listing by: VYLLA Home. OneKey® MLS as distributed by MLS GRID
- $595,0003 bd2 ba1.8k sqft655 E 240th Street, Bronx, NY 10470For SaleMLS ID #909763, Bakary Camara, Listing by: YourHomeSold Guaranteed Realty. OneKey® MLS as distributed by MLS GRID
- $599,0004 bd3 ba1.7k sqft2412 Grand Avenue, Bronx, NY 10468For SaleMLS ID #994683, Al Morrobel, Listing by: Locqube New York, Inc.. OneKey® MLS as distributed by MLS GRID
- $749,0003 bd3 ba1.8k sqft4648 Murdock Avenue, Bronx, NY 10466For SaleMLS ID #1054739, Gabriel Kashi, Listing by: Keystone Realty USA Corp. OneKey® MLS as distributed by MLS GRID
- $599,0004 bd1 ba1.7k sqft2410 Grand Avenue, Bronx, NY 10468For SaleMLS ID #995771, Al Morrobel, Listing by: Locqube New York, Inc.. OneKey® MLS as distributed by MLS GRID
- $499,0002 bd1 ba1.3k sqft923 Quincy Avenue, Bronx, NY 10465For SaleMLS ID #1057921, Steven M. Padernacht, Listing by: Keller Williams Realty NYC Grp. OneKey® MLS as distributed by MLS GRID
- $700,0003 bd2 ba1.8k sqft118 Van Cortlandt Avenue W, Bronx, NY 10463For SaleMLS ID #949153, Richard Torres, Listing by: G.C.B International Realty Co.. OneKey® MLS as distributed by MLS GRID
- $485,0003 bd3 ba1.9k sqft4814 Murdock Avenue, Bronx, NY 10470AuctionMLS ID #1052084, Latoya Hall, YourHomeSold Guaranteed Realty. OneKey® MLS as distributed by MLS GRID
- $820,0004 bd3 ba2.1k sqft1047 E 217th Street, Bronx, NY 10469For SaleMLS ID #1048409, Patrick Bartley, Listing by: Bartley Home Realty LLC. OneKey® MLS as distributed by MLS GRID
- $599,0003 bd2 ba1.2k sqft23-29 95th Street, East Elmhurst, NY 11369For SaleMLS ID #1047257, Donovan Bailey, Listing by: Coldwell Banker American Homes. OneKey® MLS as distributed by MLS GRID
