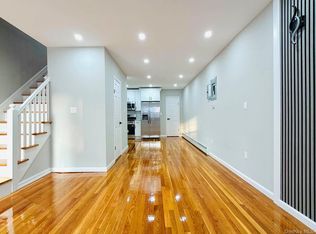
Located at 118 Van Cortlandt Avenue West in Kingsbridge / Van Cortlandt Village, this solid brick semi-detached single-family home offers exceptional space and a strong value-add opportunity in one of the Bronx’s most established neighborhoods. Set on a quiet, tree-lined residential block just steps from Van Cortlandt Park and Riverdale, this property is ideal for owner-occupants seeking room to grow or investors looking to renovate and build equity in a high demand market. The home features three generously sized bedrooms and two full bathrooms, along with a traditional living room and formal dining room layout filled with natural light. The cozy kitchen presents excellent renovation potential to create a modern open-concept design. A full walk-in basement with kitchenette and full bath adds significant usable square footage, perfect for extended-family living, recreation, or customized bonus space. Rare for the Bronx, the property includes valuable off-street parking with a one-car garage and carport, providing everyday convenience and added appeal. With classic brick construction and durable bones, this home is ready to be restored and reimagined to suit today’s lifestyle. Near local shopping, restaurants, schools, and neighborhood amenities. Transportation options include the 1 and 4 subway lines, multiple bus routes, and easy access to the Major Deegan Expressway (I-87), Henry Hudson Parkway, and Cross County Parkway, making commuting throughout NYC and Westchester seamless. A unique opportunity to secure a spacious brick home with tremendous upside in a park-side Bronx community, schedule a private showing today.
For sale
Price increase: $50K (6/26)
$700,000
118 Van Cortlandt Avenue W, Bronx, NY 10463
3beds
1,881sqft
Single Family Residence, Residential
Built in 1945
2,000 Square Feet Lot
$-- Zestimate®
$372/sqft
$-- HOA
What's special
Three generously sized bedroomsQuiet tree-lined residential block
- 234 days
- 782
- 11
Zillow last checked:
Listing updated:
Listed by:
G.C.B International Realty Co. 718-709-0610,
Richard Torres 718-709-0610
Source: OneKey® MLS as distributed by MLS GRID,MLS#: 949153
Facts & features
Interior
Bedrooms & bathrooms
- Bedrooms: 3
- Bathrooms: 2
- Full bathrooms: 2
Heating
- Electric
Cooling
- Central Air
Appliances
- Included: Gas Cooktop, Gas Oven
Features
- Ceiling Fan(s), Formal Dining, Natural Woodwork
- Basement: Full,Walk-Out Access
- Attic: None
- Has fireplace: No
Interior area
- Total structure area: 1,881
- Total interior livable area: 1,881 sqft
Property
Parking
- Total spaces: 2
- Parking features: Garage
- Garage spaces: 1
- Carport spaces: 1
Features
- Levels: Three Or More
Lot
- Size: 2,000 Square Feet
Details
- Parcel number: 032630064
- Special conditions: None
Construction
Type & style
- Home type: SingleFamily
- Property subtype: Single Family Residence, Residential
- Attached to another structure: Yes
Materials
- Brick
Condition
- Actual
- Year built: 1945
Utilities & green energy
- Sewer: Public Sewer
- Water: Public
- Utilities for property: None
Community & HOA
HOA
- Has HOA: No
Location
- Region: Bronx
Financial & listing details
- Price per square foot: $372/sqft
- Tax assessed value: $51,300
- Annual tax amount: $6,765
- Date on market: 1/7/2026
- Cumulative days on market: 234 days
- Listing agreement: Exclusive Right To Sell
Estimated market value
Not available
Estimated sales range
Not available
Not available
Price history
| Date | Event | Price |
|---|---|---|
| 6/26/2026 | Price change | $700,000+7.7%$372/sqft |
Source:  OneKey® MLS as distributed by MLS GRID #949153 Report a problem OneKey® MLS as distributed by MLS GRID #949153 Report a problem | ||
| 6/3/2026 | Price change | $649,999-7.1%$346/sqft |
Source: OneKey® MLS as distributed by MLS GRID #949153 Report a problem | ||
| 5/6/2026 | Price change | $699,999-3.4%$372/sqft |
Source: OneKey® MLS as distributed by MLS GRID #949153 Report a problem | ||
| 3/27/2026 | Price change | $725,000-3.3%$385/sqft |
Source: OneKey® MLS as distributed by MLS GRID #949153 Report a problem | ||
| 1/7/2026 | Listed for sale | $750,000+15.4%$399/sqft |
Source: OneKey® MLS as distributed by MLS GRID #949153 Report a problem | ||
| 4/17/2023 | Listing removed | -- |
Source: OneKey® MLS as distributed by MLS GRID #H6195294 Report a problem | ||
| 1/10/2023 | Listed for sale | $650,000$346/sqft |
Source: OneKey® MLS as distributed by MLS GRID #H6195294 Report a problem | ||
| 1/1/2023 | Listing removed | -- |
Source: OneKey® MLS as distributed by MLS GRID #H6195294 Report a problem | ||
| 6/28/2022 | Listed for sale | $650,000$346/sqft |
Source: OneKey® MLS as distributed by MLS GRID #H6195294 Report a problem | ||
Public tax history
| Year | Property taxes | Tax assessment |
|---|---|---|
| 2025 | $6,766 +6% | $51,300 +11.5% |
| 2024 | $6,383 +4.8% | $46,020 -13.5% |
| 2023 | $6,089 | $53,220 +2.5% |
| 2022 | -- | $51,900 +23.2% |
| 2021 | -- | $42,120 +15.7% |
| 2020 | $5,942 +6% | $36,420 +3.8% |
| 2019 | $5,605 +7.3% | $35,100 +40.5% |
| 2018 | $5,226 +8.7% | $24,984 +6% |
| 2017 | $4,807 -0.7% | $23,580 -2.6% |
| 2016 | $4,841 | $24,218 +3.5% |
| 2015 | $4,841 +71% | $23,393 +6% |
| 2014 | $2,831 | $22,069 +6% |
| 2013 | -- | $20,820 +0.4% |
| 2012 | -- | $20,736 +2.7% |
| 2011 | -- | $20,182 |
| 2010 | -- | $20,182 +4% |
| 2009 | -- | $19,414 +6% |
| 2008 | -- | $18,316 +6% |
| 2007 | -- | $17,280 |
Find assessor info on the county website
Monthly payment
Climate risks
Neighborhood: Kingsbridge
Nearby schools
Schools provided by the listing agent
- Elementary: Ps 95 Sheila Mencher
- Middle: Riverdale/Kingsbridge (Ms/Hs 141)
- High: Bronx Collaborative High School
Source: OneKey® MLS as distributed by MLS GRID. This data may not be complete. We recommend contacting the local school district to confirm school assignments for this home.
- $817,900-- bd-- ba1.8k sqft116 Van Cortlandt Ave W, Bronx, NY 10463Off Market
- $957,7004 bd3 ba2.2k sqft120 Van Cortlandt Ave W, Bronx, NY 10463Off Market
- $803,4003 bd3 ba1.4k sqft114 Van Cortlandt Ave W, Bronx, NY 10463Off Market

- $968,200-- bd-- ba2.6k sqft122 Van Cortlandt Ave W, Bronx, NY 10463Off Market
Similar homes
- $699,0003 bd3 ba1.2k sqft2938 Bouck Avenue, Bronx, NY 10469For Sale
 MLS ID #1040489, Mohammad G. Amin, Listing by: Max It Realty. OneKey® MLS as distributed by MLS GRID
 - $699,0003 bd2 ba1.4k sqft868 Morris Park Avenue, Bronx, NY 10462For Sale
 MLS ID #1036143, Kathleen P. Collins, Listing by: Exit Realty DKC. OneKey® MLS as distributed by MLS GRID
 - $699,9004 bd2 ba2.2k sqft4126 Digney Avenue, Bronx, NY 10466For Sale
 MLS ID #1028801, Sonny Vataj, Listing by: Exit Realty Group. OneKey® MLS as distributed by MLS GRID
 - $747,0006 bd4 ba1.7k sqft1115 E 214th Street, Bronx, NY 10469For Sale
 MLS ID #979659, Pascal Okeke, Listing by: Fort Pascal LLC. OneKey® MLS as distributed by MLS GRID
 - $705,0004 bd2 ba1.6k sqft44 Claremont Place, Mount Vernon, NY 10553For SaleMLS ID #1029941, Sylvia Brown Woods, Listing by: Weichert Realtors Heritage Pro. OneKey® MLS as distributed by MLS GRID
- $670,0004 bd3 ba1.8k sqft776 Hewitt, Bronx, NY 10455For SaleMLS ID #968529, Nitchel Vernon, Listing by: Spirit One Realty Inc. OneKey® MLS as distributed by MLS GRID
- $579,0003 bd1 ba960 sqft686 E 223rd Street #B, Bronx, NY 10466New ConstructionMLS ID #946601, Sonia Malhotra, Listing by: Cross Island Realty One Inc. OneKey® MLS as distributed by MLS GRID
- $818,0003 bd3 ba1.4k sqft13531 117th Street, South Ozone Park, NY 11420For SaleMLS ID #1044448, Gabriel Kashi, Listing by: Keystone Realty USA Corp. OneKey® MLS as distributed by MLS GRID
- $785,0003 bd2 ba2.3k sqft2811 Gunther Avenue, Bronx, NY 10469For SaleMLS ID #1018213, Jose R. Ortiz, Listing by: Apex Realty. OneKey® MLS as distributed by MLS GRID
- $595,0002 bd2 ba1.1k sqft4342 Bruner Avenue, Bronx, NY 10466For SaleMLS ID #1024692, Tadessech Lewis, Listing by: Keller Williams Realty NYC Grp. OneKey® MLS as distributed by MLS GRID
- $599,0003 bd3 ba1.6k sqft3016 Lawton Avenue, Bronx, NY 10465For SaleMLS ID #1000802, Nancy McCann, Listing by: Exit Realty Connections. OneKey® MLS as distributed by MLS GRID
- $769,0005 bd2 ba2.1k sqft3305 Bronxwood Avenue, Bronx, NY 10469For SaleMLS ID #952392, Pedro A. Castro, Listing by: More Homes Realty. OneKey® MLS as distributed by MLS GRID
- $749,9996 bd3 ba2k sqft54 Herriot Street, Yonkers, NY 10701For SaleMLS ID #1030522, Noemi Pena, Listing by: Keller Williams Realty Group. OneKey® MLS as distributed by MLS GRID
- $899,9996 bd2 ba2.4k sqft342 E 194th Street, Bronx, NY 10458For SaleMLS ID #1041972, Jaker Ahmed, Listing by: eXp Realty. OneKey® MLS as distributed by MLS GRID
- $710,0004 bd2 ba1.6k sqft13512 118th Street, South Ozone Park, NY 11420For SaleMLS ID #1012477, Fan K. Tsang, Listing by: E Realty International Corp. OneKey® MLS as distributed by MLS GRID
- $449,9993 bd2 ba1.6k sqft436 Dunham Avenue, Mount Vernon, NY 10553For SaleMLS ID #1036057, Gerald Wood, Listing by: New Door Properties LLC. OneKey® MLS as distributed by MLS GRID
- $859,0003 bd2 ba1.6k sqft97-33 42nd Avenue, Corona, NY 11368For SaleMLS ID #1036812, Weijiang Huang, Listing by: Winzone Realty Inc. OneKey® MLS as distributed by MLS GRID
- $679,0004 bd4 ba1k sqft629 E 89th Street, Brooklyn, NY 11236For SaleMLS ID #1012583, Linda D. Thomas, Listing by: Landmark Elite Homes Corp. OneKey® MLS as distributed by MLS GRID
- $765,0003 bd2 ba1.8k sqft4584 Kings Highway, Brooklyn, NY 11234For SaleMLS ID #1037728, Denise Wallace, Listing by: Charles Rutenberg Realty Inc. OneKey® MLS as distributed by MLS GRID
- $850,0005 bd3 ba2k sqft4200 E Tremont Avenue, Bronx, NY 10465For SaleMLS ID #1041888, Jessica Gonzalez Santiago, Listing by: Jaimari Management LLC. OneKey® MLS as distributed by MLS GRID
