Welcome to this beautifully renovated attached two family home located in the Baychester section of the Bronx. This move-in-ready property features a spacious 2-bedroom apartment over a fully renovated 1-bedroom apartment, offering an excellent opportunity for both homeowners and investors. Both units have been updated and ready for immediate occupancy. An oversized car garage provides ample parking and storage space. Conveniently located near public transportation, shopping, schools, parks, and major highways. Ideal for owner-occupants seeking rental income or investors looking for a turnkey property. Both apartments are currently vacant and will be delivered vacant at closing.
For sale
$785,000
2811 Gunther Avenue, Bronx, NY 10469
3beds
2,351sqft
Duplex, Multi Family
Built in 1960
-- sqft lot
$-- Zestimate®
$334/sqft
$-- HOA
What's special
Oversized car garage
- 118 days
- 358
- 8
Zillow last checked:
Listing updated:
Listed by:
Apex Realty 212-686-0442,
Jose R. Ortiz 646-234-6608
Source: OneKey® MLS as distributed by MLS GRID,MLS#: 1018213
Facts & features
Interior
Bedrooms & bathrooms
- Bedrooms: 3
- Bathrooms: 2
- Full bathrooms: 2
Heating
- Oil, Other
Cooling
- None
Features
- First Floor Bedroom, Other
- Has fireplace: No
Interior area
- Total structure area: 2,351
- Total interior livable area: 2,351 sqft
Property
Parking
- Total spaces: 2
- Parking features: Driveway, Garage, Oversized
- Garage spaces: 2
- Has uncovered spaces: Yes
Lot
- Size: 1,916 Square Feet
Details
- Parcel number: 047920026
- Special conditions: None
Construction
Type & style
- Home type: MultiFamily
- Property subtype: Duplex, Multi Family
- Attached to another structure: Yes
Materials
- Brick
- Foundation: Brick/Mortar
Condition
- Year built: 1960
Utilities & green energy
- Sewer: Public Sewer
- Water: Public
- Utilities for property: Cable Available, Electricity Connected, Trash Collection Public, Water Available
Community & HOA
Location
- Region: Bronx
Financial & listing details
- Price per square foot: $334/sqft
- Tax assessed value: $47,700
- Annual tax amount: $6,677
- Date on market: 6/25/2026
- Cumulative days on market: 119 days
- Listing agreement: Exclusive Right To Sell
- Electric utility on property: Yes
Estimated market value
Not available
Estimated sales range
Not available
Not available
Price history
| Date | Event | Price |
|---|---|---|
| 6/25/2026 | Listed for sale | $785,000+63.5%$334/sqft |
Source:  OneKey® MLS as distributed by MLS GRID #1018213 Report a problem OneKey® MLS as distributed by MLS GRID #1018213 Report a problem | ||
| 5/11/2026 | Sold | $480,000+15900%$204/sqft |
Source: Public Record Report a problem | ||
| 1/21/2026 | Sold | $3,000-99.5%$1/sqft |
Source: Public Record Report a problem | ||
| 10/12/2022 | Listing removed | -- |
Source:  NY State MLS Report a problem NY State MLS Report a problem | ||
| 8/4/2022 | Price change | $630,000+51.6%$268/sqft |
Source: NY State MLS #11079891 Report a problem | ||
| 5/26/2022 | Listed for sale | $415,500+3224%$177/sqft |
Source: NY State MLS #11079891 Report a problem | ||
| 8/7/1995 | Sold | $12,500$5/sqft |
Source: Public Record Report a problem | ||
Public tax history
| Year | Property taxes | Tax assessment |
|---|---|---|
| 2025 | $6,678 +6% | $47,700 -5.7% |
| 2024 | $6,300 +4.8% | $50,580 +2.3% |
| 2023 | $6,010 | $49,440 +14.1% |
| 2022 | -- | $43,320 +12.6% |
| 2021 | -- | $38,460 +3.1% |
| 2020 | $5,865 +6% | $37,320 +24.2% |
| 2019 | $5,533 +7.3% | $30,060 +21.9% |
| 2018 | $5,159 -9.2% | $24,660 -11.5% |
| 2017 | $5,681 +8.1% | $27,869 +6% |
| 2016 | $5,256 | $26,292 +6% |
| 2015 | $5,256 +61% | $24,804 +6% |
| 2014 | $3,265 | $23,400 -5.3% |
| 2013 | -- | $24,720 +3.4% |
| 2012 | -- | $23,914 |
| 2011 | -- | $23,914 +0.8% |
| 2010 | -- | $23,734 +6% |
| 2009 | -- | $22,391 +6% |
| 2008 | -- | $21,124 +6% |
| 2007 | -- | $19,929 |
| 2006 | -- | $19,929 +0.8% |
| 2005 | -- | $19,779 +6% |
| 2004 | -- | $18,660 +6% |
| 2003 | -- | $17,604 +6% |
| 2002 | -- | $16,608 |
| 2001 | -- | $16,608 +0.8% |
| 2000 | -- | $16,483 |
Find assessor info on the county website
Monthly payment
Climate risks
Neighborhood: Baychester
Nearby schools
Schools provided by the listing agent
- Elementary: Ps 97
- Middle: Jhs 144 Michelangelo
- High: Harry S Truman High School
Source: OneKey® MLS as distributed by MLS GRID. This data may not be complete. We recommend contacting the local school district to confirm school assignments for this home.

Similar homes
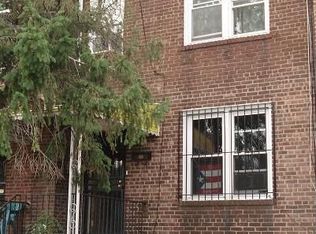
- $769,0005 bd2 ba2.1k sqft3305 Bronxwood Avenue, Bronx, NY 10469For Sale
 MLS ID #952392, Pedro A. Castro, Listing by: More Homes Realty. OneKey® MLS as distributed by MLS GRID
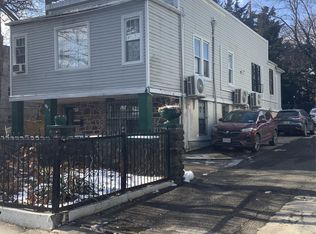
 - $800,0004 bd3 ba2.1k sqft873 E 216th St, Bronx, NY 10467Active
 MLS ID #S1851787, Margaret Nieves, Listing by: Besmatch Real Estate Inc. StreetEasy
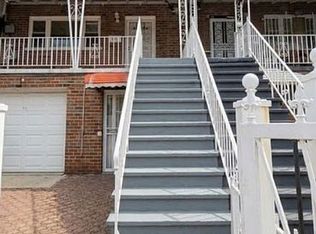
 - $700,0003 bd3 ba1.7k sqft2944 Lurting Avenue, Bronx, NY 10469For Sale
 MLS ID #1053678, Victor Germano, Listing by: Motivated Access Realty Corp.. OneKey® MLS as distributed by MLS GRID
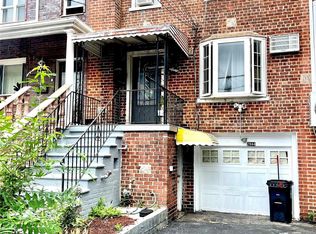
 - $829,0004 bd2 ba1.7k sqft1609 Colden Avenue, Bronx, NY 10462For Sale
 MLS ID #1053205, MD Sharif Mia, Listing by: Azad Realty USA, Inc.. OneKey® MLS as distributed by MLS GRID
 - $679,9994 bd2 ba1.6k sqft3207 Pearsall Avenue, Bronx, NY 10469For SaleMLS ID #1048490, Marc Giles, Listing by: eXp Realty. OneKey® MLS as distributed by MLS GRID
- $799,9996 bd2 ba2.4k sqft342 E 194th Street, Bronx, NY 10458For SaleMLS ID #1041972, Jaker Ahmed, Listing by: eXp Realty. OneKey® MLS as distributed by MLS GRID
- $875,0005 bd3 ba1.8k sqft925 E 227th Street, Bronx, NY 10466For SaleMLS ID #1048519, Bakary Camara, Listing by: YourHomeSold Guaranteed Realty. OneKey® MLS as distributed by MLS GRID
- $850,0003 bd3 ba2.2k sqft1941 Yates Avenue, Bronx, NY 10461For SaleMLS ID #1050772, Mario A. Gamilo, Listing by: eXp Realty. OneKey® MLS as distributed by MLS GRID
- $775,000-- bd-- ba2.2k sqft1542 Saint Lawrence Avenue, Bronx, NY 10460For SaleMLS ID #1004206, Dave A. Wallace, Listing by: Real Estate Brokerage America. OneKey® MLS as distributed by MLS GRID
- $885,0005 bd3 ba1.9k sqft269 Balcom Avenue, Bronx, NY 10465For SaleMLS ID #895080, Harold Baez, Listing by: Charles Rutenberg Realty, Inc.. OneKey® MLS as distributed by MLS GRID
- $820,0003 bd2 ba1.3k sqft12021 Riviera Court #5B, College Point, NY 11356For SaleMLS ID #1039640, Lawrence L. Gu, Listing by: Bold Realty Corp. OneKey® MLS as distributed by MLS GRID
- $649,9993 bd2 ba1.4k sqft868 Morris Park Avenue, Bronx, NY 10462For SaleMLS ID #1036143, Kathleen P. Collins, Listing by: Exit Realty DKC. OneKey® MLS as distributed by MLS GRID
- $719,9995 bd4 ba1.2k sqft1627 Pilgrim Avenue, Bronx, NY 10461For SaleMLS ID #1033862, Mohammad G. Amin, Listing by: Max It Realty. OneKey® MLS as distributed by MLS GRID
- $700,0003 bd2 ba1.8k sqft118 Van Cortlandt Avenue W, Bronx, NY 10463For SaleMLS ID #949153, Richard Torres, Listing by: G.C.B International Realty Co.. OneKey® MLS as distributed by MLS GRID
- $640,0003 bd2 ba1.3k sqft3287 Radio Drive, Bronx, NY 10465For SaleMLS ID #1048792, Charles J. Cinquemani, Listing by: Keller Williams Realty Group. OneKey® MLS as distributed by MLS GRID
- $789,0003 bd3 ba1.9k sqft578 Remsen Avenue, Brooklyn, NY 11236For SaleMLS ID #1062871, Ishwar Rameshar, Listing by: Besmatch Crosswest Group Corp.. OneKey® MLS as distributed by MLS GRID
- $775,0004 bd3 ba1.6k sqft9 Valley View Drive, Yonkers, NY 10710For SaleMLS ID #1045608, Veronica Suarez, Listing by: Connect RE Corp.. OneKey® MLS as distributed by MLS GRID
- $679,0006 bd4 ba1.3k sqft620 E 182nd Street, Bronx, NY 10457For SaleMLS ID #1060964, Abel Brea, Listing by: Besmatch Crosswest Group Corp.. OneKey® MLS as distributed by MLS GRID
- $788,0006 bd2 ba2.4k sqft50 Elysian Avenue, Nyack, NY 10960For SaleMLS ID #1039572, Dale Lydecker, Listing by: Lydecker Realty Corp. OneKey® MLS as distributed by MLS GRID
- $1,149,0003 bd2 ba1.7k sqft10638 97th Street, Ozone Park, NY 11417For SaleMLS ID #1064191, Michele Sciaretta C2EX PSA SFR ABR, Listing by: Keller Williams Realty Liberty. OneKey® MLS as distributed by MLS GRID
