Welcome to this versatile single-family home located in the heart of Canarsie, Brooklyn. This residence offers a flexible layout with 3 bedrooms and 3.5 bathrooms. The property also includes additional living space at the rear of the home with a separate bedroom and bathroom. The main home features spacious living areas, a functional kitchen, and generously sized bedrooms. The additional living space may require minor TLC. Located in a convenient residential section of Canarsie, this home offers comfort and flexibility for a variety of living arrangements. Property being sold as is.
Pending
$679,000
629 E 89th Street, Brooklyn, NY 11236
4beds
1,044sqft
Single Family Residence, Residential
Built in 1935
853 Square Feet Lot
$673,300 Zestimate®
$650/sqft
$-- HOA
What's special
- 125 days
- 368
- 22
Zillow last checked:
Listing updated:
Listed by:
Landmark Elite Homes Corp 347-569-5176,
Linda D. Thomas 646-247-6232,
Quincine D. Thomas 347-860-5742,
Landmark Elite Homes Corp
Source: OneKey® MLS as distributed by MLS GRID,MLS#: 1012583
Facts & features
Interior
Bedrooms & bathrooms
- Bedrooms: 4
- Bathrooms: 4
- Full bathrooms: 3
- 1/2 bathrooms: 1
Bedroom 1
- Level: First
Bedroom 2
- Level: Second
Bedroom 3
- Description: Primary Bedroom
- Level: Second
Bedroom 4
- Level: Basement
Bathroom 1
- Description: Half Bathroom
- Level: First
Bathroom 2
- Description: Primary bedroom bathroom
- Level: Second
Bathroom 3
- Level: Second
Bathroom 4
- Level: Basement
Heating
- Electric
Cooling
- Electric
Appliances
- Included: Electric Oven, Refrigerator, Stainless Steel Appliance(s)
Features
- First Floor Bedroom, Open Kitchen, Primary Bathroom
- Basement: Partially Finished,Walk-Out Access
- Attic: None
Interior area
- Total structure area: 1,044
- Total interior livable area: 1,044 sqft
Property
Parking
- Parking features: On Street, Other
- Has uncovered spaces: Yes
Lot
- Size: 853 Square Feet
Details
- Parcel number: 079940022
- Special conditions: None
Construction
Type & style
- Home type: SingleFamily
- Architectural style: Other
- Property subtype: Single Family Residence, Residential
- Attached to another structure: Yes
Materials
- Brick
Condition
- Year built: 1935
Utilities & green energy
- Sewer: Public Sewer
- Water: Public
- Utilities for property: Electricity Available, Electricity Connected
Community & HOA
HOA
- Has HOA: No
Location
- Region: Brooklyn
Financial & listing details
- Price per square foot: $650/sqft
- Tax assessed value: $47,100
- Annual tax amount: $6,281
- Date on market: 6/11/2026
- Cumulative days on market: 120 days
- Listing agreement: Exclusive Right To Sell
- Electric utility on property: Yes
Estimated market value
$673,300
$640,000 - $707,000
$3,705/mo
Price history
| Date | Event | Price |
|---|---|---|
| 10/4/2026 | Pending sale | $679,000$650/sqft |
Source:  OneKey® MLS as distributed by MLS GRID #1012583 Report a problem OneKey® MLS as distributed by MLS GRID #1012583 Report a problem | ||
| 10/1/2026 | Listing removed | $679,000$650/sqft |
Source: OneKey® MLS as distributed by MLS GRID #1012583 Report a problem | ||
| 6/11/2026 | Listed for sale | $679,000$650/sqft |
Source: OneKey® MLS as distributed by MLS GRID #1012583 Report a problem | ||
| 6/11/2026 | Listing removed | $679,000$650/sqft |
Source: OneKey® MLS as distributed by MLS GRID #969584 Report a problem | ||
| 3/11/2026 | Listed for sale | $679,000$650/sqft |
Source: OneKey® MLS as distributed by MLS GRID #969584 Report a problem | ||
| 3/10/2026 | Listing removed | $679,000$650/sqft |
Source: OneKey® MLS as distributed by MLS GRID #943466 Report a problem | ||
| 2/3/2026 | Price change | $679,000-1.5%$650/sqft |
Source: OneKey® MLS as distributed by MLS GRID #943466 Report a problem | ||
| 1/16/2026 | Price change | $689,000-8.1%$660/sqft |
Source: OneKey® MLS as distributed by MLS GRID #943466 Report a problem | ||
| 12/12/2025 | Listed for sale | $749,999+7400%$718/sqft |
Source: OneKey® MLS as distributed by MLS GRID #943466 Report a problem | ||
| 12/4/2012 | Sold | $10,000-97%$10/sqft |
Source: Public Record Report a problem | ||
| 12/22/2011 | Listing removed | $329,000$315/sqft |
Source: METROSTAR REALTY CORP. #346979 Report a problem | ||
| 9/4/2011 | Listed for sale | $329,000-24.4%$315/sqft |
Source: DAVIS GROUP REALTY LTD. #346979 Report a problem | ||
| 9/8/2010 | Listed for sale | $435,000$417/sqft |
Source: DAVIS GROUP REALTY LTD. Report a problem | ||
| 7/24/2010 | Listing removed | $435,000$417/sqft |
Source: METROSTAR REALTY CORP. #346979 Report a problem | ||
| 9/2/2009 | Listed for sale | $435,000+29.9%$417/sqft |
Source: METROSTAR REALTY CORP. #346979 Report a problem | ||
| 7/5/2004 | Sold | $335,000+131.8%$321/sqft |
Source: Public Record Report a problem | ||
| 1/29/1996 | Sold | $144,500$138/sqft |
Source: Public Record Report a problem | ||
Public tax history
| Year | Property taxes | Tax assessment |
|---|---|---|
| 2025 | $6,515 +3.7% | $47,100 +4.7% |
| 2024 | $6,282 | $45,000 +23% |
| 2023 | -- | $36,600 -2.7% |
| 2022 | -- | $37,620 +12.6% |
| 2021 | -- | $33,420 +11% |
| 2020 | $4,652 +6% | $30,120 +1% |
| 2019 | $4,389 +4.5% | $29,820 +48.6% |
| 2018 | $4,199 +8.8% | $20,071 +6% |
| 2017 | $3,860 +4.3% | $18,936 |
| 2016 | $3,703 | $18,936 +3.4% |
| 2015 | $3,703 +71.9% | $18,316 +6% |
| 2014 | $2,155 | $17,280 +3.3% |
| 2013 | -- | $16,726 +6% |
| 2012 | -- | $15,780 -9.4% |
| 2011 | -- | $17,418 +0.8% |
| 2010 | -- | $17,284 +6% |
| 2009 | -- | $16,306 +6% |
| 2008 | -- | $15,384 +6% |
| 2007 | -- | $14,515 |
| 2006 | -- | $14,515 +0.8% |
| 2005 | -- | $14,404 +6% |
| 2004 | -- | $13,589 +6% |
| 2003 | -- | $12,820 +6% |
| 2002 | -- | $12,096 |
| 2001 | -- | $12,096 +0.8% |
| 2000 | -- | $12,004 |
Find assessor info on the county website
Monthly payment
Climate risks
Neighborhood: Canarsie
Nearby schools
Schools provided by the listing agent
- Elementary: Ps 264 Bay Ridge Elementary-Arts
- Middle: Brooklyn Science And Engineering Aca
- High: Academy Of Innovative Technology
Source: OneKey® MLS as distributed by MLS GRID. This data may not be complete. We recommend contacting the local school district to confirm school assignments for this home.
Similar homes
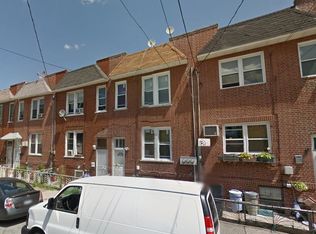
- $770,0004 bd4 ba1.5k sqft1633 Canarsie Road, Brooklyn, NY 11236For Sale

 MLS ID #1016845, Jeffrey M. Schonsky, Listing by: Winzone Realty Inc. OneKey® MLS as distributed by MLS GRID
 - $575,0002 bd2 ba720 sqft5 Matthews Place, Brooklyn, NY 11236For Sale
 MLS ID #1058353, Abel Brea, Listing by: Besmatch Crosswest Group Corp.. OneKey® MLS as distributed by MLS GRID
 - $739,0003 bd3 ba1.3k sqft1615 E 51st Street, Brooklyn, NY 11234For Sale
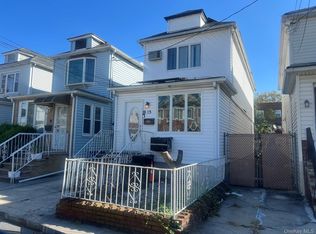 MLS ID #1057446, Jack C. Bharat CBR, Listing by: Amerigroup Res & Comm Prop Inc. OneKey® MLS as distributed by MLS GRID
 - $729,0003 bd2 ba1.1k sqft322 Wortman Avenue, Brooklyn, NY 11207For Sale
 MLS ID #1032870, Aneil Gir, Listing by: Nathan Ethan Realty LLC. OneKey® MLS as distributed by MLS GRID
 - $848,0004 bd2 ba1.5k sqft1161 E 101st Street, Brooklyn, NY 11236For SaleMLS ID #1018424, Israel M. Alba, Listing by: Royal Realty Group Inc. OneKey® MLS as distributed by MLS GRID
- $729,0003 bd2 ba1.1k sqft331 Beach 91st Street, Rockaway Beach, NY 11693For SaleMLS ID #1059402, Colleen M. Brady, Listing by: ROCKAWAY PROPERTIES. OneKey® MLS as distributed by MLS GRID
- $764,9993 bd3 ba1.5k sqft543 E 38th Street, Brooklyn, NY 11203For SaleMLS ID #1041748, Latonya T. Bell, Listing by: Blackstone Realty. OneKey® MLS as distributed by MLS GRID
- $849,9994 bd3 ba1.3k sqft389 Warwick Street, Brooklyn, NY 11207For SaleMLS ID #1059322, Jonathan Minerick, Listing by: HomeCoin.com. OneKey® MLS as distributed by MLS GRID
- $799,0003 bd2 ba1.5k sqft1611 E 55th Street, Brooklyn, NY 11234For SaleMLS ID #1013732, Guang Jin Li, Listing by: P R O Links Realty Inc. OneKey® MLS as distributed by MLS GRID
- $699,0003 bd2 ba1k sqft10351 101st Street, Richmond Hill, NY 11417For SaleMLS ID #1052592, Ronald Ferrara, Listing by: Keller Williams Landmark II. OneKey® MLS as distributed by MLS GRID
- $699,0003 bd2 ba1.5k sqft590 Elton Street, Brooklyn, NY 11208For SaleMLS ID #1032982, R J Santiago GRI SFR, Listing by: Buy Rite Home Sales Inc. OneKey® MLS as distributed by MLS GRID
- $859,9003 bd2 ba1.2k sqft455 E 43rd Street, Brooklyn, NY 11203For SaleMLS ID #1008942, Elorise J. Rose, Listing by: Douglas Elliman Real Estate. OneKey® MLS as distributed by MLS GRID
- $770,0004 bd3 ba1.3k sqft968 Albany Avenue, Brooklyn, NY 11203For SaleMLS ID #1045108, Derek J. Greene, Listing by: Greene Realty Group. OneKey® MLS as distributed by MLS GRID
- $725,0003 bd2 ba1k sqft11124 170th Street, Jamaica, NY 11433For SaleMLS ID #1006764, Christopher Webb, Listing by: Keller Williams NYC. OneKey® MLS as distributed by MLS GRID
- $749,0004 bd3 ba1.3k sqft113-21 204th Street, Jamaica, NY 11412For SaleMLS ID #1047817, Abdus Salam, Listing by: New Dream Realty Inc. OneKey® MLS as distributed by MLS GRID
- $575,0002 bd2 ba1.1k sqft570 Christopher Avenue, Brooklyn, NY 11212For SaleMLS ID #981044, Errol W. Lewis, Listing by: Keller Williams Realty NYC Grp. OneKey® MLS as distributed by MLS GRID
- $699,9994 bd1 ba1k sqft11474 225th Street, Cambria Heights, NY 11411For SaleMLS ID #995032, James B. Reimers CBR, Listing by: Charles Rutenberg Realty Inc. OneKey® MLS as distributed by MLS GRID
- $849,9994 bd3 ba1.2k sqft8915 86th Street, Woodhaven, NY 11421For SaleMLS ID #1032527, Jonathan Minerick, Listing by: HomeCoin.com. OneKey® MLS as distributed by MLS GRID
