Welcome to 455 East 43rd Street, a classic semi-attached single-family home on a quiet, tree-lined block in East Flatbush. This spacious residence offers a functional multi-level layout with three bedrooms, 2 full bathrooms, an beautifully updated eat-in kitchen, and a finished basement.
The main level features a bright living room, formal dining area, and generously sized kitchen with access to the backyard and lower level. Upstairs are three comfortable bedrooms, a full bathroom, and hallway storage. The finished basement provides flexible space for recreation, a home office, gym, media room, storage, and laundry.
A private backyard adds valuable outdoor space for entertaining, gardening, or relaxing. With solid bones, generous space, and room for modernization, this home presents an excellent opportunity for both homeowners and investors seeking value and future potential in an established Brooklyn neighborhood.
For sale
Price cut: $15.1K (8/22)
$859,900
455 E 43rd Street, Brooklyn, NY 11203
3beds
1,254sqft
Single Family Residence, Residential
Built in 1945
2,433 Square Feet Lot
$-- Zestimate®
$686/sqft
$-- HOA
What's special
Finished basementQuiet tree-lined blockThree comfortable bedroomsFormal dining areaBeautifully updated eat-in kitchenHallway storageThree bedrooms
- 130 days
- 362
- 20
Zillow last checked:
Listing updated:
Listed by:
Douglas Elliman Real Estate 516-307-9406,
Elorise J. Rose 646-500-3075
Source: OneKey® MLS as distributed by MLS GRID,MLS#: 1008942
Facts & features
Interior
Bedrooms & bathrooms
- Bedrooms: 3
- Bathrooms: 2
- Full bathrooms: 2
Bathroom 1
- Level: Second
Dining room
- Level: First
Kitchen
- Level: First
Living room
- Level: First
Heating
- Baseboard, Hot Water
Cooling
- Wall/Window Unit(s)
Appliances
- Included: Dishwasher, Oven, Range, Refrigerator, Stainless Steel Appliance(s)
- Laundry: Washer/Dryer Hookup, Electric Dryer Hookup, Gas Dryer Hookup, In Basement
Features
- Ceiling Fan(s), Eat-in Kitchen, Entrance Foyer, Formal Dining, Open Floorplan
- Flooring: Reclaimed Wood
- Basement: Finished
- Attic: Stairs
- Has fireplace: No
Interior area
- Total structure area: 1,254
- Total interior livable area: 1,254 sqft
Property
Parking
- Total spaces: 1
- Parking features: Attached
- Garage spaces: 1
Lot
- Size: 2,433 Square Feet
Details
- Parcel number: 049430025
- Special conditions: None
Construction
Type & style
- Home type: SingleFamily
- Architectural style: Colonial
- Property subtype: Single Family Residence, Residential
Materials
- Brick, Wood Siding
- Foundation: Block, Concrete Perimeter
Condition
- Year built: 1945
Utilities & green energy
- Sewer: Public Sewer
- Water: Public
- Utilities for property: Electricity Available
Community & HOA
HOA
- Has HOA: No
Location
- Region: Brooklyn
Financial & listing details
- Price per square foot: $686/sqft
- Tax assessed value: $52,440
- Annual tax amount: $6,740
- Date on market: 6/4/2026
- Cumulative days on market: 131 days
- Listing agreement: Exclusive Right To Sell
- Electric utility on property: Yes
Estimated market value
Not available
Estimated sales range
Not available
Not available
Price history
| Date | Event | Price |
|---|---|---|
| 8/22/2026 | Price change | $859,900-1.7%$686/sqft |
Source:  OneKey® MLS as distributed by MLS GRID #1008942 Report a problem OneKey® MLS as distributed by MLS GRID #1008942 Report a problem | ||
| 6/4/2026 | Listed for sale | $875,000-7.8%$698/sqft |
Source: OneKey® MLS as distributed by MLS GRID #1008942 Report a problem | ||
| 12/18/2025 | Listing removed | $949,000$757/sqft |
Source:  BNYMLS #497027 Report a problem BNYMLS #497027 Report a problem | ||
| 10/31/2025 | Listed for sale | $949,000$757/sqft |
Source: BNYMLS #497027 Report a problem | ||
Public tax history
| Year | Property taxes | Tax assessment |
|---|---|---|
| 2025 | $6,823 +0% | $52,440 +23.3% |
| 2024 | $6,822 | $42,540 -3.9% |
| 2023 | -- | $44,280 +23.6% |
| 2022 | -- | $35,820 +3.3% |
| 2021 | -- | $34,680 +6.4% |
| 2020 | $5,770 +1.3% | $32,580 +2.8% |
| 2019 | $5,695 +1.9% | $31,680 +18.6% |
| 2018 | $5,587 +8.3% | $26,707 +5.5% |
| 2017 | $5,160 +18.2% | $25,312 +6% |
| 2016 | $4,366 | $23,880 -4.5% |
| 2015 | $4,366 +58.1% | $25,003 +6% |
| 2014 | $2,762 | $23,589 +6% |
| 2013 | -- | $22,256 +1.9% |
| 2012 | -- | $21,841 |
| 2011 | -- | $21,841 +4.8% |
| 2010 | -- | $20,836 +6% |
| 2009 | -- | $19,658 +6% |
| 2008 | -- | $18,547 +1.9% |
| 2007 | -- | $18,201 |
| 2006 | -- | $18,201 +4.8% |
| 2005 | -- | $17,364 +6% |
| 2004 | -- | $16,382 +6% |
| 2003 | -- | $15,456 +1.9% |
| 2002 | -- | $15,168 |
| 2001 | -- | $15,168 +4.8% |
| 2000 | -- | $14,471 |
Find assessor info on the county website
Monthly payment
Climate risks
Neighborhood: East Flatbush
Nearby schools
Schools provided by the listing agent
- Elementary: Ps 208 Elsa Ebeling
- Middle: Is 285 Meyer Levin
- High: Contact Agent
Source: OneKey® MLS as distributed by MLS GRID. This data may not be complete. We recommend contacting the local school district to confirm school assignments for this home.

Similar homes
- $770,0004 bd3 ba1.3k sqft968 Albany Avenue, Brooklyn, NY 11203For Sale
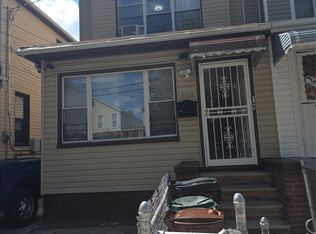
 MLS ID #1045108, Derek J. Greene, Listing by: Greene Realty Group. OneKey® MLS as distributed by MLS GRID
 - $849,9994 bd3 ba1.3k sqft389 Warwick Street, Brooklyn, NY 11207For Sale
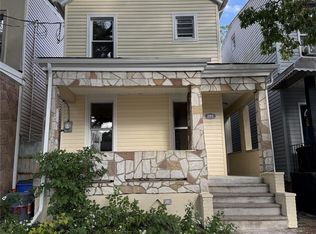 MLS ID #1059322, Jonathan Minerick, Listing by: HomeCoin.com. OneKey® MLS as distributed by MLS GRID
 - $739,0003 bd3 ba1.3k sqft1615 E 51st Street, Brooklyn, NY 11234For Sale
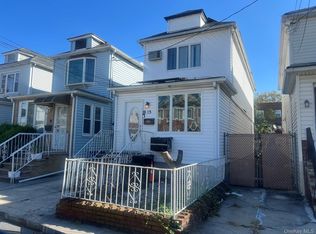 MLS ID #1057446, Jack C. Bharat CBR, Listing by: Amerigroup Res & Comm Prop Inc. OneKey® MLS as distributed by MLS GRID
 - $729,0003 bd2 ba1.1k sqft322 Wortman Avenue, Brooklyn, NY 11207For Sale
 MLS ID #1032870, Aneil Gir, Listing by: Nathan Ethan Realty LLC. OneKey® MLS as distributed by MLS GRID
 - $889,0003 bd3 ba1.2k sqft6918 69th Street, Ridgewood, NY 11385For SaleMLS ID #1038841, Rachel Ohayon, Listing by: Getmore Realty Inc. OneKey® MLS as distributed by MLS GRID
- $848,0004 bd2 ba1.5k sqft1161 E 101st Street, Brooklyn, NY 11236For SaleMLS ID #1018424, Israel M. Alba, Listing by: Royal Realty Group Inc. OneKey® MLS as distributed by MLS GRID
- $879,0003 bd2 ba1.2k sqft130-35 120th Street, South Ozone Park, NY 11420For SaleMLS ID #1033437, Lourdes Figueroa, Listing by: Realty By The Park. OneKey® MLS as distributed by MLS GRID
- $849,9994 bd3 ba1.2k sqft8915 86th Street, Woodhaven, NY 11421For SaleMLS ID #1032527, Jonathan Minerick, Listing by: HomeCoin.com. OneKey® MLS as distributed by MLS GRID
- $835,0002 bd2 ba1k sqft133-12 128th Street, South Ozone Park, NY 11420For SaleMLS ID #1043542, Rafiqul Islam, Listing by: Winzone Realty Inc. OneKey® MLS as distributed by MLS GRID
- $889,0004 bd3 ba1.2k sqft107-29 118th Street, Richmond Hill S., NY 11419For SaleMLS ID #1024538, Muhammad Bajwa, Listing by: Baring Homes Corp. OneKey® MLS as distributed by MLS GRID
- $749,0003 bd2 ba1.1k sqft3215 H Avenue #3p, Brooklyn, NY 11210For SaleMLS ID #968593, Judy Z. Etman, Listing by: Judy Z Etman. OneKey® MLS as distributed by MLS GRID
- $849,9993 bd2 ba1.1k sqft10327 219th Street, Queens Village, NY 11429For SaleMLS ID #1058472, Mohammed Tohin CBR E-PRO GRI, Listing by: FMS Realty. OneKey® MLS as distributed by MLS GRID
- $799,0004 bd2 ba1.4k sqft9122 Sutter Avenue, Ozone Park, NY 11417For SaleMLS ID #1052211, Tazul Islam, Listing by: EXIT Realty Central. OneKey® MLS as distributed by MLS GRID
- $859,0003 bd3 ba1.1k sqft94-28 209th Street, Queens Village, NY 11428For SaleMLS ID #1049881, Rachel Ohayon, Listing by: Getmore Realty Inc. OneKey® MLS as distributed by MLS GRID
- $889,9902 bd1 ba1.7k sqft1309 E 52nd Street, Brooklyn, NY 11234For SaleMLS ID #1028592, Kristin C. Burnett, Listing by: Signature Premier Properties. OneKey® MLS as distributed by MLS GRID
- $799,0004 bd3 ba1k sqft7711 97th Avenue, Ozone Park, NY 11416For SaleMLS ID #1037605, Ifjal Chowdhury, Listing by: RE/MAX Luxe. OneKey® MLS as distributed by MLS GRID
- $850,0003 bd3 ba1.1k sqft1015 Revere Avenue, Bronx, NY 10465For SaleMLS ID #981410, Miriam Toro, Listing by: Berashith Realty. OneKey® MLS as distributed by MLS GRID
