Country Club detached house just renovated with entrances on the basement and 1st floor levels, three bedrooms, two and a half bathrooms. The basement entrance opens into a ceramic tiled room that can be used as an office or recreational area with an under-stair closet. Walk three steps down into an auxiliary room with another closet and connected to the laundry and boiler room. The main entrance opens into an eat-in kitchen with a new fridge, oven, range hood, dishwasher, and cabinets. Walk three steps up to the living room, which has a clear glass window and a glass block window, crown molding, and stairs to the basement and second floor. The second floor contains the master bedroom with a walk-in closet, as well as two other bedrooms. There is a bathroom at each level of the house. Located in a cul-de-sac, it is near Pelham Bay Park, the 6 train, and major highways.
Laundry room two rooms in basement tiled kitchen hardwood living room bedrooms etc close to pelham bay park 6 train and major highways. patio front and back yard garage and driveway
For sale
$900,000
1340 Siegfried Place, Bronx, NY 10465
3beds
1,295sqft
Single Family Residence, Residential
Built in 1930
4,372 Square Feet Lot
$-- Zestimate®
$695/sqft
$-- HOA
What's special
- 25 days |
- 961 |
- 29 |
Likely to sell faster than
Zillow last checked:
Listing updated:
Listed by:
Century 21 Kafcos Realty 718-518-9101,
Gregory Kafcos 718-518-9101
Source: OneKey® MLS as distributed by MLS GRID,MLS#: 1029387
Facts & features
Interior
Bedrooms & bathrooms
- Bedrooms: 3
- Bathrooms: 3
- Full bathrooms: 2
- 1/2 bathrooms: 1
Bedroom 1
- Description: Master bedroom with a walk in closet, and two windows
- Level: Second
Bedroom 2
- Description: Bedroom containing a closet and a window.
- Level: Second
Bedroom 3
- Description: Bedroom containing a closet and a window.
- Level: Second
Bathroom 1
- Description: Basement bathroom containing sink, toilet, and shower head.
- Level: Basement
Bathroom 2
- Description: 1st floor bathroom containing sink, toilet, shower and bathtub.
- Level: First
Bathroom 3
- Description: 2nd floor bathroom containing sink, toilet, shower and bathtub.
- Level: Second
Other
- Description: Lower level basement room can be used for storage, extra fridge etc.
- Level: Basement
Kitchen
- Description: Eat in kitchen furnished with a gas stove, range hood, dish washer, fridge as well as space for a dining table.
- Level: First
Laundry
- Description: Basement room containing washer dryer and boiler.
- Level: Basement
Living room
- Description: Living room containing a clear glass window, glass block window, wooden floors, and has stair access to 2nd floor and basement.
- Level: First
Office
- Description: Semi-basement room with a window. Can be used as an office or converted into a bedroom.
- Level: Basement
Heating
- Baseboard, Hot Air
Cooling
- Central Air
Appliances
- Included: Dishwasher, Dryer, Freezer, Gas Cooktop, Gas Oven, Gas Range, Refrigerator, Washer, Gas Water Heater
- Laundry: In Basement, Laundry Room
Features
- First Floor Full Bath, Crown Molding, Eat-in Kitchen, Open Floorplan, Open Kitchen, Walk-In Closet(s)
- Flooring: Ceramic Tile, Hardwood, Vinyl
- Windows: Wood Frames
- Basement: Full,Walk-Out Access
- Attic: Crawl
- Has fireplace: Yes
- Fireplace features: Basement, Decorative
Interior area
- Total structure area: 1,295
- Total interior livable area: 1,295 sqft
Property
Parking
- Total spaces: 2
- Parking features: Driveway, Garage
- Garage spaces: 1
- Has uncovered spaces: Yes
Features
- Levels: Two
- Patio & porch: Patio
- Exterior features: Garden, Rain Gutters
- Fencing: Back Yard,Chain Link,Front Yard,Vinyl
- Has view: Yes
- View description: Neighborhood
Lot
- Size: 4,372 Square Feet
- Features: Back Yard, Cul-De-Sac, Front Yard, Landscaped, Near Golf Course, Near Public Transit, Near School, Near Shops
Details
- Parcel number: 054080255
- Special conditions: None
- Other equipment: None
Construction
Type & style
- Home type: SingleFamily
- Architectural style: Colonial
- Property subtype: Single Family Residence, Residential
Materials
- Advanced Framing Technique, Batts Insulation, Brick, Vinyl Siding
- Foundation: Concrete Perimeter
Condition
- Updated/Remodeled
- Year built: 1930
- Major remodel year: 2026
Utilities & green energy
- Sewer: Public Sewer
- Water: Public
- Utilities for property: Cable Available, Electricity Connected, Phone Available, Sewer Connected, Trash Collection Public, Underground Utilities, Water Available
Community & HOA
Community
- Security: Fire Alarm, Smoke Detector(s)
HOA
- Has HOA: No
Location
- Region: Bronx
Financial & listing details
- Price per square foot: $695/sqft
- Tax assessed value: $41,040
- Annual tax amount: $7,701
- Date on market: 7/30/2026
- Cumulative days on market: 26 days
- Listing agreement: Exclusive Right To Sell
- Listing terms: Cash,Contract,Conventional
- Electric utility on property: Yes
Estimated market value
Not available
Estimated sales range
Not available
Not available
Price history
| Date | Event | Price |
|---|---|---|
| 7/30/2026 | Listed for sale | $900,000+57.3%$695/sqft |
Source:  OneKey® MLS as distributed by MLS GRID #1029387 Report a problem OneKey® MLS as distributed by MLS GRID #1029387 Report a problem | ||
| 10/3/2022 | Listing removed | -- |
Source: Zillow Rental Manager Report a problem | ||
| 9/17/2022 | Price change | $3,600-2.7%$3/sqft |
Source: Zillow Rental Manager Report a problem | ||
| 9/15/2022 | Price change | $3,700+2.8%$3/sqft |
Source: Zillow Rental Manager Report a problem | ||
| 9/8/2022 | Price change | $3,600-2.7%$3/sqft |
Source: Zillow Rental Manager Report a problem | ||
| 8/21/2022 | Price change | $3,700-2.6%$3/sqft |
Source: Zillow Rental Manager Report a problem | ||
| 8/8/2022 | Listed for rent | $3,800$3/sqft |
Source: Zillow Rental Manager Report a problem | ||
| 2/23/2008 | Sold | $572,173+41.3%$442/sqft |
Source: Public Record Report a problem | ||
| 7/27/2006 | Sold | $405,000$313/sqft |
Source: Public Record Report a problem | ||
Public tax history
| Year | Property taxes | Tax assessment |
|---|---|---|
| 2025 | $7,702 +6% | $45,840 +4.8% |
| 2024 | $7,266 +4.8% | $43,740 +10.1% |
| 2023 | $6,931 | $39,720 +5.4% |
| 2022 | -- | $37,680 +5.4% |
| 2021 | -- | $35,760 -6.1% |
| 2020 | $6,764 +6% | $38,100 +14.6% |
| 2019 | $6,381 +7.3% | $33,240 +16.9% |
| 2018 | $5,949 +8.1% | $28,440 +5.3% |
| 2017 | $5,504 +8.2% | $27,000 |
| 2016 | $5,088 | $27,000 +1.4% |
| 2015 | $5,088 +78.4% | $26,629 +6% |
| 2014 | $2,852 | $25,122 +6% |
| 2013 | -- | $23,700 +5.3% |
| 2012 | -- | $22,500 -8.6% |
| 2011 | -- | $24,609 |
| 2010 | -- | $24,609 +4.8% |
| 2009 | -- | $23,485 +5.5% |
| 2008 | -- | $22,258 |
Find assessor info on the county website
Monthly payment
Climate risks
Neighborhood: Country Club
Nearby schools
GreatSchools rating
- 7/10Ps 71 Rose E ScalaGrades: K-8Distance: 0.5 mi
- 3/10Herbert H Lehman High SchoolGrades: 9-12Distance: 0.8 mi
- 6/10Urban Institute Of MathematicsGrades: 6-8Distance: 0.9 mi
Schools provided by the listing agent
- Elementary: Ps 71 Rose E Scala
- Middle: Ps 71 Rose E Scala
- High: Herbert H Lehman High School
Source: OneKey® MLS as distributed by MLS GRID. This data may not be complete. We recommend contacting the local school district to confirm school assignments for this home.
- $508,0003 bd2 ba1.9k sqft3151 Parsifal Pl, Bronx, NY 10465Sold

- $706,800-- bd-- ba1.2k sqft3153 Parsifal Pl, Bronx, NY 10465Off Market
- $524,000-- bd-- ba1.2k sqft3153 Parsifal Pl, Bronx, NY 10465Off Market
- $524,000-- bd-- ba1.2k sqft3153 Parsifal Pl, Bronx, NY 10465Off Market
- $735,7003 bd2 ba1.3k sqft3148 Valhalla Dr, Bronx, NY 10465Off Market
- $757,5003 bd3 ba1.3k sqft3150 Valhalla Dr, Bronx, NY 10465Off Market
- $723,500-- bd-- ba1.2k sqft3152 Valhalla Dr, Bronx, NY 10465Off Market
- $746,800-- bd-- ba1.9k sqft3157 Parsifal Pl, Bronx, NY 10465Off Market
A local agent can set up tours, give advice and negotiate with sellers.
Similar homes
- $875,0003 bd3 ba1.3k sqft3406 Ely Avenue, Bronx, NY 10469For Sale
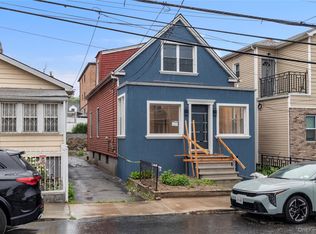
 MLS ID #1005091, Isabel Martinez, Listing by: Inter Realty LLC. OneKey® MLS as distributed by MLS GRID
 - $739,0005 bd4 ba1.2k sqft1627 Pilgrim Avenue, Bronx, NY 10461For Sale
 MLS ID #1033862, Mohammad G. Amin, Listing by: Max It Realty. OneKey® MLS as distributed by MLS GRID
 - $895,0005 bd2 ba1.8k sqft2889 Zulette Avenue, Bronx, NY 10461For Sale
 MLS ID #1018949, Christine A Naber, Listing by: RE/MAX Distinguished Hms.&Prop. OneKey® MLS as distributed by MLS GRID
 - $899,0004 bd3 ba1.3k sqft21432 112th Road, Queens Village, NY 11429For Sale
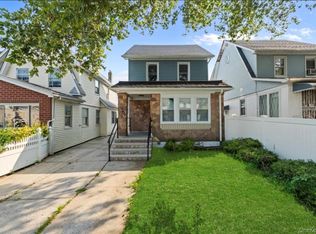 MLS ID #1040876, Veerasammy Thantonie, Listing by: Keystone Realty USA Corp. OneKey® MLS as distributed by MLS GRID
 - $880,0005 bd2 ba1k sqft16414 81st Avenue, Fresh Meadows, NY 11432For SaleMLS ID #1033418, Lina Shi RENE, Listing by: S10 Realty Group LLC. OneKey® MLS as distributed by MLS GRID
- $889,0003 bd2 ba1.2k sqft130-35 120th Street, South Ozone Park, NY 11420For SaleMLS ID #1033437, Lourdes Figueroa, Listing by: Realty By The Park. OneKey® MLS as distributed by MLS GRID
- $699,0003 bd2 ba1.7k sqft2944 Lurting Avenue, Bronx, NY 10469For SaleMLS ID #1035533, Hipolito Rosario, Listing by: Motivated Access Realty Corp.. OneKey® MLS as distributed by MLS GRID
- $798,0003 bd2 ba1.3k sqft115-08 Poppenhusen Avenue, College Point, NY 11356For SaleMLS ID #1023824, Xiao Zheng, Listing by: Jamie Realty Group. OneKey® MLS as distributed by MLS GRID
- $599,0002 bd1 ba1.2k sqft2036 Hobart Avenue, Bronx, NY 10461For SaleMLS ID #1030200, Bernadette Massa, Listing by: Bee Home Realty. OneKey® MLS as distributed by MLS GRID
- $889,0003 bd3 ba1.4k sqft90-62 202nd Street, Hollis, NY 11423For SaleMLS ID #992692, Gregory Hercules, Listing by: New Vision Group Realty Inc. OneKey® MLS as distributed by MLS GRID
- $999,9995 bd3 ba1.4k sqft16324 20th Avenue, Whitestone, NY 11357For SaleMLS ID #995001, John E. Banham, Listing by: Welcome Mat Real Estate Corp. OneKey® MLS as distributed by MLS GRID
- $925,0004 bd3 ba1.4k sqft147-03 111th Avenue, Jamaica, NY 11435For SaleMLS ID #1027143, Satyanand Arjun, Listing by: Arjun Home Realty Corp. OneKey® MLS as distributed by MLS GRID
- $839,0003 bd2 ba1.1k sqft1169 E 81st Street, Brooklyn, NY 11236For SaleMLS ID #1041079, Bertony Constant, Listing by: RE/MAX Team. OneKey® MLS as distributed by MLS GRID
- $760,0003 bd1 ba1k sqft33-19 203rd Street, Bayside, NY 11361For SaleMLS ID #1034578, Laura Copersino SFR GRI, Listing by: Douglas Elliman Real Estate. OneKey® MLS as distributed by MLS GRID
- $899,0005 bd2 ba1.4k sqft86-02 91st Avenue, Woodhaven, NY 11421For SaleMLS ID #971636, Segundo F. Agudo CBR E-PRO, Listing by: City Homes Realty Group LLC. OneKey® MLS as distributed by MLS GRID
- $868,0003 bd2 ba1.2k sqft7221 66th Drive, Middle Village, NY 11379For SaleMLS ID #1023762, Sammi Chen, Listing by: Landmark International R E LLC. OneKey® MLS as distributed by MLS GRID
- $889,0004 bd3 ba1.8k sqft9122 Springfield Boulevard, Queens Village, NY 11428For SaleMLS ID #1003739, Humayun Zaman SFR, Listing by: LINY Real Estate. OneKey® MLS as distributed by MLS GRID
- $899,999-- bd-- ba1.4k sqft1291 Chisholm Street, Bronx, NY 10459For SaleMLS ID #1019888, Joseph Armato Sr., Listing by: Global Realty Development LLC. OneKey® MLS as distributed by MLS GRID
- $899,0005 bd3 ba1.5k sqft216-07 110th Avenue, Queens Village, NY 11429For SaleMLS ID #971276, Badrul Chowdhury, Listing by: RE/MAX Luxe. OneKey® MLS as distributed by MLS GRID
- $849,0004 bd3 ba1.3k sqft86-19 79th Street, Woodhaven, NY 11421For SaleMLS ID #1041971, Zaina Mainali, Listing by: Coldwell Banker American Homes. OneKey® MLS as distributed by MLS GRID
