Discover the space, comfort, and versatility of this beautifully situated ranch in Dumont. Offering 4 bedrooms and 3 full baths, this home features a thoughtfully designed layout with an inviting flow from the living room into the dining area and kitchen. Creating a connected setting for both everyday living and entertaining. The finished basement adds another level of valuable living space, offering endless possibilities to complement your lifestyle. Outside, enjoy a private backyard, driveway, and detached garage, completing a property with both indoor and outdoor appeal. Ideally located near shopping, dining, parks, transportation, and everyday conveniences, with convenient access to NYC and surrounding areas. With generous living space and a flexible floor plan in Bergen County, this is an opportunity you won't want to miss. Welcome to 130 Erie St., your next chapter starts here. Purchase is as is.
For sale
$650,000
130 Erie St, Dumont, NJ 07628
4beds
1,168sqft
Single Family Residence
Built in 1943
5,248 Square Feet Lot
$646,600 Zestimate®
$557/sqft
$-- HOA
What's special
Private backyardDetached garageThoughtfully designed layoutFlexible floor planGenerous living space
- 5 days
- 629
- 22
Zillow last checked:
Listing updated:
Listed by:
KATHERIN SIMANCAS 201-500-5713,
REALTY OF AMERICA
Source: All Jersey MLS,MLS#: 2705556R
Facts & features
Interior
Bedrooms & bathrooms
- Bedrooms: 4
- Bathrooms: 3
- Full bathrooms: 3
Dining room
- Features: Formal Dining Room
Kitchen
- Features: Galley Type
Basement
- Area: 0
Heating
- Baseboard Electric, See Remarks
Cooling
- Window Unit(s), See Remarks
Appliances
- Included: Dishwasher, Gas Range/Oven, Microwave, Refrigerator, Range
Features
- Kitchen, 4 Bedrooms, Living Room, Bath Full, Dining Room, None
- Flooring: Ceramic Tile, See Remarks, Wood
- Basement: Finished, Bath Full
- Has fireplace: No
Interior area
- Total structure area: 1,168
- Total interior livable area: 1,168 sqft
Video & virtual tour
Property
Parking
- Parking features: 1 Car Width, See Remarks, Detached
- Has garage: Yes
- Has uncovered spaces: Yes
Features
- Levels: One
- Stories: 1
- Patio & porch: Patio
- Exterior features: Patio
Lot
- Size: 5,248 Square Feet
- Dimensions: 105.00 x 0.00
Details
- Parcel number: 1001112000000015
- Zoning: RA
Construction
Type & style
- Home type: SingleFamily
- Architectural style: Ranch
- Property subtype: Single Family Residence
Materials
- Roof: Asphalt
Condition
- Year built: 1943
Utilities & green energy
- Gas: Natural Gas
- Sewer: Public Sewer
- Water: Public
- Utilities for property: See Remarks
Community & HOA
Location
- Region: Dumont
Financial & listing details
- Price per square foot: $557/sqft
- Tax assessed value: $534,000
- Annual tax amount: $11,370
- Date on market: 10/6/2026
- Ownership: Fee Simple
Estimated market value
$646,600
$614,000 - $679,000
$3,709/mo
Price history
| Date | Event | Price |
|---|---|---|
| 10/6/2026 | Listed for sale | $650,000+461.7%$557/sqft |
Source: HCMLS #260020182 Report a problem | ||
| 8/17/2018 | Sold | $115,726-59.9%$99/sqft |
Source: Public Record Report a problem | ||
| 6/23/2004 | Sold | $288,400+25.4%$247/sqft |
Source: Public Record Report a problem | ||
| 10/23/2003 | Sold | $230,000$197/sqft |
Source: Public Record Report a problem | ||
Public tax history
| Year | Property taxes | Tax assessment |
|---|---|---|
| 2026 | $11,370 -42.4% | $534,000 +9.9% |
| 2025 | $19,752 +103% | $485,900 +103% |
| 2024 | $9,732 +2.5% | $239,400 |
| 2023 | $9,492 +2.1% | $239,400 |
| 2022 | $9,296 +0.5% | $239,400 |
| 2021 | $9,250 +5.3% | $239,400 |
| 2020 | $8,784 +10.7% | $239,400 |
| 2019 | $7,937 | $239,400 |
| 2018 | $7,937 -3.7% | $239,400 |
| 2017 | $8,243 +2.3% | $239,400 |
| 2016 | $8,053 +2% | $239,400 |
| 2015 | $7,895 +1.5% | $239,400 |
| 2014 | $7,776 -2.8% | $239,400 |
| 2013 | $7,997 | $239,400 |
| 2012 | $7,997 +3.2% | $239,400 -23.9% |
| 2011 | $7,751 +3.3% | $314,700 |
| 2010 | $7,506 +3.2% | $314,700 |
| 2009 | $7,273 | $314,700 |
| 2007 | -- | $314,700 |
| 2006 | -- | $314,700 |
| 2005 | -- | $314,700 +117% |
| 2004 | -- | $145,000 |
| 2003 | -- | $145,000 |
| 2002 | -- | $145,000 |
| 2001 | -- | $145,000 |
Find assessor info on the county website
Monthly payment
Est. payment
Payment breakdown
Explore the cost of this home by adjusting the details. Changes won't be saved.Climate risks
Neighborhood: 07628
Similar homes
- $619,0003 bd2 ba1.7k sqft93 N Stoughton St, Bergenfield Boro, NJ 07621For Sale
 MLS ID #4056480, Brian Mccarron, Keller Williams Elite Realtors. GSMLS
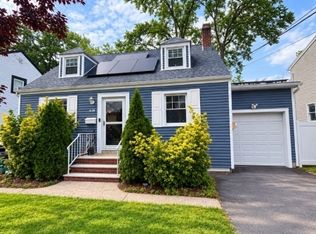
 - $699,0004 bd3 ba1.5k sqft078 Midland Ave, Fair Lawn Boro, NJ 07410For Sale
 MLS ID #4055977, Melissa Gonzales, Signature Realty Nj. GSMLS
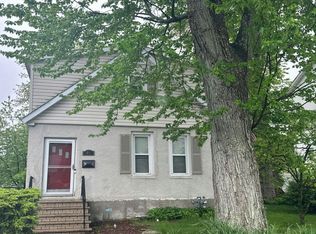
 - $--3 bd2 ba1.4k sqft85 Lozier Ave, Emerson, NJ 07630Auction
 Auction.com 2
 - $--4 bd2 ba1.4k sqft331 N Lanza Ct, Saddle Brook, NJ 07663Auction
 Auction.com 2
 - $539,9902 bd1 ba800 sqft215 Pindle Avenue, Englewood, NJ 07631For Sale
 MLS ID #22631836, Vincent Prestinari, Crossroads Realty, Inc.. MoreMLS
 - $574,0002 bd2 ba1.1k sqft168 E Spring Valley Ave, Maywood, NJ 07607For Sale
 MLS ID #2702957R, DEBRA J. BRUS. All Jersey MLS
 - $579,0002 bd1 ba1.1k sqft58 Clifton Avenue, Yonkers, NY 10705For Sale
 MLS ID #1048358, Kathleen F. Courtney, Listing by: Coldwell Banker Realty. OneKey® MLS as distributed by MLS GRID
 - $749,9003 bd2 ba1.4k sqft3001 Henry Hudson Parkway #2H, Bronx, NY 10463For SaleMLS ID #1044467, Chintan Trivedi, Listing by: RE/MAX In The City. OneKey® MLS as distributed by MLS GRID
