Welcome to 74 Avenue D, a well-cared-for ranch-style home situated in a residential area of Lodi. This inviting home offers comfortable one-level living with a practical layout and plenty of potential to suit your needs.Featuring 3 bedrooms and 1 and One half baths, the home includes a welcoming Living Room, Kitchen, and Two-Season Room that provides additional space to relax, entertain, dine or enjoy the changing seasons.The finished basement with outdoor access offers valuable additional living and recreation space, along with a dedicated Laundry Room/Workshop ideal for hobbies, projects, storage, or a variety of uses.A major highlight is the attached garage and entry offering convenient parking and additional storage. Outside, you'll find a large yard providing plenty of room for outdoor activities, gardening, entertaining, or simply enjoying your own private outdoor space.This well-cared-for ranch is an excellent opportunity for buyers looking for comfortable living, flexible space, and convenience in Lodi. Close to shopping, dining, schools, parks, transportation, and major roadways.Three bedrooms, one-and-a-half baths, finished basement with outdoor access, Laundry Room/Workshop, Two-Season Room, attached garage, and a large yard this is a home you won't want to miss!Come see all that 74 Avenue D has to offer!
Active
$647,000
74 Avenue D, Lodi Boro, NJ 07644
3beds
1,240sqft
Single Family Residence
Built in 1954
6,098 Square Feet Lot
$-- Zestimate®
$522/sqft
$-- HOA
What's special
Practical layoutComfortable one-level living
- 37 days
- 816
- 28
Zillow last checked:
Listing updated:
Listed by:
John M. Denobile 973-668-1079,
Exp Realty, Llc
Source: GSMLS,MLS#: 4050941
Facts & features
Interior
Bedrooms & bathrooms
- Bedrooms: 3
- Bathrooms: 2
- Full bathrooms: 1
- 1/2 bathrooms: 1
Bedroom 1
- Level: First
- Area: 90
- Dimensions: 9 x 10
Bedroom 2
- Level: First
- Area: 132
- Dimensions: 11 x 12
Bedroom 3
- Level: First
- Area: 168
- Dimensions: 12 x 14
Bedroom 4
- Level: First
Dining room
- Level: First
Family room
- Level: First
Kitchen
- Features: Breakfast Bar
- Level: First
- Area: 170
- Dimensions: 10 x 17
Living room
- Level: First
- Area: 286
- Dimensions: 13 x 22
Basement
- Features: Bath(s) Other, Laundry Room, Toilet, Walkout, Workshop
Heating
- 1 Unit, Baseboard - Hotwater, Zoned, Natural Gas
Cooling
- Central Air
Appliances
- Included: Carbon Monoxide Detector, Gas Cooktop, Dishwasher, Dryer, Kitchen Exhaust Fan, Range/Oven-Gas, Refrigerator, Washer, Gas Water Heater
- Laundry: Laundry Room, In Basement
Features
- Wet Bar, Florida/3Season
- Flooring: Carpet, Laminate, Tile
- Basement: Yes,Partially Finished
- Has fireplace: No
Interior area
- Total structure area: 1,240
- Total interior livable area: 1,240 sqft
Property
Parking
- Total spaces: 3
- Parking features: 1 Car Width, Concrete, Driveway-Exclusive, Attached Garage
- Attached garage spaces: 1
- Uncovered spaces: 3
Features
- Patio & porch: Open Porch(es)
- Exterior features: Sidewalk, Underground Lawn Sprinkler
- Fencing: Metal Fence
Lot
- Size: 6,098 Square Feet
- Dimensions: 62 x 100
- Features: Level
Details
- Additional structures: Storage Shed, Workshop
- Parcel number: 1131002120000000480000
Construction
Type & style
- Home type: SingleFamily
- Architectural style: Cape Cod,Ranch
- Property subtype: Single Family Residence
Materials
- Brick, Vinyl Siding
- Roof: Asphalt Shingle
Condition
- Year built: 1954
Utilities & green energy
- Gas: Gas-Natural
- Sewer: Public Sewer
- Water: Public
- Utilities for property: Electricity Connected, Natural Gas Connected, Cable Available, Garbage Included
Community & HOA
Community
- Security: Security System, Carbon Monoxide Detector
Location
- Region: Lodi
Financial & listing details
- Price per square foot: $522/sqft
- Tax assessed value: $289,900
- Annual tax amount: $10,512
- Date on market: 9/8/2026
- Exclusions: Personal Property
- Ownership type: Fee Simple
- Electric utility on property: Yes
Estimated market value
Not available
Estimated sales range
Not available
Not available
Price history
| Date | Event | Price |
|---|---|---|
| 9/8/2026 | Listed for sale | $647,000$522/sqft |
Source:  NJMLS #26031838 Report a problem NJMLS #26031838 Report a problem | ||
Public tax history
| Year | Property taxes | Tax assessment |
|---|---|---|
| 2026 | $10,012 | $289,900 |
| 2025 | -- | $289,900 |
| 2024 | -- | $289,900 |
| 2023 | $9,247 +0.4% | $289,900 |
| 2022 | $9,212 -1.3% | $289,900 |
| 2021 | $9,331 +2.1% | $289,900 |
| 2020 | $9,143 +1.8% | $289,900 |
| 2019 | $8,985 | $289,900 |
| 2018 | $8,985 -1.8% | $289,900 |
| 2017 | $9,149 +1.3% | $289,900 |
| 2016 | $9,036 +0.3% | $289,900 |
| 2015 | $9,007 +0.4% | $289,900 |
| 2014 | $8,969 +5.9% | $289,900 +1.9% |
| 2013 | $8,473 | $284,600 |
| 2012 | $8,473 +4.4% | $284,600 |
| 2011 | $8,114 +4.4% | $284,600 |
| 2010 | $7,773 +1.1% | $284,600 |
| 2009 | $7,690 | $284,600 +1.1% |
| 2007 | -- | $281,500 |
| 2006 | -- | $281,500 |
| 2005 | -- | $281,500 -10.6% |
| 2004 | -- | $315,000 +127.3% |
| 2003 | -- | $138,600 |
| 2002 | -- | $138,600 |
| 2001 | -- | $138,600 |
Find assessor info on the county website
Monthly payment
Est. payment
Payment breakdown
Explore the cost of this home by adjusting the details. Changes won't be saved.Climate risks
Neighborhood: 07644
Nearby schools
Schools provided by the listing agent
- Elementary: Washington
- Middle: Jefferson
- High: Lodi Hs
Source: GSMLS. This data may not be complete. We recommend contacting the local school district to confirm school assignments for this home.
Similar homes
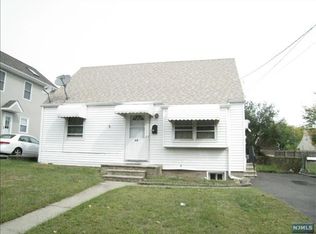
- $530,0004 bd1 ba1.5k sqft13 White Oak Dr, Lodi Boro, NJ 07644For Sale
 MLS ID #4056123, John M. Denobile, Exp Realty, Llc. GSMLS
 - $699,0003 bd2 ba1.5k sqft114 Sandra Dr, Totowa Boro, NJ 07512For Sale
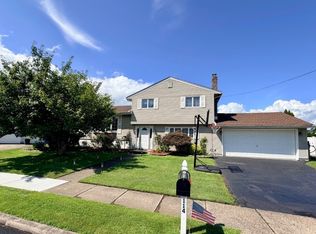 MLS ID #4045373, David Naseef, Re/Max Elite Realty. GSMLS
 - $615,3693 bd2 ba1.7k sqft70 Mayfair Dr, West Orange Twp., NJ 07052For Sale
 MLS ID #4050686, David Naseef, Re/Max Elite Realty. GSMLS
 - $640,0003 bd2 ba1.3k sqft3287 Radio Drive, Bronx, NY 10465For Sale
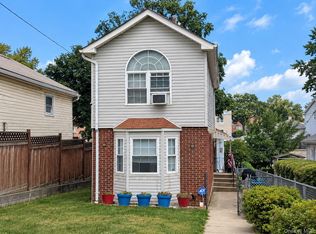
 MLS ID #1048792, Charles J. Cinquemani, Listing by: Keller Williams Realty Group. OneKey® MLS as distributed by MLS GRID
 - $620,0003 bd5 ba1.5k sqft12 Bryn Mawr Parkway, Bronxville, NY 10708For SaleMLS ID #1041444, Mary J. Byrne, Listing by: Serhant LLC. OneKey® MLS as distributed by MLS GRID
- $679,9994 bd2 ba1.6k sqft3207 Pearsall Avenue, Bronx, NY 10469For SaleMLS ID #1048490, Marc Giles, Listing by: eXp Realty. OneKey® MLS as distributed by MLS GRID
- $599,0002 bd2 ba1.3k sqft1023B E 229th Street, Bronx, NY 10466For SaleMLS ID #1046825, Andrae J. Lawrence, Listing by: Home Sweet Home Realty Group. OneKey® MLS as distributed by MLS GRID
- $620,0003 bd2 ba1k sqft51 N Pascack Road, Nanuet, NY 10954For SaleMLS ID #981396, Adalfy Merezhko, Listing by: R2M Realty Inc. OneKey® MLS as distributed by MLS GRID
- $599,0004 bd2 ba1.8k sqft4428 Wilder Avenue, Bronx, NY 10466For SaleMLS ID #1044581, Gary Lewis, Listing by: Real Estate Authorities Inc. OneKey® MLS as distributed by MLS GRID
- $670,0003 bd2 ba1.6k sqft3228 Tenbroeck Avenue, Bronx, NY 10469For SaleMLS ID #944486, Dever Bruno, Listing by: Four Points Realty Inc.. OneKey® MLS as distributed by MLS GRID
- $579,0002 bd1 ba1.1k sqft58 Clifton Avenue, Yonkers, NY 10705For SaleMLS ID #1048358, Kathleen F. Courtney, Listing by: Coldwell Banker Realty. OneKey® MLS as distributed by MLS GRID
- $699,0003 bd2 ba1.5k sqft168 Winfred Avenue, Yonkers, NY 10704For SaleMLS ID #1044806, Aidan Ruane, Listing by: David Ruane Realty Associates. OneKey® MLS as distributed by MLS GRID
- $725,0003 bd3 ba1.5k sqft3614 Paulding Avenue, Bronx, NY 10469For SaleMLS ID #1047245, KerryAnn Lawson, Listing by: VIP Realty Home Inc.. OneKey® MLS as distributed by MLS GRID
- $699,0004 bd2 ba1.2k sqft9410 82nd Place, Ozone Park, NY 11416For SaleMLS ID #1056382, Maha Labib, Listing by: Keller Williams Legendary. OneKey® MLS as distributed by MLS GRID
- $699,0004 bd2 ba1.6k sqft44 Claremont Place, Mount Vernon, NY 10553For SaleMLS ID #1029941, Sylvia Brown Woods, Listing by: Weichert Realtors Heritage Pro. OneKey® MLS as distributed by MLS GRID
- $850,0004 bd2 ba1.8k sqft130 Scotland Hill Road, Chestnut Ridge, NY 10977For SaleMLS ID #1057696, Diane Guerra, Listing by: Howard Hanna Rand Realty. OneKey® MLS as distributed by MLS GRID
