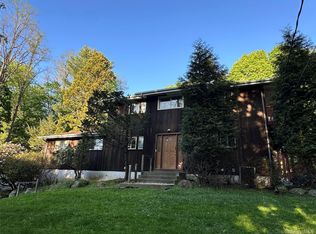
Split level home in the sought after village of chestnutridge. The home features an eat in kitchen full bath and extra large living room on the main level, the 2nd leveled features 3 bedrooms and a 2nd full bath, the 3rd level features a finished attic bedroom. The lower level features a family room with a wood burning FP, and access to the laundry room. The property sits on .92 acres as per tax records, as per the village the parcel has an R40 Zoning. Sale is contingent upon seller finding suitable housing.
Pending
Price cut: $50K (7/6)
$850,000
130 Scotland Hill Road, Chestnut Ridge, NY 10977
4beds
1,800sqft
Single Family Residence, Residential
Built in 1962
0.92 Acres Lot
$-- Zestimate®
$472/sqft
$-- HOA
What's special
Eat in kitchenFinished attic bedroom
- 150 days
- 38
- 0
Zillow last checked:
Listing updated:
Listed by:
Howard Hanna Rand Realty 845-634-4202,
Diane Guerra 917-559-7920
Source: OneKey® MLS as distributed by MLS GRID,MLS#: 984018
Facts & features
Interior
Bedrooms & bathrooms
- Bedrooms: 4
- Bathrooms: 2
- Full bathrooms: 2
Bedroom 1
- Description: Upper level primary bedroom with adjorning door to full bath
- Level: Other
Bedroom 3
- Level: Other
Bedroom 4
- Description: full attic bedroom
- Level: Other
Bathroom 1
- Description: Full bath on 1st level
- Level: First
Bathroom 2
- Description: Full bath with separate dressing area
- Level: Other
Family room
- Description: lower level family room with wood burning FP
- Level: Basement
Kitchen
- Description: Main floor kitchen with dining area
- Level: First
Living room
- Description: Oversized livingroom
- Level: First
Heating
- Baseboard, Natural Gas
Cooling
- None
Appliances
- Included: Range, Refrigerator, Gas Water Heater
- Laundry: In Basement
Features
- First Floor Full Bath, Eat-in Kitchen
- Basement: Finished
- Attic: Finished
- Number of fireplaces: 1
- Fireplace features: Family Room, Free Standing, Wood Burning Stove
Interior area
- Total structure area: 1,800
- Total interior livable area: 1,800 sqft
Property
Parking
- Parking features: Driveway
- Has uncovered spaces: Yes
Features
- Levels: Multi/Split
- Fencing: Back Yard
Lot
- Size: 0.92 Acres
Details
- Parcel number: 39261506300600010130000000
- Special conditions: None
Construction
Type & style
- Home type: SingleFamily
- Property subtype: Single Family Residence, Residential
Materials
- Other
- Foundation: Other
Condition
- Year built: 1962
Utilities & green energy
- Sewer: Public Sewer
- Water: Public
- Utilities for property: Electricity Connected, Natural Gas Connected, Sewer Connected, Trash Collection Public, Water Connected
Community & HOA
HOA
- Has HOA: No
Location
- Region: Spring Valley
Financial & listing details
- Price per square foot: $472/sqft
- Tax assessed value: $50,200
- Annual tax amount: $14,277
- Date on market: 4/16/2026
- Cumulative days on market: 146 days
- Listing agreement: Exclusive Right To Sell
- Electric utility on property: Yes
Estimated market value
Not available
Estimated sales range
Not available
Not available
Price history
| Date | Event | Price |
|---|---|---|
| 8/3/2026 | Pending sale | $850,000$472/sqft |
Source:  OneKey® MLS as distributed by MLS GRID #984018 Report a problem OneKey® MLS as distributed by MLS GRID #984018 Report a problem | ||
| 7/6/2026 | Price change | $850,000-5.6%$472/sqft |
Source: OneKey® MLS as distributed by MLS GRID #984018 Report a problem | ||
| 5/5/2026 | Price change | $900,000-9%$500/sqft |
Source: OneKey® MLS as distributed by MLS GRID #984018 Report a problem | ||
| 4/16/2026 | Listed for sale | $989,000+481.8%$549/sqft |
Source: OneKey® MLS as distributed by MLS GRID #984018 Report a problem | ||
| 3/29/1995 | Sold | $170,000$94/sqft |
Source: Agent Provided Report a problem | ||
Public tax history
| Year | Property taxes | Tax assessment |
|---|---|---|
| 2025 | -- | $50,200 |
| 2024 | -- | $50,200 |
| 2023 | -- | $50,200 |
| 2022 | -- | $50,200 |
| 2021 | -- | $50,200 |
| 2020 | -- | $50,200 |
| 2019 | -- | $50,200 |
| 2018 | -- | $50,200 |
| 2017 | $11,365 | $50,200 |
| 2016 | -- | $50,200 |
| 2015 | -- | $50,200 |
| 2014 | -- | $50,200 |
| 2013 | -- | $50,200 |
| 2012 | -- | $50,200 |
| 2011 | -- | $50,200 |
| 2010 | -- | $50,200 |
| 2009 | -- | $50,200 |
| 2007 | -- | $50,200 +1.6% |
| 2006 | -- | $49,400 -1.6% |
| 2005 | -- | $50,200 |
| 2004 | -- | $50,200 |
| 2003 | -- | $50,200 |
| 2002 | -- | $50,200 |
| 2001 | -- | $50,200 |
| 2000 | -- | $50,200 |
Find assessor info on the county website
Monthly payment
Climate risks
Neighborhood: 10977
Nearby schools
Schools provided by the listing agent
- Elementary: Fleetwood Elementary School
- Middle: Chestnut Ridge Middle School
- High: Spring Valley High School
Source: OneKey® MLS as distributed by MLS GRID. This data may not be complete. We recommend contacting the local school district to confirm school assignments for this home.
- $903,8004 bd3 ba1.9k sqft120 Scotland Hill Rd, Chestnut Ridge, NY 10977Off Market
- $500-- bd-- ba-- sqft114 Scotland Hill Rd, Spring Valley, NY 10977Sold
- $707,3004 bd1 ba1.9k sqft125 Scotland Hill Rd, Spring Valley, NY 10977Off Market
- $979,4004 bd2 ba2.7k sqft115 Scotland Hill Rd, Chestnut Ridge, NY 10977Off Market
Similar homes
- $879,0005 bd3 ba2.2k sqft21 Harmony Road, Spring Valley, NY 10977For Sale

 MLS ID #1026662, James J Molinaro Jr, Listing by: Molinaro Assoc RE & Appraiser. OneKey® MLS as distributed by MLS GRID
 - $1,100,0004 bd3 ba2.4k sqft9 Bluejay Street, Spring Valley, NY 10977For Sale
 MLS ID #1044253, Tirtza Beer, Listing by: Q Home Sales. OneKey® MLS as distributed by MLS GRID
 - $819,0005 bd3 ba2k sqft29 Fairview Avenue, Spring Valley, NY 10977For Sale
 MLS ID #997962, Usher Klein, Listing by: Blu Wave Ventures. OneKey® MLS as distributed by MLS GRID
 - $999,0005 bd4 ba2.2k sqft254 Hempstead Road, Spring Valley, NY 10977For Sale
 MLS ID #999758, Solomon A Fuerst, Listing by: Fuerst & Fuerst Inc. OneKey® MLS as distributed by MLS GRID
 - $764,9004 bd3 ba1.8k sqft224 Center, Pearl River, NY 10965For SaleMLS ID #1031324, Elena Bertussi-Bachman, Listing by: Howard Hanna Rand Realty. OneKey® MLS as distributed by MLS GRID
- $789,0004 bd3 ba2k sqft7 Twin Court, Pearl River, NY 10965For SaleMLS ID #1019502, Timothy J. Wolfe, Listing by: Howard Hanna Rand Realty. OneKey® MLS as distributed by MLS GRID
- $699,0004 bd3 ba2k sqft150 Schweizer Lane, Bardonia, NY 10954For SaleMLS ID #1010071, Karen A Ciccone, Listing by: Keller Williams Hudson Valley. OneKey® MLS as distributed by MLS GRID
- $800,0004 bd3 ba2.2k sqft33 Tor View Avenue, New City, NY 10956For SaleMLS ID #1030983, Naomi Streicher, Listing by: Q Home Sales. OneKey® MLS as distributed by MLS GRID
- $1,050,0006 bd2 ba2.6k sqft300 Ackertown Road, Monsey, NY 10952For SaleMLS ID #1021004, Diane Guerra, Listing by: Howard Hanna Rand Realty. OneKey® MLS as distributed by MLS GRID
- $675,0005 bd3 ba1.7k sqft19 Dowd Street, Haverstraw, NY 10927For SaleMLS ID #1036608, Arlene Sabo, Listing by: Coldwell Banker Realty. OneKey® MLS as distributed by MLS GRID
- $799,9004 bd2 ba1.8k sqft10 Horizon Court #302, Monsey, NY 10952For SaleMLS ID #1004090, Moshe Gottfried, Listing by: Blue Sky Realty Group LLC. OneKey® MLS as distributed by MLS GRID
- $999,9995 bd3 ba2.2k sqft40 Herrick Avenue #201, Spring Valley, NY 10977For SaleMLS ID #1043064, Moshe Y. Karniol, Listing by: Nationwide Houses LLC. OneKey® MLS as distributed by MLS GRID
- $839,0003 bd3 ba1.7k sqft61 Ganung Drive, Ossining, NY 10562For SaleMLS ID #1038194, Christina Flory, Listing by: K. Fortuna Realty, Inc.. OneKey® MLS as distributed by MLS GRID
- $595,0003 bd2 ba1k sqft3 Prospect Gardens #3, Spring Valley, NY 10977For SaleMLS ID #1033719, Sameerah Shah, Listing by: Weichert Realtors. OneKey® MLS as distributed by MLS GRID
- $649,0005 bd3 ba2.1k sqft121 Hammond Road, Thiells, NY 10984For SaleMLS ID #1046955, Harry Allman, Listing by: Howard Hanna Rand Realty. OneKey® MLS as distributed by MLS GRID
- $1,249,0004 bd4 ba2.5k sqft277 Saddle River Road, Airmont, NY 10952For SaleMLS ID #964550, Tirtza Beer, Listing by: Q Home Sales. OneKey® MLS as distributed by MLS GRID
- $999,0005 bd3 ba2.6k sqft23 Sherwood Ridge Road, Pomona, NY 10970For SaleMLS ID #959197, Naomi Streicher, Listing by: Q Home Sales. OneKey® MLS as distributed by MLS GRID
- $724,9992 bd3 ba1.4k sqft1 Klingher Court, Pomona, NY 10970For SaleMLS ID #1034102, Naphtali Dan Marrus, Listing by: Keller Williams Hudson Valley. OneKey® MLS as distributed by MLS GRID
- $630,0003 bd2 ba2.1k sqft21 Vailshire Circle, Nanuet, NY 10954For SaleMLS ID #1021774, Dail Moses-Taylor, Listing by: eXp Realty. OneKey® MLS as distributed by MLS GRID
- $674,9004 bd3 ba1.9k sqft11 Phyllis Drive, Pomona, NY 10970For SaleMLS ID #1037326, Noam Shahar, Listing by: eRealty Advisors, Inc. OneKey® MLS as distributed by MLS GRID
