GREAT OPPORTUNITY TO OWN THIS 5 BEDROOM 3 FULL BATH HOME ON BEAUTIFUL CORNER LOT, FRONT COVERED PORCH, REAR COVERED PATIO, FULL BASEMENT PARTIALY FINISHED WITH A WOOD PANELED RECERATION ROOM, LAUNDRY/ UTILITY ROOM, SEPARTE WORK SHOP AREA 2 CAR BASEMENT GARAGE. PRIMARY BEDROOM/PRIMARY BATH ON MAIN LEVEL.
For sale
Price cut: $46K (7/29)
$879,000
21 Harmony Road, Spring Valley, NY 10977
5beds
2,256sqft
Single Family Residence, Residential
Built in 1961
0.32 Acres Lot
$-- Zestimate®
$390/sqft
$-- HOA
What's special
Front covered porchBeautiful corner lotRear covered patio
- 60 days
- 185
- 8
Zillow last checked:
Listing updated:
Listed by:
Molinaro Assoc RE & Appraiser 845-357-0300,
James J Molinaro Jr 845-642-1900,
Connie Molinaro 914-589-3711,
Molinaro Assoc RE & Appraiser
Source: OneKey® MLS as distributed by MLS GRID,MLS#: 1026662
Facts & features
Interior
Bedrooms & bathrooms
- Bedrooms: 5
- Bathrooms: 3
- Full bathrooms: 3
Bedroom 1
- Description: MULTIPLE CLOSETS
- Level: First
Bedroom 2
- Level: First
Bedroom 3
- Level: First
Bedroom 4
- Level: Second
Bedroom 5
- Level: Second
Bathroom 1
- Description: IN PRIMARY BR
- Level: First
Bathroom 2
- Level: First
Bathroom 3
- Level: Second
Bonus room
- Level: Basement
Bonus room
- Level: Basement
Dining room
- Level: First
Kitchen
- Description: EIK WITH GRANITE COUNTER TOPS
- Level: First
Laundry
- Level: Basement
Living room
- Level: First
Heating
- Ducts, Forced Air
Cooling
- Wall/Window Unit(s)
Appliances
- Included: Oven, Range, Refrigerator
- Laundry: Washer/Dryer Hookup, In Basement
Features
- First Floor Bedroom, First Floor Full Bath, Ceiling Fan(s), Crown Molding, Eat-in Kitchen, Entrance Foyer, Formal Dining, Granite Counters, Original Details, Primary Bathroom, Master Downstairs, Stone Counters
- Flooring: Carpet, Ceramic Tile, Hardwood
- Windows: Insulated Windows
- Basement: Finished,Full,Partially Finished,See Remarks,Storage Space,Walk-Out Access
- Attic: None
- Number of fireplaces: 1
- Fireplace features: Living Room
Interior area
- Total structure area: 3,020
- Total interior livable area: 2,256 sqft
Property
Parking
- Total spaces: 8
- Parking features: Underground
- Garage spaces: 2
Features
- Levels: Three Or More
- Patio & porch: Covered, Patio, Porch
Lot
- Size: 0.32 Acres
- Features: Back Yard, Corner Lot, Front Yard
- Residential vegetation: Partially Wooded
Details
- Parcel number: 39268905001000030090000000
- Special conditions: None
Construction
Type & style
- Home type: SingleFamily
- Architectural style: Cape Cod,Exp Cape
- Property subtype: Single Family Residence, Residential
Materials
- Frame, Vinyl Siding
- Foundation: Block
Condition
- Year built: 1961
Utilities & green energy
- Sewer: Public Sewer
- Water: Public
- Utilities for property: Cable Available, Electricity Connected, Natural Gas Connected, Sewer Connected, Trash Collection Public, Water Connected
Community & HOA
HOA
- Has HOA: No
Location
- Region: Spring Valley
Financial & listing details
- Price per square foot: $390/sqft
- Tax assessed value: $52,300
- Annual tax amount: $12,839
- Date on market: 7/15/2026
- Cumulative days on market: 61 days
- Listing agreement: Exclusive Right To Sell
- Electric utility on property: Yes
Estimated market value
Not available
Estimated sales range
Not available
Not available
Price history
| Date | Event | Price |
|---|---|---|
| 7/29/2026 | Price change | $879,000-5%$390/sqft |
Source:  OneKey® MLS as distributed by MLS GRID #1026662 Report a problem OneKey® MLS as distributed by MLS GRID #1026662 Report a problem | ||
| 7/15/2026 | Listed for sale | $925,000$410/sqft |
Source: OneKey® MLS as distributed by MLS GRID #1026662 Report a problem | ||
Public tax history
| Year | Property taxes | Tax assessment |
|---|---|---|
| 2025 | -- | $52,300 |
| 2024 | -- | $52,300 |
| 2023 | -- | $52,300 |
| 2022 | -- | $52,300 |
| 2021 | -- | $52,300 |
| 2020 | -- | $52,300 |
| 2019 | -- | $52,300 |
| 2018 | -- | $52,300 |
| 2017 | $11,270 | $52,300 |
| 2016 | -- | $52,300 |
| 2015 | -- | $52,300 |
| 2014 | -- | $52,300 |
| 2013 | -- | $52,300 |
| 2012 | -- | $52,300 -9.5% |
| 2011 | -- | $57,800 |
| 2010 | -- | $57,800 |
| 2009 | -- | $57,800 |
| 2007 | -- | $57,800 +37.3% |
| 2006 | -- | $42,100 -27.2% |
| 2005 | -- | $57,800 |
| 2004 | -- | $57,800 |
| 2003 | -- | $57,800 |
| 2002 | -- | $57,800 |
| 2001 | -- | $57,800 |
| 2000 | -- | $57,800 |
Find assessor info on the county website
Monthly payment
Climate risks
Neighborhood: Hillcrest
Nearby schools
Schools provided by the listing agent
- Elementary: Kakiat Elementary School
- Middle: Kakiat Elementary School
- High: Spring Valley High School
Source: OneKey® MLS as distributed by MLS GRID. This data may not be complete. We recommend contacting the local school district to confirm school assignments for this home.
Similar homes
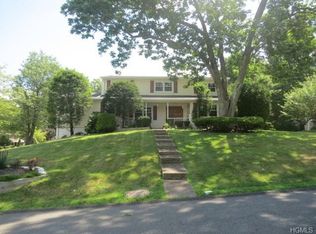
- $999,0005 bd4 ba2.2k sqft254 Hempstead Road, Spring Valley, NY 10977For Sale
 MLS ID #999758, Solomon A Fuerst, Listing by: Fuerst & Fuerst Inc. OneKey® MLS as distributed by MLS GRID
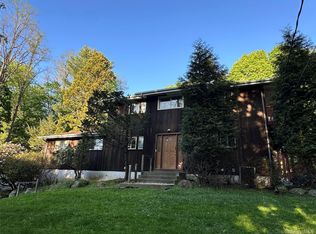
 - $1,100,0004 bd3 ba2.4k sqft9 Bluejay Street, Spring Valley, NY 10977For Sale
 MLS ID #1044253, Tirtza Beer, Listing by: Q Home Sales. OneKey® MLS as distributed by MLS GRID
 - $800,0004 bd3 ba2.2k sqft33 Tor View Avenue, New City, NY 10956For Sale
 MLS ID #1030983, Naomi Streicher, Listing by: Q Home Sales. OneKey® MLS as distributed by MLS GRID
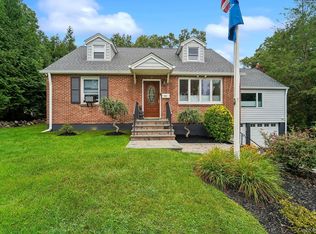
 - $849,0005 bd3 ba2.9k sqft11 Fairview Place, Suffern, NY 10901For Sale
 MLS ID #1043987, Natalia Gerbino, Listing by: Howard Hanna Rand Realty. OneKey® MLS as distributed by MLS GRID
 - $899,0004 bd3 ba3.3k sqft19 Flower Lane, Valley Cottage, NY 10989For SaleMLS ID #1003291, Catherine Hotaling, Listing by: Ellis Sotheby's Intl Realty. OneKey® MLS as distributed by MLS GRID
- $999,9995 bd3 ba2.2k sqft40 Herrick Avenue #201, Spring Valley, NY 10977For SaleMLS ID #1043064, Moshe Y. Karniol, Listing by: Nationwide Houses LLC. OneKey® MLS as distributed by MLS GRID
- $799,0004 bd2 ba2.2k sqft211 Waters Edge, Valley Cottage, NY 10989For SaleMLS ID #1035867, Charles J. Cinquemani, Listing by: Keller Williams Realty Group. OneKey® MLS as distributed by MLS GRID
- $764,9004 bd3 ba1.8k sqft224 Center, Pearl River, NY 10965For SaleMLS ID #1031324, Elena Bertussi-Bachman, Listing by: Howard Hanna Rand Realty. OneKey® MLS as distributed by MLS GRID
- $799,0005 bd4 ba3.1k sqft49 Gregg Court, Tappan, NY 10983For SaleMLS ID #1046620, Eric Helman, Listing by: Keller Williams Hudson Valley. OneKey® MLS as distributed by MLS GRID
- $649,0005 bd3 ba2.1k sqft121 Hammond Road, Thiells, NY 10984For SaleMLS ID #1046955, Harry Allman, Listing by: Howard Hanna Rand Realty. OneKey® MLS as distributed by MLS GRID
- $1,050,0006 bd2 ba2.6k sqft300 Ackertown Road, Monsey, NY 10952For SaleMLS ID #1021004, Diane Guerra, Listing by: Howard Hanna Rand Realty. OneKey® MLS as distributed by MLS GRID
- $789,0004 bd3 ba2k sqft7 Twin Court, Pearl River, NY 10965For SaleMLS ID #1019502, Timothy J. Wolfe, Listing by: Howard Hanna Rand Realty. OneKey® MLS as distributed by MLS GRID
- $675,0005 bd3 ba2.3k sqft14 Rock Drive, Valley Cottage, NY 10989For SaleMLS ID #1036868, Charnie Guttmann, Listing by: eRealty Advisors, Inc. OneKey® MLS as distributed by MLS GRID
- $779,9994 bd3 ba2.2k sqft92 Edgewood Drive, Orangeburg, NY 10962For SaleMLS ID #1041913, Kathleen A Kennedy, Listing by: Imagine Properties NY. OneKey® MLS as distributed by MLS GRID
- $865,0004 bd3 ba2k sqft1 Tappan Drive, Monroe, NY 10950For SaleMLS ID #1037781, Shalom Landau, Listing by: eRealty Advisors, Inc. OneKey® MLS as distributed by MLS GRID
- $799,0007 bd4 ba2.9k sqft1 Sunset Drive, Suffern, NY 10901For SaleMLS ID #1036633, Felix Somarriba, Listing by: Howard Hanna Rand Realty. OneKey® MLS as distributed by MLS GRID
- $799,9004 bd2 ba1.8k sqft10 Horizon Court #302, Monsey, NY 10952For SaleMLS ID #1004090, Moshe Gottfried, Listing by: Blue Sky Realty Group LLC. OneKey® MLS as distributed by MLS GRID
- $630,0003 bd2 ba2.1k sqft21 Vailshire Circle, Nanuet, NY 10954For SaleMLS ID #1021774, Dail Moses-Taylor, Listing by: eXp Realty. OneKey® MLS as distributed by MLS GRID
- $699,9994 bd2 ba1.2k sqft51 Coolidge Street, Blauvelt, NY 10913For SaleMLS ID #1009671, Maureen Schroder, Listing by: Keller Williams Valley Realty. OneKey® MLS as distributed by MLS GRID
