Space, convenience, and outdoor living await at this 4-bed, 3-bath expanded raised ranch in Hawthorne Heights! Set on a premium 0.46-acre level lot, this 2,583 sq ft home offers a smart, versatile layout. The main floor boasts a formal dining room, a spacious living room with fireplace, and a highly sought-after first-floor Primary Suite featuring a walk-in closet and en-suite bath. Alongside a second bedroom and a half bath/powder room on the main level, the upstairs provides two more bedrooms and an additional bath. The full unfinished walkout basement offers endless potential, a laundry room, and entry to the oversized 2-car attached garage. Entertain effortlessly in the backyard with a patio, open porch, and BBQ space. With a massive 10-car driveway and a location in a top-rated school district, this home is a must-see!
Active
$899,900
26 Faber Dr, Hawthorne Boro, NJ 07506
4beds
2,583sqft
Single Family Residence
Built in 1968
0.46 Acres Lot
$903,400 Zestimate®
$348/sqft
$-- HOA
What's special
Open porchWalk-in closetBbq spaceLaundry roomFormal dining roomEn-suite bath
- 20 days
- 1,166
- 33
Likely to sell faster than
Zillow last checked:
Listing updated:
Listed by:
Eren Osman Kurnaz 667-271-0713,
Weichert Realtors,
Ronald Wood Jr
Source: GSMLS,MLS#: 4056037
Facts & features
Interior
Bedrooms & bathrooms
- Bedrooms: 4
- Bathrooms: 3
- Full bathrooms: 3
Primary bedroom
- Description: 1st Floor, Full Bath, Walk-In Closet
Bedroom 1
- Level: First
Bedroom 2
- Level: First
Bedroom 3
- Level: Second
Bedroom 4
- Level: Second
Primary bathroom
- Features: Stall Shower
Dining room
- Features: Formal Dining Room
- Level: First
Kitchen
- Features: Not Eat-In Kitchen
- Level: First
Living room
- Level: First
Basement
- Features: GarEnter, Walkout
Heating
- 1 Unit, Baseboard - Hotwater, Natural Gas
Cooling
- Central Air
Appliances
- Included: Carbon Monoxide Detector, Gas Cooktop, Dishwasher, Dryer, Refrigerator, Wall Oven(s) - Electric, Washer, Gas Water Heater
- Laundry: Laundry Room
Features
- Bathroom
- Flooring: Carpet, Tile, Wood
- Basement: Yes,Full,Unfinished
- Number of fireplaces: 1
- Fireplace features: Gas
Interior area
- Total structure area: 2,583
- Total interior livable area: 2,583 sqft
Property
Parking
- Total spaces: 10
- Parking features: Asphalt, Driveway-Exclusive, Attached Garage
- Attached garage spaces: 2
- Uncovered spaces: 10
Features
- Patio & porch: Open Porch(es), Patio
- Exterior features: Barbecue
Lot
- Size: 0.46 Acres
- Dimensions: 125 x 160
- Features: Level
Details
- Parcel number: 2504002760003000020002
Construction
Type & style
- Home type: SingleFamily
- Architectural style: Raised Ranch,Expanded Ranch,Ranch
- Property subtype: Single Family Residence
Materials
- Brick, Wood Shingle
- Roof: Asphalt Shingle
Condition
- Year built: 1968
Utilities & green energy
- Gas: Gas-Natural
- Sewer: Public Sewer
- Water: Public
- Utilities for property: Electricity Connected, Natural Gas Connected
Community & HOA
Community
- Security: Carbon Monoxide Detector(s), Fire Extinguisher, Smoke Detector(s), Carbon Monoxide Detector
Location
- Region: Hawthorne
Financial & listing details
- Price per square foot: $348/sqft
- Tax assessed value: $519,000
- Annual tax amount: $16,317
- Date on market: 9/30/2026
- Ownership type: Fee Simple
- Electric utility on property: Yes
Estimated market value
$903,400
$858,000 - $949,000
$5,118/mo
Price history
| Date | Event | Price |
|---|---|---|
| 9/30/2026 | Listed for sale | $899,900+100%$348/sqft |
Source:  GSMLS #4056037 Report a problem | ||
| 12/4/2001 | Sold | $450,000$174/sqft |
Source: Public Record Report a problem | ||
Public tax history
| Year | Property taxes | Tax assessment |
|---|---|---|
| 2025 | $15,538 +1.4% | $519,000 |
| 2024 | $15,320 | $519,000 |
| 2023 | $15,320 +1.7% | $519,000 |
| 2022 | $15,061 +2% | $519,000 |
| 2021 | $14,759 -21.1% | $519,000 |
| 2020 | $18,709 +2.3% | $519,000 +63.6% |
| 2019 | $18,297 +1.7% | $317,200 |
| 2018 | $17,992 +1.4% | $317,200 |
| 2017 | $17,738 +1.2% | $317,200 |
| 2016 | $17,526 +4.3% | $317,200 |
| 2015 | $16,796 +1.7% | $317,200 |
| 2014 | $16,511 +2.1% | $317,200 |
| 2013 | $16,171 +1.6% | $317,200 |
| 2012 | $15,924 +4.6% | $317,200 |
| 2011 | $15,217 +4.4% | $317,200 |
| 2010 | $14,582 | $317,200 |
| 2009 | -- | $317,200 |
| 2008 | -- | $317,200 |
| 2007 | -- | $317,200 |
| 2006 | -- | $317,200 |
| 2005 | -- | $317,200 |
| 2004 | $11,582 | $317,200 |
| 2003 | -- | $317,200 |
| 2002 | -- | $317,200 |
| 2001 | -- | $317,200 |
Find assessor info on the county website
Monthly payment
Est. payment
Payment breakdown
Explore the cost of this home by adjusting the details. Changes won't be saved.Climate risks
Neighborhood: 07506
Nearby schools
Schools provided by the listing agent
- Elementary: Jefferson
- Middle: Lincoln
- High: Hawthorne
Source: GSMLS. This data may not be complete. We recommend contacting the local school district to confirm school assignments for this home.
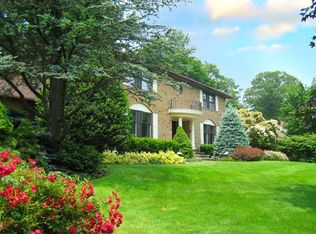
Similar homes
- $799,0005 bd3 ba2k sqft419 Ratzer Rd, Wayne Twp., NJ 07470For Sale
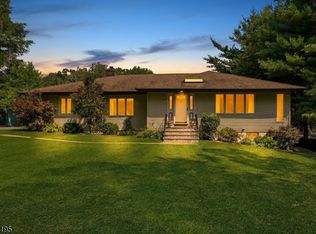 MLS ID #4043692, Diana Kadan, Keller Williams Hudson Valley. GSMLS
- $850,0004 bd3 ba2.8k sqft106 Rockland Lane, Spring Valley, NY 10977For Sale
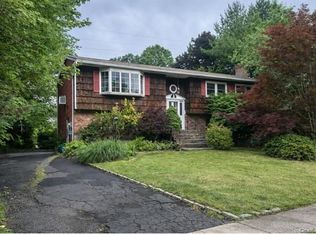
 MLS ID #1059263, Conrad Henry, Listing by: ERA Insite Realty Services. OneKey® MLS as distributed by MLS GRID
- $--4 bd2 ba1.4k sqft39 Jacob St, Newark, NJ 07103AuctionAuction.com 2
- $850,0004 bd2 ba1.8k sqft130 Scotland Hill Road, Chestnut Ridge, NY 10977For Sale
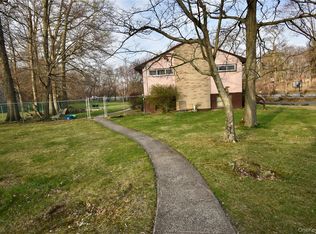 MLS ID #1057696, Diane Guerra, Listing by: Howard Hanna Rand Realty. OneKey® MLS as distributed by MLS GRID
- $879,0005 bd3 ba2.2k sqft21 Harmony Road, Spring Valley, NY 10977For SaleMLS ID #1026662, James J Molinaro Jr, Listing by: Molinaro Assoc RE & Appraiser. OneKey® MLS as distributed by MLS GRID
- $899,9505 bd3 ba2.3k sqft55 Montebello Road, Montebello, NY 10901For SaleMLS ID #1037689, Natalia Gerbino, Listing by: Howard Hanna Rand Realty. OneKey® MLS as distributed by MLS GRID
- $1,025,0004 bd4 ba3.7k sqft718 Scarsdale Road, Yonkers, NY 10707AuctionMLS ID #1064582, Joe Hasselt, Joe Hasselt Real Estate. OneKey® MLS as distributed by MLS GRID
- $950,0004 bd1 ba1.5k sqft18 Greene Road, Spring Valley, NY 10977For SaleMLS ID #995433, Karen Rieber Sussman, Listing by: Rieber Realty Inc. OneKey® MLS as distributed by MLS GRID
- $775,0004 bd3 ba1.6k sqft9 Valley View Drive, Yonkers, NY 10710For SaleMLS ID #1045608, Veronica Suarez, Listing by: Connect RE Corp.. OneKey® MLS as distributed by MLS GRID
- $1,099,0004 bd4 ba2.4k sqft68 Van Buren Street, Pearl River, NY 10965For SaleMLS ID #1021200, Matthew W. Gibbs, Listing by: KW Hudson Valley United. OneKey® MLS as distributed by MLS GRID
- $749,9004 bd3 ba1.8k sqft224 Center, Pearl River, NY 10965For SaleMLS ID #1031324, Elena Bertussi-Bachman, Listing by: Howard Hanna Rand Realty. OneKey® MLS as distributed by MLS GRID
- $749,0004 bd3 ba2.2k sqft60 Gerardine Place, New City, NY 10956For SaleMLS ID #1049227, David Riolo, Listing by: Century 21 Full Service Realty. OneKey® MLS as distributed by MLS GRID
- $999,9995 bd3 ba2.8k sqft4 Hauser Terrace, Tappan, NY 10983For SaleMLS ID #1028064, Susan McMullen, Listing by: eXp Realty. OneKey® MLS as distributed by MLS GRID
- $775,0004 bd3 ba2k sqft7 Twin Court, Pearl River, NY 10965For SaleMLS ID #1019502, Timothy J. Wolfe, Listing by: Howard Hanna Rand Realty. OneKey® MLS as distributed by MLS GRID
