Welcome home to this beautiful 4 bedroom, 3 full bath Bi-Level situated on a desirable cul-de-sac in Lincoln Park! Offering a spacious and versatile floor plan, a 2 car garage , multiple outdoor living spaces, and a huge backyard with an in-ground pool, this home is perfect for everyday living and entertaining. The main level features three bedrooms, including a spacious primary bedroom suite with its own full bath and sliding glass doors leading to a private deck. The bright and inviting formal living room features a fire place, the kitchen and dining area offer another set of sliders leading to a second deck overlooking the backyard and pool. The lower level provides wonderful additional living space with a fourth bedroom, family room, full bath & laundry area and a separate entrance. All bathrooms have radiant heat. Sliding glass doors from the family room open directly to a patio and the expansive backyard, creating a great flow for indoor/outdoor entertaining. Enjoy summer days by the in-ground pool, relax on one of the decks, or take advantage of the oversized backyard. With its flexible floor plan, generous living space, 2 car garage, whole house generator and a fantastic cul-de-sac location, this home has so much to offer! Approx 3/4 mile to Lincoln Park Train Station. Near town lake, restaurants, shopping, golf & much more! Flood insurance required.
Active
$724,700
15 Hazel St, Lincoln Park Boro, NJ 07035
4beds
1,805sqft
Single Family Residence
Built in 1973
0.34 Acres Lot
$-- Zestimate®
$401/sqft
$-- HOA
What's special
Multiple outdoor living spacesOversized backyard
- 38 days
- 2,249
- 218
Likely to sell faster than
Zillow last checked:
Listing updated:
Listed by:
Tina Cali 973-696-1111,
C-21 Gemini, Llc.
Source: GSMLS,MLS#: 4057211
Facts & features
Interior
Bedrooms & bathrooms
- Bedrooms: 4
- Bathrooms: 3
- Full bathrooms: 3
Primary bedroom
- Description: Full Bath, Walk-In Closet
Bedroom 1
- Level: First
Bedroom 2
- Level: First
Bedroom 3
- Level: First
Bedroom 4
- Level: Ground
Primary bathroom
- Features: Stall Shower
Dining room
- Features: Living/Dining Combo
- Level: First
Family room
- Level: Ground
Kitchen
- Features: Separate Dining Area
- Level: First
Living room
- Level: First
Heating
- 1 Unit, Forced Air, Natural Gas
Cooling
- 1 Unit, Central Air
Appliances
- Included: Carbon Monoxide Detector, Dishwasher, Microwave, Range/Oven-Gas, Refrigerator, Washer/Dryer Stacked, Gas Water Heater
- Laundry: Laundry Room
Features
- Bathroom, In-Law Floorplan, Walkout
- Flooring: Carpet, Tile, Wood
- Windows: Blinds, Skylight(s)
- Basement: None,Walk-Out Access
- Number of fireplaces: 1
- Fireplace features: Imitation, Insert, Living Room
Interior area
- Total structure area: 1,805
- Total interior livable area: 1,805 sqft
Property
Parking
- Total spaces: 4
- Parking features: 2 Car Width, Asphalt, Attached Garage
- Attached garage spaces: 2
- Uncovered spaces: 4
Features
- Levels: Bi-Level
- Patio & porch: Deck, Patio
- Has private pool: Yes
- Pool features: In Ground, Liner
Lot
- Size: 0.34 Acres
- Dimensions: 100 x 150
- Features: Cul-De-Sac, Level
Details
- Parcel number: 2316227120000000020000
- Zoning description: Res'l
Construction
Type & style
- Home type: SingleFamily
- Property subtype: Single Family Residence
Materials
- Composition Siding, Stone
- Roof: Asphalt Shingle
Condition
- Year built: 1973
Utilities & green energy
- Gas: Gas-Natural
- Sewer: Public Sewer
- Water: Public
- Utilities for property: Electricity Connected, Natural Gas Connected, Cable Available
Community & HOA
Community
- Security: Carbon Monoxide Detector
Location
- Region: Lincoln Park
Financial & listing details
- Price per square foot: $401/sqft
- Tax assessed value: $524,700
- Annual tax amount: $10,933
- Date on market: 10/6/2026
- Ownership type: Fee Simple
- Electric utility on property: Yes
Estimated market value
Not available
Estimated sales range
Not available
Not available
Price history
| Date | Event | Price |
|---|---|---|
| 10/6/2026 | Listed for sale | $724,700+219.3%$401/sqft |
Source:  GSMLS #4057211 Report a problem | ||
| 10/27/2008 | Sold | $227,000+41.9%$126/sqft |
Source: Public Record Report a problem | ||
| 5/31/1994 | Sold | $160,000$89/sqft |
Source: Public Record Report a problem | ||
Public tax history
| Year | Property taxes | Tax assessment |
|---|---|---|
| 2026 | $10,933 +0.6% | $524,700 +4.2% |
| 2025 | $10,868 +1.7% | $503,600 +1.7% |
| 2024 | $10,682 +1.6% | $495,000 +43.3% |
| 2023 | $10,517 +3.6% | $345,400 |
| 2022 | $10,151 +2.1% | $345,400 |
| 2021 | $9,941 +4% | $345,400 |
| 2020 | $9,554 +2.9% | $345,400 |
| 2019 | $9,288 +2.5% | $345,400 |
| 2018 | $9,060 +1.3% | $345,400 |
| 2017 | $8,946 +1.4% | $345,400 |
| 2016 | $8,822 +2.2% | $345,400 |
| 2015 | $8,632 +0.5% | $345,400 |
| 2014 | $8,587 +6.9% | $345,400 |
| 2012 | $8,036 +0.5% | $345,400 -8.4% |
| 2011 | $7,998 +4% | $376,900 |
| 2010 | $7,689 -0.6% | $376,900 |
| 2009 | $7,738 | $376,900 +102.5% |
| 2008 | -- | $186,100 |
| 2007 | -- | $186,100 |
| 2006 | -- | $186,100 |
| 2005 | -- | $186,100 |
| 2004 | -- | $186,100 |
| 2003 | -- | $186,100 |
| 2002 | -- | $186,100 |
| 2001 | -- | $186,100 |
Find assessor info on the county website
Monthly payment
Est. payment
Payment breakdown
Explore the cost of this home by adjusting the details. Changes won't be saved.Climate risks
Neighborhood: 07035
Similar homes
- $617,1003 bd2 ba1.6k sqft36 William St, Lincoln Park Boro, NJ 07035For Sale
 MLS ID #4046930, Jonathan Minerick, Homecoin.Com. GSMLS
- $689,0003 bd3 ba1.8k sqft30 Center St, Butler Boro, NJ 07405For Sale
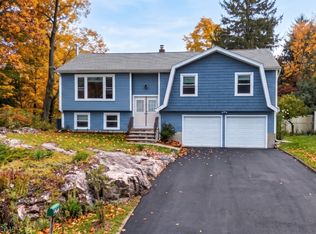 MLS ID #4062709, Debra Zyskowski, Terrie O'connor Realtors. GSMLS
- $699,0004 bd3 ba1.9k sqft104 Ford Rd, Denville Twp., NJ 07834For Sale
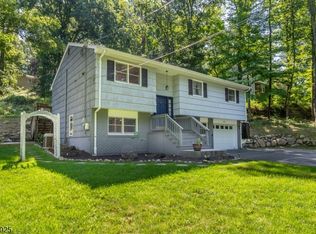 MLS ID #4061061, Edgar Torres, Re/Max Select. GSMLS
- $699,0003 bd2 ba1.5k sqft114 Sandra Dr, Totowa Boro, NJ 07512For Sale
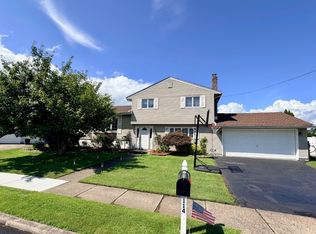 MLS ID #4045373, David Naseef, Re/Max Elite Realty. GSMLS
- $749,9004 bd3 ba1.8k sqft224 Center, Pearl River, NY 10965For Sale
 MLS ID #1031324, Elena Bertussi-Bachman, Listing by: Howard Hanna Rand Realty. OneKey® MLS as distributed by MLS GRID
- $705,3304 bd2 ba1.4k sqft330 Holt Drive, Pearl River, NY 10965For SaleMLS ID #1050729, Timothy J. Wolfe, Listing by: Howard Hanna Rand Realty. OneKey® MLS as distributed by MLS GRID
