A MUST SEE expanded bi-level offering approximately 2,600 square feet of living space, four bedrooms, three full baths, two wood burning fireplaces and room for everyone. This spacious home features generous room sizes and a flexible bonus room, offering endless possibilities for a home office, guest space, playroom, or hobby area. Enjoy a desirable White Meadow Lake location just a short walk to the beach, docks, fishing, playground, and picnic area. Relax or entertain on the scenic deck while taking in seasonal lake views. Conveniently located near shopping, restaurants, community amenities, and less than three minutes from Route 80.
Active
Price cut: $38.1K (8/6)
$659,900
72 W Lake Shore Dr, Rockaway Twp., NJ 07866
4beds
2,600sqft
:
Get pre-qualified$4,668/mo
Single Family Residence
Built in 1971
9,583 Square Feet Lot
$-- Zestimate®
$254/sqft
$81/mo HOA
What's special
- 4 days |
- 985 |
- 40 |
Zillow last checked:
Listing updated:
Listed by:
Denise Waldron 973-886-5707,
Re/Max Town & Valley
Source: GSMLS,MLS#: 4045265
Facts & features
Interior
Bedrooms & bathrooms
- Bedrooms: 4
- Bathrooms: 3
- Full bathrooms: 3
Primary bedroom
- Description: Full Bath, Walk-In Closet
Bedroom 1
- Level: Second
- Area: 220
- Dimensions: 20 x 11
Bedroom 2
- Level: Second
- Area: 121
- Dimensions: 11 x 11
Bedroom 3
- Level: Second
- Area: 110
- Dimensions: 11 x 10
Bedroom 4
- Level: Ground
- Area: 132
- Dimensions: 12 x 11
Primary bathroom
- Features: Tub Shower
Dining room
- Features: Formal Dining Room
- Level: Second
- Area: 198
- Dimensions: 18 x 11
Family room
- Level: Ground
- Area: 414
- Dimensions: 23 x 18
Kitchen
- Features: Eat-in Kitchen, Separate Dining Area
- Level: Second
- Area: 180
- Dimensions: 18 x 10
Living room
- Level: Second
- Area: 208
- Dimensions: 16 x 13
Heating
- 1 Unit, Zoned, Oil Tank Above Ground - Outside
Cooling
- 1 Unit, Central Air
Appliances
- Included: Carbon Monoxide Detector, Electric Cooktop, Dishwasher, Disposal, Dryer, Refrigerator, Wall Oven(s) - Electric, Washer, Electric Water Heater
- Laundry: Laundry Room
Features
- Walk-In Closet(s), Den
- Flooring: Carpet, Tile, Wood
- Windows: Thermal Windows/Doors, Blinds, Drapes, Window Treatments
- Basement: None
- Number of fireplaces: 2
- Fireplace features: Family Room, Insert, Living Room, Wood Burning
Interior area
- Total structure area: 2,600
- Total interior livable area: 2,600 sqft
Property
Parking
- Total spaces: 4
- Parking features: Asphalt, Attached Garage, Garage Door Opener
- Attached garage spaces: 1
- Uncovered spaces: 4
Features
- Levels: Bi-Level
- Patio & porch: Deck, Patio
- Has private pool: Yes
- Pool features: Association
- Has view: Yes
- View description: Lake/Water View
- Has water view: Yes
- Water view: Lake/Water View
Lot
- Size: 9,583 Square Feet
- Dimensions: .218 AC
- Features: Wooded
Details
- Parcel number: 2335207010000000460000
- Zoning description: Residential
Construction
Type & style
- Home type: SingleFamily
- Property subtype: Single Family Residence
Materials
- Stone, Vinyl Siding
- Roof: Asphalt Shingle
Condition
- Year built: 1971
- Major remodel year: 2019
Utilities & green energy
- Gas: Gas In Street
- Sewer: Public Sewer
- Water: Public
- Utilities for property: Electricity Connected, Gas In Street, Cable Available, Garbage Extra Charge
Community & HOA
Community
- Security: Carbon Monoxide Detector(s), Security System, Smoke Detector(s), Carbon Monoxide Detector
- Application fee: $1,000
- Subdivision: White Meadow Lake
HOA
- Has HOA: Yes
- Services included: Maintenance-Common Area
- HOA fee: $970 annually
Location
- Region: Rockaway
Financial & listing details
- Price per square foot: $254/sqft
- Tax assessed value: $558,700
- Annual tax amount: $12,797
- Date on market: 8/6/2026
- Ownership type: Fee Simple
- Electric utility on property: Yes
Estimated market value
Not available
Estimated sales range
Not available
Not available
Price history
| Date | Event | Price |
|---|---|---|
| 8/6/2026 | Price change | $659,900-5.5%$254/sqft |
Source:  GSMLS #4045265 Report a problem GSMLS #4045265 Report a problem | ||
| 7/25/2026 | Price change | $698,000-0.1%$268/sqft |
Source: GSMLS #4037893 Report a problem | ||
| 7/17/2026 | Price change | $698,500-2.3%$269/sqft |
Source: GSMLS #4037893 Report a problem | ||
| 7/11/2026 | Listed for sale | $715,000+116.7%$275/sqft |
Source: GSMLS #4037893 Report a problem | ||
| 5/23/2003 | Sold | $330,000$127/sqft |
Source: Public Record Report a problem | ||
Public tax history
| Year | Property taxes | Tax assessment |
|---|---|---|
| 2025 | $13,323 +9.8% | $519,600 +9.8% |
| 2024 | $12,138 +4.3% | $473,400 +6.7% |
| 2023 | $11,637 +1.3% | $443,500 +5.1% |
| 2022 | $11,484 +2.8% | $421,900 +7.2% |
| 2021 | $11,173 +2.7% | $393,700 +0.8% |
| 2020 | $10,876 +1.4% | $390,400 +2.4% |
| 2019 | $10,729 +4% | $381,200 +3% |
| 2018 | $10,321 +1.3% | $370,100 +11.9% |
| 2017 | $10,189 +0.7% | $330,600 |
| 2016 | $10,116 +1.9% | $330,600 |
| 2015 | $9,928 +3.1% | $330,600 |
| 2014 | $9,627 +1.2% | $330,600 |
| 2013 | $9,515 -4.1% | $330,600 |
| 2012 | $9,925 +3.1% | $330,600 +19.8% |
| 2011 | $9,627 +4.6% | $276,000 |
| 2010 | $9,202 +1.7% | $276,000 |
| 2009 | $9,050 | $276,000 |
| 2008 | -- | $276,000 |
| 2007 | -- | $276,000 |
| 2006 | -- | $276,000 |
| 2005 | -- | $276,000 |
| 2004 | -- | $276,000 |
| 2003 | -- | $276,000 |
| 2002 | -- | $276,000 +131.7% |
| 2001 | -- | $119,100 |
Find assessor info on the county website
Monthly payment
Est. payment
Payment breakdown
Explore the cost of this home by adjusting the details. Changes won't be saved.Climate risks
Neighborhood: 07866
Nearby schools
GreatSchools rating
- 8/10Catherine A. Dwyer Elementary SchoolGrades: K-5Distance: 1 mi
- 5/10Copeland Middle SchoolGrades: 6-8Distance: 0.5 mi
- 7/10Morris Hills High SchoolGrades: 9-12Distance: 2.4 mi
Schools provided by the listing agent
- Elementary: C.a.dwyer
- Middle: Copeland
- High: Morrishill
Source: GSMLS. This data may not be complete. We recommend contacting the local school district to confirm school assignments for this home.
- $701,0005 bd4 ba-- sqft70 W Lake Shore Dr, Rockaway, NJ 07866Sold

- $644,1004 bd3 ba1.7k sqft74 W Lake Shore Dr, Rockaway, NJ 07866Off Market

- $774,900-- bd-- ba3k sqft66 W Lake Shore Dr, Rockaway, NJ 07866Off Market
- $610,100-- bd-- ba1.9k sqft76 W Lake Shore Dr, Rockaway, NJ 07866Off Market
- $544,700-- bd-- ba1.4k sqft64 W Lake Shore Dr, Rockaway, NJ 07866Off Market
- $529,100-- bd-- ba1.2k sqft11 Algonquin Ave, Rockaway, NJ 07866Off Market
- $487,400-- bd-- ba1.1k sqft21 Algonquin Ave, Rockaway, NJ 07866Off Market
- $640,5004 bd2 ba1.8k sqft80 W Lake Shore Dr, Rockaway, NJ 07866Off Market
A local agent can set up tours, give advice and negotiate with sellers.
A local lender can help you make sure your offer is ready when you are.
Similar homes
- $590,0003 bd2 ba1.8k sqft24 Stony Brook Rd, Rockaway Twp., NJ 07866For Sale
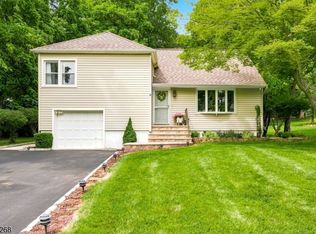 MLS ID #4045729, Ilene Horowitz, Coldwell Banker Realty. GSMLS
 - $800,0004 bd3 ba3k sqft15 Valley Rd, Rockaway Twp., NJ 07866For Sale
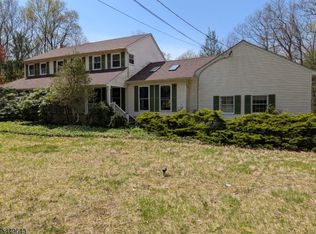 MLS ID #4043361, John Conrad Hodorovych, Keller Williams Metropolitan. GSMLS
 - $699,0004 bd3 ba1.9k sqft195 Mount Pleasant Ave, Rockaway Twp., NJ 07866New Construction
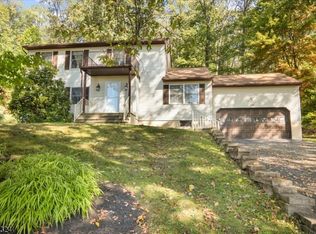 MLS ID #4018588, Kyle Skolsky, Century 21 Venture Real Estate. GSMLS
 - $749,0003 bd2 ba2.2k sqft10 Holly Dr, Denville Twp., NJ 07834For Sale
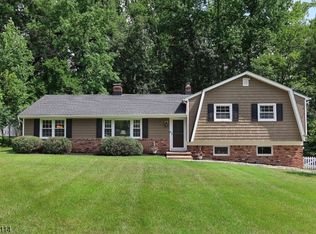 MLS ID #4045486, Brandie P. Brojan, Compass New Jersey, Llc. GSMLS
 - $638,0004 bd3 ba2.4k sqft2 Pembroke Ct, Jefferson Twp., NJ 07438For SaleMLS ID #4043716, Christine Van Reeth, Keller Williams Prosperity Realty. GSMLS
- $695,0004 bd3 ba2.4k sqft14 Pudding Stone Ln, Jefferson Twp., NJ 07438For SaleMLS ID #4045006, Anna Lynette Kelly, Weichert Realtors. GSMLS
- $649,0004 bd4 ba2.2k sqft55 Shawnee Trl, Sparta Twp., NJ 07871For SaleMLS ID #4045616, Deirdre Good, Weichert Realtors. GSMLS
- $665,0003 bd2 ba2.5k sqft66 Minnisink Rd, Jefferson Twp., NJ 07849For SaleMLS ID #4042306, Rebecca Wade, Kl Sotheby's Int'l. Realty. GSMLS
- $689,9994 bd4 ba2.9k sqft1 Pioneer Trl, Jefferson Twp., NJ 07438For SaleMLS ID #4019067, Antonio Cappello, Under The Sun Realty, Inc. GSMLS
- $690,0003 bd3 ba1.9k sqft41 Shongum Rd, Randolph Twp., NJ 07869For SaleMLS ID #4034825, Jocelyn Russo, Coldwell Banker Realty. GSMLS
- $648,5004 bd3 ba2.6k sqft106 Poplar Grove Ter, West Milford Twp., NJ 07480For SaleMLS ID #4044187, Karen B. Wiedmann, Re/Max Country Realty. GSMLS
- $559,0004 bd3 ba1.9k sqft36 Lavina Trl, Jefferson Twp., NJ 07438For SaleMLS ID #4040882, Todd Behnken, Realty Executives Exceptional. GSMLS
- $650,0002 bd3 ba2.1k sqft7 Wolfs Corner Rd, Green Twp., NJ 07860For SaleMLS ID #4044960, Lori Intoccia, Coldwell Banker Realty. GSMLS
- $799,9994 bd3 ba3.4k sqft2 Kingston Ct, Jefferson Twp., NJ 07438For SaleMLS ID #4044531, Matthew O Hare, Coldwell Banker Realty. GSMLS
- $775,0003 bd4 ba3.3k sqft29 Sommerfield Ave, Parsippany-Troy Hills Twp., NJ 07878For SaleMLS ID #4045253, Erica Travis, Compass New Jersey, Llc. GSMLS
- $--4 bd4 ba2.5k sqft596 Terhune Dr, Wayne, NJ 07470AuctionAuction.com 2
- $765,0004 bd3 ba2.9k sqft14 Fieldstone Trl, Byram Twp., NJ 07871For SaleMLS ID #4044452, Christine Tremain, Weichert Realtors. GSMLS
- $549,9004 bd2 ba1.7k sqft29 Amendola Dr, Netcong Boro, NJ 07857For SaleMLS ID #4046003, Erica Tattersall, Weichert Realtors. GSMLS
- $949,0004 bd4 ba2.4k sqft7 Hillcrest Rd, Montville Twp., NJ 07082For SaleMLS ID #4045649, Stephanie Blumert, Realty Executives Property Squad. GSMLS
- $679,0004 bd3 ba2.8k sqft72 Bald Eagle Rd, Allamuchy Twp., NJ 07840For SaleMLS ID #4035590, Jennifer Kincaid, Redfin Corporation. GSMLS
