This inviting 4-bedroom home features a beautifully renovated kitchen with granite countertops, stainless steel appliances, white cabinetry, a breakfast bar, recessed lighting, and an undermount stainless steel sink, flowing into a bright main living room and dining area with hardwood floors and sliders leading to a new Trex deck perfect for entertaining. The second bedroom also offers hardwood flooring, while the primary and third bedrooms include hardwood beneath the carpet. The lower level adds valuable living space with a comfortable family room, an additional bedroom, laundry area, and a half bath, plus walkout access to a second deck and an open, level yard. This home includes a two-car garage, public water, public sewer, natural gas. Ideally located just minutes from ITC Crossing shopping and Route 80, it offers convenience and excellent commuter access.
Under contract
$549,900
29 Amendola Dr, Netcong Boro, NJ 07857
4beds
1,720sqft
Single Family Residence
Built in 1973
8,276 Square Feet Lot
$581,500 Zestimate®
$320/sqft
$-- HOA
What's special
Two-car garageRecessed lightingBeautifully renovated kitchenOpen level yardComfortable family roomStainless steel appliancesBreakfast bar
- 43 days
- 152
- 1
Zillow last checked:
Listing updated:
Listed by:
Erica Tattersall 908-914-7944,
Weichert Realtors
Source: GSMLS,MLS#: 4046003
Facts & features
Interior
Bedrooms & bathrooms
- Bedrooms: 4
- Bathrooms: 2
- Full bathrooms: 1
- 1/2 bathrooms: 1
Primary bedroom
- Description: 1st Floor
Bedroom 1
- Level: Ground
- Area: 130
- Dimensions: 13 x 10
Bedroom 2
- Level: Ground
- Area: 216
- Dimensions: 18 x 12
Bedroom 3
- Level: Ground
- Area: 100
- Dimensions: 10 x 10
Bedroom 4
- Level: Ground
- Area: 81
- Dimensions: 9 x 9
Dining room
- Features: Living/Dining Combo
- Level: First
- Area: 130
- Dimensions: 13 x 10
Family room
- Level: Ground
- Area: 209
- Dimensions: 19 x 11
Kitchen
- Features: Breakfast Bar
- Level: First
- Area: 120
- Dimensions: 12 x 10
Living room
- Level: First
- Area: 169
- Dimensions: 13 x 13
Heating
- 1 Unit, Forced Air, Natural Gas
Cooling
- 1 Unit, Central Air
Appliances
- Included: Carbon Monoxide Detector, Dishwasher, Dryer, Range/Oven-Electric, Refrigerator, Washer, Gas Water Heater
- Laundry: Laundry Room
Features
- Utility Room, Walkout
- Flooring: Carpet, Laminate, Tile, Vinyl-Linoleum, Wood
- Doors: Storm Door(s)
- Windows: Thermal Windows/Doors, Blinds
- Basement: None
- Number of fireplaces: 1
- Fireplace features: Pellet Stove
Interior area
- Total structure area: 1,720
- Total interior livable area: 1,720 sqft
Property
Parking
- Total spaces: 4
- Parking features: 2 Car Width, Asphalt, Driveway-Exclusive
- Attached garage spaces: 2
- Uncovered spaces: 4
Features
- Levels: Bi-Level
- Patio & porch: Deck
- Exterior features: Curbs
- Fencing: Wood
Lot
- Size: 8,276 Square Feet
- Dimensions: 60 x 135
- Features: Level, Open Lot
Details
- Additional structures: Storage Shed
- Parcel number: 2328000360001000190000
- Zoning description: Residential
Construction
Type & style
- Home type: SingleFamily
- Property subtype: Single Family Residence
Materials
- Vinyl Siding
- Roof: Asphalt Shingle
Condition
- Year built: 1973
- Major remodel year: 2020
Utilities & green energy
- Gas: Gas-Natural
- Sewer: Public Sewer
- Water: Public
- Utilities for property: Electricity Connected, Natural Gas Connected, Cable Available, Garbage Extra Charge
Community & HOA
Community
- Security: Carbon Monoxide Detector
- Subdivision: Wiltop
Location
- Region: Netcong
Financial & listing details
- Price per square foot: $320/sqft
- Tax assessed value: $277,300
- Annual tax amount: $9,558
- Date on market: 8/10/2026
- Ownership type: Fee Simple
- Electric utility on property: Yes
Estimated market value
$581,500
$552,000 - $611,000
$3,569/mo
Price history
| Date | Event | Price |
|---|---|---|
| 8/20/2026 | Pending sale | $549,900$320/sqft |
Source:  GSMLS #4046003 Report a problem GSMLS #4046003 Report a problem | ||
| 8/10/2026 | Listed for sale | $549,9000%$320/sqft |
Source: GSMLS #4046003 Report a problem | ||
| 8/6/2026 | Listing removed | $550,000$320/sqft |
Source: GSMLS #4038526 Report a problem | ||
| 7/25/2026 | Pending sale | $550,000$320/sqft |
Source: GSMLS #4038526 Report a problem | ||
| 7/9/2026 | Listed for sale | $550,000+259.5%$320/sqft |
Source: GSMLS #4038526 Report a problem | ||
| 7/16/1998 | Sold | $153,000$89/sqft |
Source: Public Record Report a problem | ||
Public tax history
| Year | Property taxes | Tax assessment |
|---|---|---|
| 2025 | $9,475 | $277,300 |
| 2024 | $9,475 -0.9% | $277,300 |
| 2023 | $9,559 +6.3% | $277,300 |
| 2022 | $8,996 +3.9% | $277,300 |
| 2021 | $8,660 -4.3% | $277,300 -10.3% |
| 2020 | $9,050 +6.4% | $309,100 |
| 2019 | $8,510 +4.1% | $309,100 |
| 2018 | $8,176 +2.8% | $309,100 |
| 2017 | $7,953 +3.8% | $309,100 |
| 2016 | $7,663 +4.6% | $309,100 |
| 2015 | $7,329 +0.6% | $309,100 |
| 2014 | $7,285 +4.4% | $309,100 |
| 2013 | $6,976 +0.9% | $309,100 |
| 2012 | $6,915 +3.4% | $309,100 |
| 2011 | $6,686 +2.6% | $309,100 |
| 2010 | $6,516 +1.2% | $309,100 |
| 2009 | $6,442 | $309,100 |
| 2008 | -- | $309,100 |
| 2007 | -- | $309,100 |
| 2006 | -- | $309,100 +99.4% |
| 2005 | -- | $155,000 |
| 2004 | -- | $155,000 |
| 2003 | -- | $155,000 |
Find assessor info on the county website
Monthly payment
Est. payment
Payment breakdown
Explore the cost of this home by adjusting the details. Changes won't be saved.Climate risks
Neighborhood: 07857

Similar homes
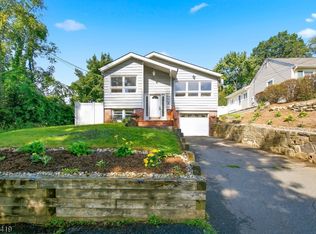
- $549,0004 bd2 ba2.1k sqft513 Wills Rd, Roxbury Twp., NJ 07850For Sale
 MLS ID #4052655, Cassandra Ogilvie, Red Door Real Estate. GSMLS
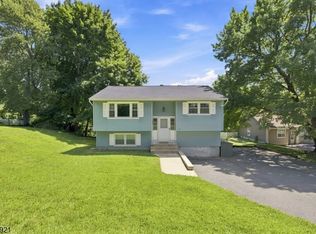
 - $539,9004 bd3 ba1.7k sqft20 S Hillside Dr, Mount Olive Twp., NJ 07828For Sale
 MLS ID #4048840, Brenda Barzola-diaz, Real. GSMLS
 - $595,0003 bd3 ba2.1k sqft9 Ross Rd, Byram Twp., NJ 07874For Sale
 MLS ID #4049640, Catherine Pansini, Signature Realty Nj. GSMLS
 - $542,5003 bd2 ba1.8k sqft234 W Central Ave, Wharton Boro, NJ 07885For Sale
 MLS ID #4045116, Angela Vargas, Exp Realty, Llc. GSMLS
