Quick closing possible! Need elbow room?! Move right into this freshly painted, spacious 4-bedroom, 2.5-bath Colonial offering a great combination of space, versatility, and commuter convenience. Well maintained and welcoming, the home features gleaming hardwood floors, recessed lighting, generous closet space, and a kitchen with stainless steel appliances for an easy move-in experience. A detached oversized 2-car garage provides excellent parking, storage, and additional flexibility, with attached extra space offering potential for a workshop, hobby/craft area, studio, or other permitted use. Separate driveways for the home and garage add convenience and ample off-street parking. Ideally located, just minutes to Lake Hopatcong, NJ's largest recreational lake. Easy access to Routes 80, 206, 46, and 10, plus nearby train service for a convenient commute. Less than an hour to NYC.
Active
Price cut: $20K (8/22)
$499,000
16 Florence St, Hopatcong Boro, NJ 07874
4beds
2,550sqft
Single Family Residence
Built in 1962
9,147 Square Feet Lot
$-- Zestimate®
$196/sqft
$-- HOA
What's special
Ample off-street parkingRecessed lightingGenerous closet spaceGleaming hardwood floorsFreshly painted
- 4 days
- 253
- 25
Zillow last checked:
Listing updated:
Listed by:
Iris Orlinski 973-219-2036,
Re/Max Town & Valley Ii
Source: GSMLS,MLS#: 4055927
Facts & features
Interior
Bedrooms & bathrooms
- Bedrooms: 4
- Bathrooms: 3
- Full bathrooms: 2
- 1/2 bathrooms: 1
Primary bedroom
- Description: Walk-In Closet
Bedroom 1
- Level: Second
- Area: 225
- Dimensions: 15 x 15
Bedroom 2
- Level: Second
- Area: 210
- Dimensions: 15 x 14
Bedroom 3
- Level: Second
- Area: 196
- Dimensions: 14 x 14
Bedroom 4
- Level: Second
- Area: 140
- Dimensions: 14 x 10
Dining room
- Features: Formal Dining Room
- Level: First
- Area: 182
- Dimensions: 14 x 13
Kitchen
- Features: Breakfast Bar, Eat-in Kitchen
- Level: First
- Area: 144
- Dimensions: 12 x 12
Living room
- Level: First
- Area: 240
- Dimensions: 16 x 15
Heating
- Baseboard - Hotwater, Oil Tank Above Ground - Outside
Appliances
- Included: Dishwasher, Dryer, Microwave, Range/Oven-Electric, Refrigerator, Self Cleaning Oven, Water Softener Owned, Oil Water Heater
- Laundry: Laundry Room
Features
- Flooring: Tile, Wood
- Basement: None
- Has fireplace: No
Interior area
- Total structure area: 2,550
- Total interior livable area: 2,550 sqft
Property
Parking
- Total spaces: 2
- Parking features: Asphalt, Hard Surface, Detached Garage, Oversized, See Remarks
- Garage spaces: 2
Lot
- Size: 9,147 Square Feet
- Dimensions: 140 x 110 x IRR
- Features: Corner Lot
Details
- Parcel number: 2812105050000000070000
- Zoning description: R-1
Construction
Type & style
- Home type: SingleFamily
- Architectural style: Colonial
- Property subtype: Single Family Residence
Materials
- Stucco, Vinyl Siding
- Foundation: Slab
- Roof: Asphalt Shingle
Condition
- Year built: 1962
- Major remodel year: 2007
Utilities & green energy
- Gas: Gas In Street
- Sewer: Septic 4 Bedroom Town Verified
- Water: Well
- Utilities for property: Electricity Connected, Gas In Street
Community & HOA
Community
- Subdivision: Heights
Location
- Region: Stanhope
Financial & listing details
- Price per square foot: $196/sqft
- Tax assessed value: $411,700
- Annual tax amount: $9,115
- Date on market: 9/30/2026
- Ownership type: Fee Simple
- Electric utility on property: Yes
Estimated market value
Not available
Estimated sales range
Not available
$3,945/mo
Price history
| Date | Event | Price |
|---|---|---|
| 8/22/2026 | Price change | $499,000-3.9%$196/sqft |
Source:  GSMLS #4037856 Report a problem GSMLS #4037856 Report a problem | ||
| 7/4/2026 | Listed for sale | $519,000$204/sqft |
Source: GSMLS #4037856 Report a problem | ||
| 12/9/2021 | Listing removed | -- |
Source:  RE/MAX International Report a problem RE/MAX International Report a problem | ||
| 10/26/2021 | Listed for rent | $2,500+19%$1/sqft |
Source: RE/MAX International #3748508 Report a problem | ||
| 10/22/2018 | Listing removed | $2,100$1/sqft |
Source: RE/MAX FIRST CHOICE REALTORS II #3505130 Report a problem | ||
| 7/7/2018 | Listed for rent | $2,100$1/sqft |
Source: RE/MAX FIRST CHOICE REALTORS II #3485014 Report a problem | ||
Public tax history
| Year | Property taxes | Tax assessment |
|---|---|---|
| 2026 | $9,115 | $411,700 |
| 2025 | $9,115 +6.2% | $411,700 |
| 2024 | $8,584 +0.1% | $411,700 +67.9% |
| 2023 | $8,580 +2% | $245,200 |
| 2022 | $8,410 +1.7% | $245,200 |
| 2021 | $8,268 +1.5% | $245,200 |
| 2020 | $8,148 +0.2% | $245,200 |
| 2019 | $8,131 +0.2% | $245,200 |
| 2018 | $8,119 -0.2% | $245,200 |
| 2017 | $8,136 +2.3% | $245,200 |
| 2016 | $7,952 +0.3% | $245,200 |
| 2015 | $7,925 +4.4% | $245,200 |
| 2014 | $7,591 +2.5% | $245,200 -22.2% |
| 2012 | $7,405 +4.6% | $315,000 -11.9% |
| 2011 | $7,080 +5.8% | $357,400 |
| 2010 | $6,694 +5.9% | $357,400 |
| 2009 | $6,322 | $357,400 |
| 2008 | -- | $357,400 +1.9% |
| 2007 | -- | $350,900 +109% |
| 2006 | -- | $167,900 |
| 2005 | -- | $167,900 |
| 2004 | -- | $167,900 |
| 2003 | -- | $167,900 |
| 2002 | -- | $167,900 |
| 2001 | -- | $167,900 |
Find assessor info on the county website
Monthly payment
Est. payment
Payment breakdown
Explore the cost of this home by adjusting the details. Changes won't be saved.Climate risks
Neighborhood: 07874
Nearby schools
Schools provided by the listing agent
- High: Hopatcong
Source: GSMLS. This data may not be complete. We recommend contacting the local school district to confirm school assignments for this home.


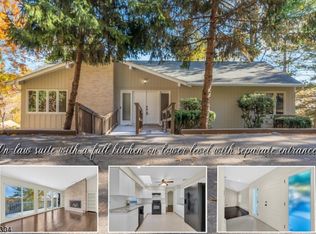
Similar homes
- $524,9004 bd2 ba2.1k sqft513 Wills Rd, Roxbury Twp., NJ 07850For Sale
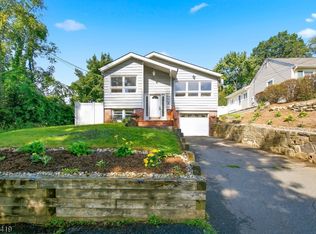 MLS ID #4052655, Cassandra Ogilvie, Red Door Real Estate. GSMLS
 - $474,9003 bd2 ba2.1k sqft9 Barton Ln, Hopatcong Boro, NJ 07843For Sale
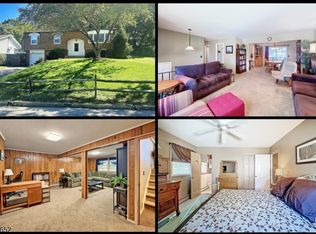 MLS ID #4053617, Ian A. Wolf, Keller Williams Metropolitan. GSMLS
 - $459,0004 bd2 ba2.6k sqft115 Leland Trl, Hopatcong Boro, NJ 07843For Sale
 MLS ID #4035001, Denise Holleritter, Century 21 Venture Real Estate. GSMLS
 - $595,0003 bd3 ba2.1k sqft9 Ross Rd, Byram Twp., NJ 07874For Sale
 MLS ID #4049640, Catherine Pansini, Signature Realty Nj. GSMLS
