Welcome to this charming 3 bed, 2 bath custom home set on a beautifully peaceful, level lot. Filled with character and warmth, this inviting property offers a wonderful blend of classic charm and important updates. Beautiful hardwood floors flow throughout much of the home, adding timeless appeal and an elegant touch. The spacious upstairs primary suite is a true retreat, featuring a private sitting area, generous closet space, and a private bathroom. The additional bedrooms offer flexibility for guests, a home office, or hobby space. A two-car garage provides convenient covered parking and storage, while the expansive driveway offers plenty of additional parking for guests, boats, recreational vehicles, and more. Enjoy the tranquility of a large level property, providing plenty of room for outdoor entertaining, gardening, recreation, or simply relaxing and enjoying the peaceful surroundings. Major updates include a new septic system installed in 2022, along with a new roof and gutters, also completed in 2022, offering added peace of mind. New owners will also be eligible for the rare opportunity to join the Wildwood Shores Property Association, offering access to an array of private recreational amenities including three private beaches, a fishing pier, boat slips, and a clubhouse. Whether you're looking for a full time residence or a peaceful getaway, this special property offers charm, space and convenience. Come see all that this wonderful home has to offer!
Under contract
$475,000
43 Maxim Dr, Hopatcong Boro, NJ 07843
3beds
1,808sqft
Single Family Residence
Built in 1952
0.41 Acres Lot
$-- Zestimate®
$263/sqft
$-- HOA
What's special
Generous closet spaceSpacious upstairs primary suiteBeautifully peaceful level lot
- 45 days
- 252
- 12
Likely to sell faster than
Zillow last checked:
Listing updated:
Listed by:
David K. Zeck 862-251-4915,
Addison Real Estate,
Jean Burk-ujvary
Source: GSMLS,MLS#: 4049598
Facts & features
Interior
Bedrooms & bathrooms
- Bedrooms: 3
- Bathrooms: 2
- Full bathrooms: 2
Bedroom 1
- Level: First
- Area: 150
- Dimensions: 15 x 10
Bedroom 2
- Level: First
- Area: 195
- Dimensions: 15 x 13
Bedroom 3
- Level: Second
- Area: 208
- Dimensions: 16 x 13
Kitchen
- Features: Eat-in Kitchen
- Level: First
- Area: 208
- Dimensions: 13 x 16
Living room
- Level: First
- Area: 286
- Dimensions: 13 x 22
Heating
- 1 Unit, Baseboard - Hotwater, Radiators - Hot Water, Oil Tank Above Ground - Outside
Cooling
- Window Unit(s)
Appliances
- Included: Carbon Monoxide Detector, Dishwasher, Dryer, Microwave, Range/Oven-Electric, Refrigerator, Washer, Electric Water Heater
Features
- Cathedral Ceiling(s), Cedar Closet(s), Entrance Foyer
- Flooring: Laminate, Tile, Wood
- Windows: Shades, Skylight(s)
- Basement: Yes,Unfinished
- Number of fireplaces: 1
- Fireplace features: Living Room
Interior area
- Total structure area: 1,808
- Total interior livable area: 1,808 sqft
Property
Parking
- Total spaces: 5
- Parking features: Additional Parking, Detached Garage
- Garage spaces: 2
- Uncovered spaces: 5
Features
- Patio & porch: Patio
Lot
- Size: 0.41 Acres
- Dimensions: 100 x 181 IRR
- Features: Level
Details
- Parcel number: 2812313030000000080000
Construction
Type & style
- Home type: SingleFamily
- Architectural style: Custom Home
- Property subtype: Single Family Residence
Materials
- Roof: Asphalt Shingle
Condition
- Year built: 1952
Utilities & green energy
- Sewer: Septic Tank
- Water: Private, Well
- Utilities for property: Electricity Connected, Cable Available
Community & HOA
Community
- Security: Carbon Monoxide Detector(s), Fire Extinguisher, Smoke Detector(s), Carbon Monoxide Detector
Location
- Region: Hopatcong
Financial & listing details
- Price per square foot: $263/sqft
- Tax assessed value: $377,100
- Annual tax amount: $8,348
- Date on market: 8/30/2026
- Ownership type: Fee Simple
- Electric utility on property: Yes
Estimated market value
Not available
Estimated sales range
Not available
Not available
Price history
| Date | Event | Price |
|---|---|---|
| 9/16/2026 | Pending sale | $475,000$263/sqft |
Source:  GSMLS #4049598 Report a problem GSMLS #4049598 Report a problem | ||
| 8/30/2026 | Listed for sale | $475,000+18.8%$263/sqft |
Source: GSMLS #4049598 Report a problem | ||
| 1/31/2022 | Sold | $400,000+6.7%$221/sqft |
Source: GSMLS #3749464 Report a problem | ||
| 12/3/2021 | Listed for sale | $375,000$207/sqft |
Source: GSMLS #3749464 Report a problem | ||
| 11/20/2021 | Listing removed | -- |
Source: GSMLS #3749464 Report a problem | ||
| 11/6/2021 | Listed for sale | $375,000+62.7%$207/sqft |
Source: GSMLS #3749464 Report a problem | ||
| 9/6/2013 | Sold | $230,500+2.4%$127/sqft |
Source: GSMLS #3033586 Report a problem | ||
| 7/2/2013 | Listed for sale | $225,000$124/sqft |
Source: Coldwell Banker Residential Brokerage - Kinnelon Office #3033586 Report a problem | ||
| 5/25/2013 | Listing removed | $225,000$124/sqft |
Source: Coldwell Banker Residential Brokerage - Kinnelon Office #3033586 Report a problem | ||
| 5/12/2013 | Listed for sale | $225,000-32.2%$124/sqft |
Source: Coldwell Banker Residential Brokerage - Kinnelon Office #3033586 Report a problem | ||
| 8/30/2006 | Sold | $332,000$184/sqft |
Source: Public Record Report a problem | ||
Public tax history
| Year | Property taxes | Tax assessment |
|---|---|---|
| 2026 | $8,349 | $377,100 |
| 2025 | $8,349 +6.2% | $377,100 |
| 2024 | $7,863 -1.6% | $377,100 +65.1% |
| 2023 | $7,992 +2% | $228,400 |
| 2022 | $7,834 +1.7% | $228,400 |
| 2021 | $7,702 +1.5% | $228,400 |
| 2020 | $7,590 +0.2% | $228,400 |
| 2019 | $7,574 +0.2% | $228,400 |
| 2018 | $7,562 -0.2% | $228,400 |
| 2017 | $7,578 +2.3% | $228,400 |
| 2016 | $7,407 +0.3% | $228,400 |
| 2015 | $7,382 +4.4% | $228,400 |
| 2014 | $7,071 +1.8% | $228,400 |
| 2013 | $6,946 -0.4% | $228,400 -29.1% |
| 2012 | $6,972 +4.6% | $322,300 -4.2% |
| 2011 | $6,666 +5.8% | $336,500 |
| 2010 | $6,303 +5.9% | $336,500 |
| 2009 | $5,953 | $336,500 |
| 2008 | -- | $336,500 |
| 2007 | -- | $336,500 +131.9% |
| 2006 | -- | $145,100 |
| 2005 | -- | $145,100 |
| 2004 | -- | $145,100 |
| 2003 | -- | $145,100 |
| 2002 | -- | $145,100 |
| 2001 | -- | $145,100 |
Find assessor info on the county website
Monthly payment
Est. payment
Payment breakdown
Explore the cost of this home by adjusting the details. Changes won't be saved.Climate risks
Neighborhood: 07843
Nearby schools
Schools provided by the listing agent
- Elementary: Tulsa Trl
- Middle: Durban Ave
- High: Hopatcong
Source: GSMLS. This data may not be complete. We recommend contacting the local school district to confirm school assignments for this home.
Similar homes
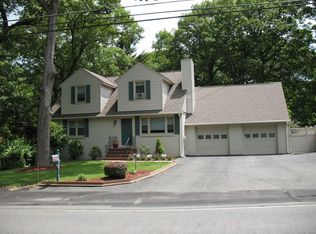
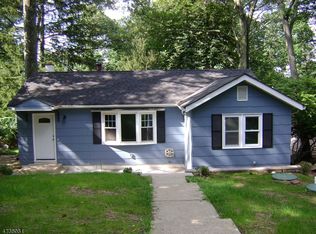
- $454,9004 bd2 ba2.6k sqft115 Leland Trl, Hopatcong Boro, NJ 07843For Sale
 MLS ID #4056959, Denise Holleritter, Century 21 Venture Real Estate. GSMLS
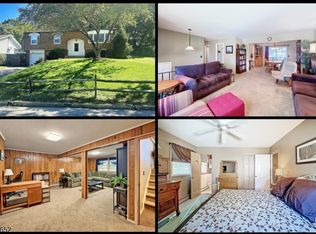
 - $474,9003 bd2 ba2.1k sqft9 Barton Ln, Hopatcong Boro, NJ 07843For Sale
 MLS ID #4053617, Ian A. Wolf, Keller Williams Metropolitan. GSMLS
 - $599,9003 bd3 ba2k sqft104 Bishops Rock Rd, Hopatcong Boro, NJ 07843For Sale
 MLS ID #4055045, Michelle L. Fichera-caruso, Re/Max House Values. GSMLS
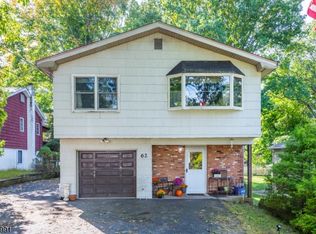
 - $385,0004 bd2 ba1.8k sqft62 Wildwood Shores Dr, Hopatcong Boro, NJ 07843For Sale
 MLS ID #4057342, Heather Montalbano, Re/Max Town & Valley. GSMLS
