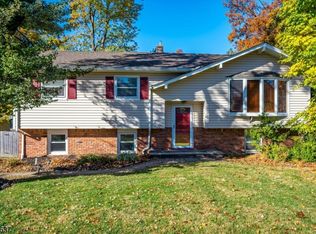
Discover the charm and comfort of this inviting 3 bedroom, 1 1/2 bath bi-level home, ideally situated in beautiful Byram Township. Offering a practical layout and comfortable living spaces, this home is move-in ready. The main level features a welcoming living area, a well-appointed kitchen and comfortable bedrooms and full bath. One of the standout features is the three-season Florida room, providing a wonderful additional space to relax, entertain, enjoy morning coffee or take in the surrounding outdoor setting throughout much of the year. The lower level offers a warm and inviting family room with a wood-burning stove, creating a cozy gathering space. An additional office/den provides flexibility for working from home, a study, hobby room or guest space. Enjoy convenient walk-out access to the backyard where a wood burning firepit provides the perfect setting for outdoor gatherings, relaxing evenings and peaceful surroundings.
Active
$529,000
51 River Rd, Byram Twp., NJ 07874
3beds
1,848sqft
Single Family Residence
Built in 1976
9,583 Square Feet Lot
$-- Zestimate®
$286/sqft
$2/mo HOA
What's special
- 25 days
- 977
- 121
Zillow last checked:
Listing updated:
Listed by:
Donna Mastrantonio 973-477-5875,
Turpin Real Estate, Inc.
Source: GSMLS,MLS#: 4057378
Facts & features
Interior
Bedrooms & bathrooms
- Bedrooms: 3
- Bathrooms: 2
- Full bathrooms: 1
- 1/2 bathrooms: 1
Bedroom 1
- Level: First
- Area: 168
- Dimensions: 14 x 12
Bedroom 2
- Level: First
- Area: 110
- Dimensions: 11 x 10
Bedroom 3
- Level: First
- Area: 100
- Dimensions: 10 x 10
Primary bathroom
- Features: Tub Shower
Dining room
- Features: Formal Dining Room
- Level: First
- Area: 100
- Dimensions: 10 x 10
Family room
- Level: Ground
- Area: 280
- Dimensions: 20 x 14
Kitchen
- Features: Pantry, Separate Dining Area
- Level: First
- Area: 100
- Dimensions: 10 x 10
Living room
- Level: First
- Area: 224
- Dimensions: 16 x 14
Heating
- Baseboard - Electric, Zoned, Electric
Cooling
- Ceiling Fan(s), Wall Unit(s)
Appliances
- Included: Carbon Monoxide Detector, Dishwasher, Dryer, Microwave, Range/Oven-Electric, Refrigerator, Washer, Electric Water Heater
- Laundry: Laundry Room
Features
- Florida/3Season, Bath(s) Other, Den, Family Room
- Flooring: Carpet, Tile, Vinyl-Linoleum, Wood
- Basement: None
- Number of fireplaces: 1
- Fireplace features: Wood Stove-Freestanding
Interior area
- Total structure area: 1,848
- Total interior livable area: 1,848 sqft
Property
Parking
- Total spaces: 4
- Parking features: 2 Car Width, Asphalt, Attached Garage
- Attached garage spaces: 1
- Uncovered spaces: 4
Features
- Levels: Bi-Level
- Fencing: Wood
Lot
- Size: 9,583 Square Feet
- Dimensions: .229 AC
Details
- Parcel number: 2804000050000008010000
- Other equipment: Generator-Hookup
Construction
Type & style
- Home type: SingleFamily
- Property subtype: Single Family Residence
Materials
- Brick, Vinyl Siding
- Roof: Asphalt Shingle
Condition
- Year built: 1976
Utilities & green energy
- Sewer: Septic 4 Bedroom Town Verified
- Water: Association, Private, See Remarks
- Utilities for property: Electricity Connected, Cable Connected, Garbage Included
Community & HOA
Community
- Security: Carbon Monoxide Detector(s), Smoke Detector(s), Carbon Monoxide Detector
- Subdivision: West Brookwood
HOA
- Has HOA: Yes
- Services included: Water
- HOA fee: $25 annually
Location
- Region: Stanhope
Financial & listing details
- Price per square foot: $286/sqft
- Tax assessed value: $263,800
- Annual tax amount: $10,602
- Date on market: 10/10/2026
- Ownership type: Fee Simple
- Electric utility on property: Yes
Estimated market value
Not available
Estimated sales range
Not available
Not available
Price history
| Date | Event | Price |
|---|---|---|
| 10/27/2026 | Listed for sale | $529,000$286/sqft |
Source:  GSMLS #4057378 Report a problem | ||
| 10/16/2026 | Pending sale | $529,000$286/sqft |
Source: GSMLS #4057378 Report a problem | ||
| 10/10/2026 | Listed for sale | $529,000+87.7%$286/sqft |
Source: GSMLS #4057378 Report a problem | ||
| 9/13/2019 | Sold | $281,900-1.1%$153/sqft |
Source: HCMLS #190013320 Report a problem | ||
| 8/24/2019 | Listed for sale | $285,000$154/sqft |
Source: KELLER WILLIAMS METROPOLITAN #3567041 Report a problem | ||
| 8/24/2019 | Pending sale | $285,000$154/sqft |
Source: KELLER WILLIAMS METROPOLITAN #3567041 Report a problem | ||
| 6/19/2019 | Listed for sale | $285,000+26.2%$154/sqft |
Source: KELLER WILLIAMS METROPOLITAN #3567041 Report a problem | ||
| 6/5/2014 | Sold | $225,800-1.4%$122/sqft |
Source: GSMLS #3070288 Report a problem | ||
| 4/25/2014 | Price change | $229,000+1.8%$124/sqft |
Source: RE/MAX American Dream #3070288 Report a problem | ||
| 1/11/2014 | Price change | $225,000-1.7%$122/sqft |
Source: RE/MAX American Dream #3070288 Report a problem | ||
| 11/20/2013 | Price change | $229,000-2.6%$124/sqft |
Source: RE/MAX American Dream #3070288 Report a problem | ||
| 10/26/2013 | Price change | $235,000-6%$127/sqft |
Source: RE/MAX American Dream #3070288 Report a problem | ||
| 10/8/2013 | Price change | $249,900-7.4%$135/sqft |
Source: RE/MAX American Dream #3070288 Report a problem | ||
| 9/16/2013 | Price change | $269,900-3.6%$146/sqft |
Source: RE/MAX American Dream #3070288 Report a problem | ||
| 8/26/2013 | Listed for sale | $279,900-11.1%$151/sqft |
Source: RE/MAX American Dream #3070288 Report a problem | ||
| 7/9/2012 | Listing removed | $2,000$1/sqft |
Source: RE/MAX AMERICAN DREAM #2946515 Report a problem | ||
| 5/3/2012 | Listed for rent | $2,000$1/sqft |
Source: RE/MAX Elite Services Denville #2938561 Report a problem | ||
| 9/8/2009 | Sold | $315,000$170/sqft |
Source: Public Record Report a problem | ||
Public tax history
| Year | Property taxes | Tax assessment |
|---|---|---|
| 2026 | $10,602 | $263,800 |
| 2025 | $10,602 +4.9% | $263,800 |
| 2024 | $10,104 +1.8% | $263,800 |
| 2023 | $9,924 +2.8% | $263,800 |
| 2022 | $9,655 +1.6% | $263,800 |
| 2021 | $9,507 +1% | $263,800 |
| 2020 | $9,415 +0.7% | $263,800 |
| 2019 | $9,352 +1.8% | $263,800 |
| 2018 | $9,188 +1.7% | $263,800 |
| 2017 | $9,035 +2.6% | $263,800 |
| 2016 | $8,808 +0.5% | $263,800 |
| 2015 | $8,761 +1.5% | $263,800 |
| 2014 | $8,632 +3% | $263,800 |
| 2013 | $8,381 +0.7% | $263,800 |
| 2012 | $8,319 +3.5% | $263,800 -16.4% |
| 2011 | $8,038 +5.3% | $315,600 |
| 2010 | $7,631 +15.2% | $315,600 |
| 2009 | $6,623 | $315,600 +133.4% |
| 2008 | -- | $135,200 |
| 2007 | -- | $135,200 |
| 2006 | -- | $135,200 |
| 2005 | -- | $135,200 |
| 2004 | -- | $135,200 |
| 2003 | -- | $135,200 |
| 2002 | -- | $135,200 |
| 2001 | -- | $135,200 |
Find assessor info on the county website
Monthly payment
Est. payment
Payment breakdown
Explore the cost of this home by adjusting the details. Changes won't be saved.Climate risks
Neighborhood: 07874
Nearby schools
Schools provided by the listing agent
- Elementary: Byram Lks
- Middle: Byram Intr
- High: Lenape Vly
Source: GSMLS. This data may not be complete. We recommend contacting the local school district to confirm school assignments for this home.
Similar homes
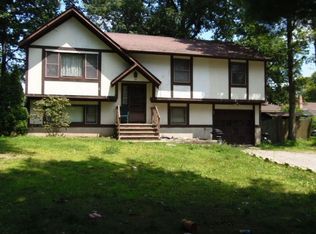
- $578,5003 bd3 ba2.1k sqft9 Ross Rd, Byram Twp., NJ 07874For Sale
 MLS ID #4058672, Catherine Pansini, Signature Realty Nj. GSMLS
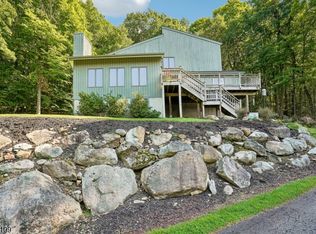
- $499,0004 bd3 ba2.5k sqft16 Florence St, Hopatcong Boro, NJ 07874For Sale
 MLS ID #4055927, Iris Orlinski, Re/Max Town & Valley Ii. GSMLS
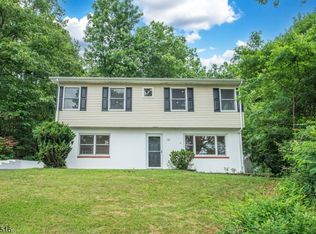
- $539,0003 bd3 ba1.6k sqft97 Creek Rd, Green Twp., NJ 07821For Sale
 MLS ID #4060258, Lori Intoccia, Coldwell Banker Realty. GSMLS
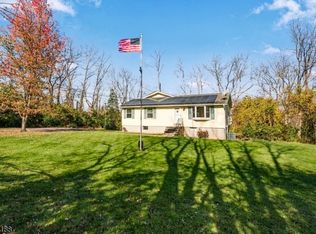
- $665,0004 bd2 ba1.7k sqft10 Sunset Dr, Mount Olive Twp., NJ 07828For Sale
 MLS ID #4061981, Sribavan Somaskanthan, Keller Williams Elite Realtors. GSMLS
