Welcome to 10 Sunset Dr in the desirable Budd Lake section of Mount Olive Township! Discover the opportunity to own a beautifully renovated home in a wonderful Morris County location. Enjoy the comfort of a refreshed living space combined with the convenience of an established residential community. The location is a standout, offering easy access to Interstate 80, Routes 46 and 206, making commuting and everyday travel convenient. Enjoy nearby shopping, restaurants, and the International Trade Center for a variety of retail and dining options. Outdoor enthusiasts will appreciate the area's recreational amenities, including Turkey Brook Park, with walking trails, sports fields, playgrounds, and recreational facilities. The area is also home to Budd Lake, New Jersey's largest naturally formed lake, adding to the community's scenic character and outdoor appeal. Whether you are a first-time buyer, looking to relocate, or searching for your next home in Morris County, this renovated property is an opportunity you won't want to miss. Come see all that 10 Sunset Dr and the Budd Lake community have to offer. Schedule your private showing today!
Active
$665,000
10 Sunset Dr, Mount Olive Twp., NJ 07828
4beds
1,770sqft
Single Family Residence
Built in 1977
0.34 Acres Lot
$-- Zestimate®
$376/sqft
$-- HOA
What's special
- 16 days
- 539
- 15
Zillow last checked:
Listing updated:
Listed by:
Sribavan Somaskanthan 732-549-1998,
Keller Williams Elite Realtors
Source: GSMLS,MLS#: 4061981
Facts & features
Interior
Bedrooms & bathrooms
- Bedrooms: 4
- Bathrooms: 2
- Full bathrooms: 2
Primary bedroom
- Description: Full Bath
Bedroom 1
- Level: First
- Area: 180
- Dimensions: 15 x 12
Bedroom 2
- Level: First
- Area: 110
- Dimensions: 11 x 10
Bedroom 3
- Level: First
- Area: 100
- Dimensions: 10 x 10
Bedroom 4
- Level: Ground
- Area: 156
- Dimensions: 13 x 12
Primary bathroom
- Features: Tub Only
Dining room
- Features: Formal Dining Room
- Level: First
- Area: 130
- Dimensions: 13 x 10
Family room
- Level: First
- Area: 240
- Dimensions: 20 x 12
Kitchen
- Features: Eat-in Kitchen
- Level: First
- Area: 117
- Dimensions: 13 x 9
Living room
- Level: First
- Area: 260
- Dimensions: 20 x 13
Heating
- 1 Unit, Baseboard - Hotwater, Zoned, Natural Gas
Cooling
- 1 Unit, Central Air
Appliances
- Included: Carbon Monoxide Detector, Dishwasher, Dryer, Kitchen Exhaust Fan, Microwave, Range/Oven-Electric, Refrigerator, Washer, Water Softener Owned, Electric Water Heater
Features
- Flooring: Laminate, Tile, Wood
- Doors: Storm Door(s)
- Windows: Thermal Windows/Doors, Blinds
- Basement: None
- Number of fireplaces: 1
- Fireplace features: Family Room, Gas
Interior area
- Total structure area: 1,770
- Total interior livable area: 1,770 sqft
Video & virtual tour
Property
Parking
- Total spaces: 4
- Parking features: Asphalt, Attached Garage, Garage Door Opener
- Attached garage spaces: 1
- Uncovered spaces: 4
Features
- Levels: Bi-Level
- Patio & porch: Deck, Patio
- Fencing: Wood
Lot
- Size: 0.34 Acres
- Dimensions: 150 x 100
- Features: Level, Wooded
Details
- Additional structures: Storage Shed
- Parcel number: 2327036080000000150000
- Zoning description: R-3
Construction
Type & style
- Home type: SingleFamily
- Property subtype: Single Family Residence
Materials
- Brick, Vinyl Siding
- Foundation: Slab
- Roof: Asphalt Shingle
Condition
- Year built: 1977
Utilities & green energy
- Sewer: Public Sewer
- Water: Well
- Utilities for property: Electricity Connected, Cable Available, Garbage Included
Community & HOA
Community
- Security: Carbon Monoxide Detector(s), Smoke Detector(s), Carbon Monoxide Detector
Location
- Region: Budd Lake
Financial & listing details
- Price per square foot: $376/sqft
- Tax assessed value: $275,200
- Annual tax amount: $9,541
- Date on market: 10/31/2026
- Exclusions: Personal Property
- Ownership type: Fee Simple
- Electric utility on property: Yes
Estimated market value
Not available
Estimated sales range
Not available
Not available
Price history
| Date | Event | Price |
|---|---|---|
| 10/31/2026 | Listed for sale | $665,000+105.9%$376/sqft |
Source:  GSMLS #4061981 Report a problem | ||
| 11/6/2003 | Sold | $323,000$182/sqft |
Source: Public Record Report a problem | ||
Public tax history
| Year | Property taxes | Tax assessment |
|---|---|---|
| 2026 | $9,541 -0.5% | $275,200 |
| 2025 | $9,591 | $275,200 |
| 2024 | $9,591 +6% | $275,200 |
| 2023 | $9,046 -2.4% | $275,200 |
| 2022 | $9,269 +0.3% | $275,200 |
| 2021 | $9,241 +1.7% | $275,200 |
| 2020 | $9,087 +1% | $275,200 |
| 2019 | $8,999 +1.8% | $275,200 |
| 2018 | $8,842 +0.2% | $275,200 |
| 2017 | $8,828 +0.8% | $275,200 |
| 2016 | $8,762 -0.1% | $275,200 |
| 2015 | $8,771 +0.9% | $275,200 |
| 2014 | $8,691 +2% | $275,200 |
| 2013 | $8,520 +1.4% | $275,200 |
| 2012 | $8,399 +1.1% | $275,200 |
| 2011 | $8,310 +7.8% | $275,200 -0.7% |
| 2010 | $7,709 +4.7% | $277,100 -12.6% |
| 2009 | $7,361 | $317,000 |
| 2008 | -- | $317,000 +81.7% |
| 2007 | -- | $174,500 |
| 2006 | -- | $174,500 |
| 2005 | -- | $174,500 |
| 2004 | -- | $174,500 |
| 2003 | -- | $174,500 |
| 2002 | -- | $174,500 |
| 2001 | -- | $174,500 |
Find assessor info on the county website
Monthly payment
Est. payment
Payment breakdown
Explore the cost of this home by adjusting the details. Changes won't be saved.Climate risks
Neighborhood: 07828
Nearby schools
Schools provided by the listing agent
- Elementary: Chesterstv
- Middle: Mt.olive Ms
- High: Mt.olive Hs
Source: GSMLS. This data may not be complete. We recommend contacting the local school district to confirm school assignments for this home.

Similar homes
- $519,0004 bd3 ba1.7k sqft20 S Hillside Dr, Mount Olive Twp., NJ 07828For Sale
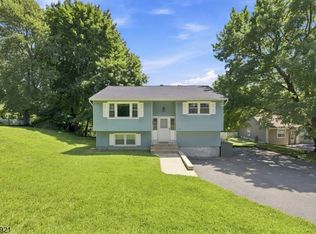 MLS ID #4048840, Brenda Barzola-diaz, Real. GSMLS
- $699,0004 bd3 ba2.2k sqft8 Kerry Pl, Mount Olive Twp., NJ 07836For Sale
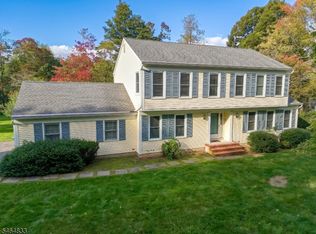 MLS ID #4056453, Christopher Wyglendowski, Exp Realty, Llc. GSMLS
- $714,0005 bd3 ba2.5k sqft8 Woodland Dr, Washington Twp., NJ 07853For Sale
 MLS ID #4064341, Danielle Higgins, Weichert Realtors. GSMLS
- $599,0004 bd4 ba2k sqft130 Flocktown Rd, Washington Twp., NJ 07853For Sale
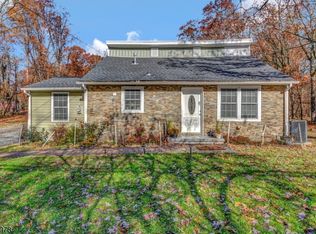 MLS ID #4063363, Juan Romero, Keller Williams Towne Square Real. GSMLS
- $624,9003 bd2 ba1.5k sqft124 Dover Chester Rd, Randolph, NJ 07869For Sale
 MLS ID #2707325R, MICHELLE RIZZO. All Jersey MLS
- $699,0003 bd2 ba1.4k sqft79 W Main St, Mendham, NJ 07945For SaleMLS ID #2706863R, MEREDITH ARENA. All Jersey MLS
