Welcome home to this beautiful 3 bedroom 2 1/2 bathroom colonial nestled quietly in the heart of Hunterdon County! Freshly painted walls with custom molding and carpentry greet you from the moment you step foot inside onto the gorgeous hardwood flooring that is laid throughout the home. The main level boasts a large eat-in kitchen with newer appliances, dining room and large family room...plenty of space for both entertaining or enjoying a quiet evening at home. All 3 generous sized bedrooms are located upstairs, including large master suite! The basement is partially finished with tons of unfinished storage space and a work area. The property outside has everything desired in Hunterdon County...a fenced in yard, a large deck and a serene wooded landscape set behind the property. Enjoy the peace and quiet from your deck as you sip your coffee in the morning or by the firepit in the evenings! This home in this location will not last! Come see all of the reasons that make this area one of the most desirable to live in NJ!
Active
$650,000
17 Wayside Ln, Clinton Twp., NJ 08833
3beds
1,650sqft
Single Family Residence
Built in 1974
1.24 Acres Lot
$655,800 Zestimate®
$394/sqft
$-- HOA
What's special
Custom molding and carpentryFenced in yardDining roomFreshly painted wallsLarge master suiteLarge family roomLarge deck
- 52 days
- 1,241
- 130
Zillow last checked:
Listing updated:
Listed by:
Giuseppe Dimaggio 732-551-1104,
Coldwell Banker Realty
Source: GSMLS,MLS#: 4047912
Facts & features
Interior
Bedrooms & bathrooms
- Bedrooms: 3
- Bathrooms: 3
- Full bathrooms: 2
- 1/2 bathrooms: 1
Bedroom 1
- Level: Second
Bedroom 2
- Level: Second
Bedroom 3
- Level: Second
Dining room
- Level: First
Family room
- Level: First
Kitchen
- Features: Eat-in Kitchen, Separate Dining Area
- Level: First
Living room
- Level: First
Heating
- Baseboard - Hotwater, Oil Tank Above Ground - Inside
Cooling
- 1 Unit
Appliances
- Included: Carbon Monoxide Detector, Dishwasher, Dryer, Microwave, Range/Oven-Electric, Refrigerator, Washer, Water Softener Owned, Oil Water Heater
Features
- Foyer, Kitchen
- Basement: Yes,Finished,Walk-Out Access,Sump Pump
- Has fireplace: No
Interior area
- Total structure area: 1,650
- Total interior livable area: 1,650 sqft
Property
Parking
- Total spaces: 2
- Parking features: 1 Car Width, Hard Surface, Attached Garage
- Attached garage spaces: 2
Features
- Patio & porch: Deck, Patio
- Fencing: Metal Fence,Wood
Lot
- Size: 1.24 Acres
- Dimensions: 1.2400
Details
- Additional structures: Storage Shed, Workshop
- Parcel number: 1906000040003000230000
Construction
Type & style
- Home type: SingleFamily
- Architectural style: Colonial
- Property subtype: Single Family Residence
Materials
- Brick, Vinyl Siding
- Roof: Asphalt Shingle
Condition
- Year built: 1974
Utilities & green energy
- Sewer: Septic Tank
- Water: Public
- Utilities for property: Underground Utilities
Community & HOA
Community
- Security: Carbon Monoxide Detector
Location
- Region: Lebanon
Financial & listing details
- Price per square foot: $394/sqft
- Tax assessed value: $376,800
- Annual tax amount: $11,695
- Date on market: 8/20/2026
- Exclusions: Kitchen island, EV Car Charger in garage.
- Ownership type: Fee Simple
Estimated market value
$655,800
$623,000 - $689,000
$3,833/mo
Price history
| Date | Event | Price |
|---|---|---|
| 9/10/2026 | Listed for sale | $650,000$394/sqft |
Source:  GSMLS #4047912 Report a problem GSMLS #4047912 Report a problem | ||
| 9/1/2026 | Pending sale | $650,000$394/sqft |
Source: GSMLS #4047912 Report a problem | ||
| 8/20/2026 | Listed for sale | $650,000+21.5%$394/sqft |
Source: GSMLS #4047912 Report a problem | ||
| 1/20/2023 | Sold | $535,000+7%$324/sqft |
Source: GSMLS #3819031 Report a problem | ||
| 12/12/2022 | Pending sale | $500,000$303/sqft |
Source: GSMLS #3819031 Report a problem | ||
| 11/26/2022 | Listed for sale | $500,000+16.3%$303/sqft |
Source: GSMLS #3819031 Report a problem | ||
| 9/26/2005 | Sold | $430,000$261/sqft |
Source: Public Record Report a problem | ||
Public tax history
| Year | Property taxes | Tax assessment |
|---|---|---|
| 2026 | $11,696 +4.1% | $376,800 |
| 2025 | $11,232 | $376,800 |
| 2024 | $11,232 | $376,800 +9.8% |
| 2023 | -- | $343,200 |
| 2022 | -- | $343,200 |
| 2021 | -- | $343,200 |
| 2020 | $8,848 +1.2% | $343,200 |
| 2019 | $8,745 +3.4% | $343,200 |
| 2018 | $8,457 +0.1% | $343,200 |
| 2017 | $8,447 -0.6% | $343,200 |
| 2016 | $8,502 +2.4% | $343,200 |
| 2015 | $8,303 +2.2% | $343,200 |
| 2014 | $8,124 +4.8% | $343,200 |
| 2013 | $7,750 -7.8% | $343,200 |
| 2012 | $8,403 +2.6% | $343,200 -15.2% |
| 2011 | $8,188 +4.5% | $404,900 |
| 2010 | $7,836 +1.5% | $404,900 |
| 2009 | $7,722 -1.6% | $404,900 |
| 2008 | $7,848 +5.4% | $404,900 |
| 2007 | $7,443 | $404,900 |
| 2006 | -- | $404,900 +56.5% |
| 2005 | -- | $258,800 |
| 2004 | -- | $258,800 |
| 2003 | -- | $258,800 +1.9% |
| 2002 | -- | $253,900 +14.2% |
| 2001 | -- | $222,400 |
Find assessor info on the county website
Monthly payment
Est. payment
Payment breakdown
Explore the cost of this home by adjusting the details. Changes won't be saved.Climate risks
Neighborhood: 08833
Nearby schools
Schools provided by the listing agent
- Middle: Clinton Ms
- High: N.hunterdn
Source: GSMLS. This data may not be complete. We recommend contacting the local school district to confirm school assignments for this home.
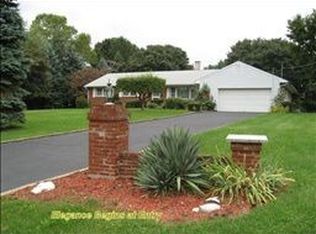
Similar homes
- $699,9003 bd3 ba2.2k sqft1012 Stanton Lebanon Rd, Clinton Twp., NJ 08833For Sale
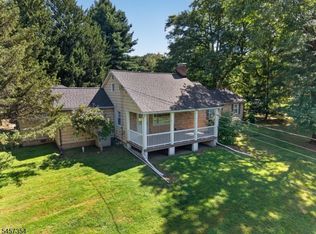 MLS ID #4050325, Robert L. Beatty, Weichert Realtors. GSMLS
 - $875,9003 bd3 ba1.4k sqft417 Mountain Rd, Readington Twp., NJ 08833For Sale
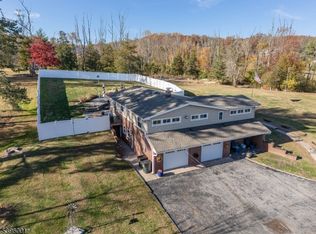 MLS ID #4030765, Nicole Yard, Coldwell Banker Realty. GSMLS
 - $625,0004 bd3 ba2k sqft12 Studer Rd, Clinton Twp., NJ 08809For Sale
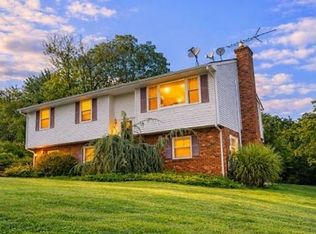 MLS ID #4048696, Paula Bennett, Weichert Realtors. GSMLS
 - $599,0004 bd3 ba2.4k sqft20 Kline Blvd, Readington Twp., NJ 08889For Sale
 MLS ID #4058182, Cecelia Bogart, Keller Williams Cornerstone. GSMLS
 - $749,0483 bd3 ba1.9k sqft48 Plantation Rd, White House Station, NJ 08889For Sale
 MLS ID #2705053R, ROBIN H. ERVIN. All Jersey MLS
 - $599,9003 bd2 ba1.1k sqft28 Old Clinton Rd, Flemington, NJ 08822For SaleMLS ID #2616135R, CATHY CARROLL. All Jersey MLS
- $649,9004 bd3 ba1.8k sqft111 Balch Ave, Piscataway, NJ 08854For SaleMLS ID #2704647R, SIMI KAPOOR. All Jersey MLS
- $675,0003 bd2 ba1.5k sqft20 Claremont Dr, Hillsborough, NJ 08844For SaleMLS ID #2702945R, MATTHEW ROWACK. All Jersey MLS
- $650,0003 bd2 ba1.8k sqft732 State Route 57, Stewartsville, NJ 08886For SaleMLS ID #2703485R, ROBERT DEKANSKI. All Jersey MLS
- $679,9994 bd3 ba2.1k sqft22 Ditmars Cir, Hillsborough, NJ 08844For SaleMLS ID #2704487R, PETER BOUTROS. All Jersey MLS
