Move right into this beautifully updated and maintained Ranch home with three bedrooms, one-and-a-half bathrooms, and an attached one-car garage situated on an oversized .69-acre lot in this western Somerset County home. Highlights include an updated kitchen and bathrooms, a fireplace, ceiling fans, and a deck overlooking the backyard expanse bordered by mature trees. Gleaming hardwood floors greet you as you step inside to the foyer and living room centered by a charming gas fireplace. The dining area is open to the kitchen
Active
$599,900
59 Dreahook Rd, Branchburg Twp., NJ 08876
3beds
1,363sqft
Single Family Residence
Built in 1954
0.68 Acres Lot
$-- Zestimate®
$440/sqft
$-- HOA
What's special
- 29 days
- 2,391
- 134
Likely to sell faster than
Zillow last checked:
Listing updated:
Listed by:
Laurie Getto 908-852-2200,
Fiedler Real Estate
Source: GSMLS,MLS#: 4049808
Facts & features
Interior
Bedrooms & bathrooms
- Bedrooms: 3
- Bathrooms: 2
- Full bathrooms: 1
- 1/2 bathrooms: 1
Bedroom 1
- Level: First
- Area: 195
- Dimensions: 15 x 13
Bedroom 2
- Level: First
- Area: 121
- Dimensions: 11 x 11
Bedroom 3
- Level: First
- Area: 192
- Dimensions: 12 x 16
Primary bathroom
- Features: Tub Shower
Dining room
- Features: Dining L
- Level: First
- Area: 99
- Dimensions: 9 x 11
Kitchen
- Features: Country Kitchen, Separate Dining Area
- Level: First
- Area: 187
- Dimensions: 17 x 11
Living room
- Level: First
- Area: 234
- Dimensions: 18 x 13
Basement
- Features: GameRoom, Laundry, Storage, Utility
Heating
- Baseboard - Hotwater, Radiators - Hot Water, Natural Gas
Cooling
- 1 Unit, Central Air
Appliances
- Included: Dishwasher, Microwave, Range/Oven-Gas, Refrigerator, Self Cleaning Oven, Washer/Dryer Stacked, Gas Water Heater
Features
- Flooring: Tile, Wood
- Basement: Yes,Full
- Number of fireplaces: 1
- Fireplace features: Gas, Living Room
Interior area
- Total structure area: 1,363
- Total interior livable area: 1,363 sqft
Property
Parking
- Total spaces: 6
- Parking features: 2 Car Width, Attached Garage
- Attached garage spaces: 1
- Uncovered spaces: 6
Features
- Patio & porch: Deck, Open Porch(es)
Lot
- Size: 0.68 Acres
- Dimensions: 0.68
- Features: Level, Open Lot
Details
- Parcel number: 2705000600000000020000
- Zoning description: Res
Construction
Type & style
- Home type: SingleFamily
- Architectural style: Ranch
- Property subtype: Single Family Residence
Materials
- Aluminum Siding, Brick
- Roof: Asphalt Shingle
Condition
- Year built: 1954
- Major remodel year: 2015
Utilities & green energy
- Gas: Gas-Natural
- Sewer: Public Sewer
- Water: Well
- Utilities for property: Electricity Connected, Natural Gas Connected, Garbage Extra Charge
Community & HOA
Location
- Region: Branchburg
Financial & listing details
- Price per square foot: $440/sqft
- Tax assessed value: $498,000
- Annual tax amount: $7,866
- Date on market: 9/5/2026
- Ownership type: Fee Simple
- Electric utility on property: Yes
Estimated market value
Not available
Estimated sales range
Not available
Not available
Price history
| Date | Event | Price |
|---|---|---|
| 9/5/2026 | Listed for sale | $599,900+0.2%$440/sqft |
Source:  GSMLS #4049808 Report a problem GSMLS #4049808 Report a problem | ||
| 8/17/2026 | Listing removed | -- |
Source: Owner Report a problem | ||
| 6/19/2026 | Pending sale | $599,000$439/sqft |
Source: Owner Report a problem | ||
| 5/15/2026 | Listed for sale | $599,000+25663.4%$439/sqft |
Source: Owner Report a problem | ||
| 5/31/2000 | Sold | $2,325$2/sqft |
Source: Public Record Report a problem | ||
Public tax history
| Year | Property taxes | Tax assessment |
|---|---|---|
| 2025 | $8,304 +8.2% | $460,300 +8.2% |
| 2024 | $7,674 +2.8% | $425,400 +6.6% |
| 2023 | $7,463 +1.6% | $398,900 +8.4% |
| 2022 | $7,344 | $368,000 +5.9% |
| 2021 | -- | $347,400 +2.9% |
| 2020 | $7,198 +10.8% | $337,500 +1% |
| 2019 | $6,498 | $334,000 +0.6% |
| 2018 | $6,498 +1.1% | $331,900 +1.7% |
| 2017 | $6,428 -4.3% | $326,400 +3.9% |
| 2016 | $6,720 +0.9% | $314,200 +2.2% |
| 2015 | $6,657 +0.7% | $307,400 -0.3% |
| 2014 | $6,614 +0.5% | $308,200 +0.3% |
| 2013 | $6,584 +1.4% | $307,200 -0.6% |
| 2012 | $6,491 +2.6% | $309,100 |
| 2011 | $6,327 +4.7% | $309,100 |
| 2010 | $6,046 -3.8% | $309,100 |
| 2009 | $6,285 | $309,100 -8.3% |
| 2008 | -- | $337,000 -2.2% |
| 2007 | -- | $344,600 +0.5% |
| 2006 | -- | $342,900 +13.9% |
| 2005 | -- | $301,000 +24.2% |
| 2004 | $4,965 | $242,300 +3.5% |
| 2003 | -- | $234,200 +13.4% |
| 2002 | -- | $206,600 +8.7% |
| 2001 | -- | $190,000 |
Find assessor info on the county website
Monthly payment
Est. payment
Payment breakdown
Explore the cost of this home by adjusting the details. Changes won't be saved.Climate risks
Neighborhood: 08876
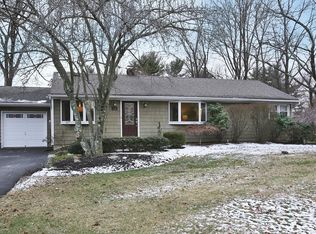
Similar homes
- $644,5003 bd3 ba1.6k sqft122 Mercer St, Somerville Boro, NJ 08876For Sale
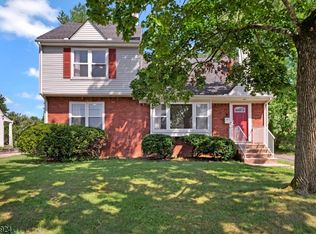 MLS ID #4045774, Jonathan Minerick, Homecoin.Com. GSMLS
 - $659,0004 bd2 ba1.9k sqft307 S Branch Rd, Hillsborough Twp., NJ 08844For Sale
 MLS ID #4052121, Patrick M Kelly, Re/Max Preferred Professionals. GSMLS
 - $629,0004 bd4 ba1.8k sqft41 Buffalo Hollow Rd #41, Branchburg Twp., NJ 08876For Sale
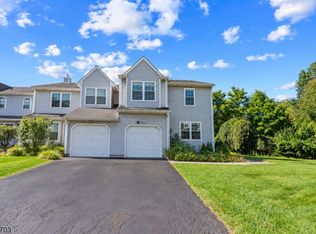 MLS ID #4053194, Matthew Errichiello, Prominent Properties Sir. GSMLS
 - $575,0003 bd2 ba1.7k sqft94 Woodlawn Ave, Bridgewater Twp., NJ 08807For Sale
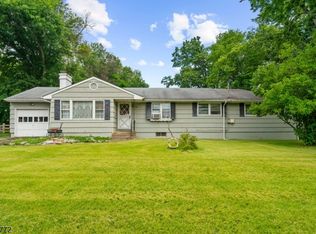 MLS ID #4050375, Paula Anastasio, Weichert Realtors. GSMLS
 - $567,0003 bd2 ba1.5k sqft48 Elwood Ave, Flemington, NJ 08822For Sale
 MLS ID #2703883R, MARIA TAPIA. All Jersey MLS
 - $675,0003 bd2 ba1.5k sqft20 Claremont Dr, Hillsborough, NJ 08844For SaleMLS ID #2702945R, MATTHEW ROWACK. All Jersey MLS
- $519,5554 bd2 ba1.7k sqft414 S Madison Ave, Dunellen, NJ 08812For SaleMLS ID #2704553R, ANTHONY E. WOHLRAB. All Jersey MLS
- $575,0003 bd3 ba1.4k sqft3804 Graham Ct, Bridgewater, NJ 08807For SaleMLS ID #2704914R, CRISTOPHER COTO. All Jersey MLS
