Welcome to the tranquil side of Lebanon Township! Nestled on 1.15 beautifully landscaped acres in a peaceful wooded setting, this lovingly maintained 4-bedroom 1.5-bath home offers comfort, charm, and a connection to nature. Step inside to discover pristine hardwood floors, a formal living room, family room, and an elegant dining room featuring beautiful built-in cabinets & shelves. The specious country kitchen is a cook's dream, features a tray ceiling, and opens to a deck - the perfect spot to enjoy your morning coffee while taking in the peaceful surroundings. Garden windows in several rooms provide ideal spaces for year-round herbs and flowering plants. Additional features include a full walkout basement that leads to the backyard, a newer roof and soffits, a newer boiler, central air conditioning, a whole house attic fan, and newer water treatment system. A wood stove in the basement is designed to efficiently heat the home through the existing HVAC ductwork, offering additional comfort and energy savings. The expansive level yard is rustically landscaped and provides plenty of space to relax, garden or entertain. Outdoor enthusiasts will appreciate the nearby nature trails, hiking and biking, and the breathtaking scenery of Lockwood Gorge. Recreation is abundant with Voorhees State Park minutes away, offering camping and exceptional stargazing through the Paul Robinson Observatory, while the High Bridge Golf Course is just a short drive away.
Active
$649,000
123 Mount Grove Rd, Lebanon Twp., NJ 07830
4beds
1,652sqft
Single Family Residence
Built in 1972
1.15 Acres Lot
$647,200 Zestimate®
$393/sqft
$-- HOA
What's special
Tray ceilingCentral air conditioningPeaceful wooded settingPristine hardwood floorsElegant dining roomWhole house attic fanFamily room
- 60 days
- 710
- 35
Zillow last checked:
Listing updated:
Listed by:
Norma Kania 908-803-0720,
Weichert Realtors
Source: GSMLS,MLS#: 4040786
Facts & features
Interior
Bedrooms & bathrooms
- Bedrooms: 4
- Bathrooms: 2
- Full bathrooms: 1
- 1/2 bathrooms: 1
Bedroom 1
- Level: Second
- Area: 204
- Dimensions: 17 x 12
Bedroom 2
- Level: Second
- Area: 168
- Dimensions: 14 x 12
Bedroom 3
- Level: Second
- Area: 143
- Dimensions: 13 x 11
Bedroom 4
- Level: Second
- Area: 120
- Dimensions: 12 x 10
Dining room
- Features: Formal Dining Room
- Level: First
- Area: 120
- Dimensions: 12 x 10
Family room
- Level: First
- Area: 192
- Dimensions: 16 x 12
Kitchen
- Features: Country Kitchen
- Level: First
- Area: 168
- Dimensions: 14 x 12
Living room
- Level: First
- Area: 240
- Dimensions: 20 x 12
Basement
- Features: Utility Room, Walkout
Heating
- 1 Unit, Oil Tank Above Ground - Inside, Wood
Cooling
- 1 Unit, Central Air
Appliances
- Included: Range/Oven-Electric, Water Filter
- Laundry: Level 2
Features
- Flooring: Tile, Wood
- Windows: Skylight(s)
- Basement: Yes,Bilco-Style Door,French Drain,Full,Walk-Out Access
- Has fireplace: No
Interior area
- Total structure area: 1,652
- Total interior livable area: 1,652 sqft
Property
Parking
- Total spaces: 1
- Parking features: Additional Parking, Asphalt, Circular Driveway, Attached Garage
- Attached garage spaces: 1
Features
- Patio & porch: Deck
Lot
- Size: 1.15 Acres
- Dimensions: 1.15
- Features: Level, Wooded
Details
- Parcel number: 1919000170000000040001
- Zoning description: Res
Construction
Type & style
- Home type: SingleFamily
- Architectural style: Colonial
- Property subtype: Single Family Residence
Materials
- Aluminum Siding, Brick
- Roof: Asphalt Shingle
Condition
- Year built: 1972
Utilities & green energy
- Sewer: Septic Tank
- Water: Well
- Utilities for property: Electricity Connected, Cable Available
Community & HOA
Community
- Security: Carbon Monoxide Detector(s), Smoke Detector(s)
Location
- Region: Califon
Financial & listing details
- Price per square foot: $393/sqft
- Tax assessed value: $393,400
- Annual tax amount: $11,680
- Date on market: 7/15/2026
- Ownership type: Fee Simple
- Electric utility on property: Yes
Estimated market value
$647,200
$615,000 - $680,000
$3,895/mo
Price history
| Date | Event | Price |
|---|---|---|
| 7/15/2026 | Listed for sale | $649,000+99.7%$393/sqft |
Source:  GSMLS #4040786 Report a problem GSMLS #4040786 Report a problem | ||
| 6/6/2008 | Sold | $325,000$197/sqft |
Source: Public Record Report a problem | ||
Public tax history
| Year | Property taxes | Tax assessment |
|---|---|---|
| 2025 | $7,960 | $284,500 |
| 2024 | $7,960 +4.2% | $284,500 |
| 2023 | $7,642 +9% | $284,500 |
| 2022 | $7,013 +3.5% | $284,500 |
| 2021 | $6,774 +3.6% | $284,500 |
| 2020 | $6,538 -0.2% | $284,500 +28.2% |
| 2019 | $6,549 +3.1% | $222,000 |
| 2018 | $6,349 +3.3% | $222,000 |
| 2017 | $6,145 +4.6% | $222,000 |
| 2016 | $5,876 +3.7% | $222,000 |
| 2015 | $5,668 -0.8% | $222,000 |
| 2014 | $5,714 -5.1% | $222,000 |
| 2013 | $6,023 -6.6% | $222,000 -4.3% |
| 2012 | $6,446 -0.7% | $232,000 -4.9% |
| 2011 | $6,493 +0.3% | $244,000 |
| 2010 | $6,475 +5.8% | $244,000 +2% |
| 2009 | $6,122 -0.2% | $239,100 |
| 2008 | $6,134 +1.2% | $239,100 |
| 2007 | $6,062 | $239,100 |
| 2006 | -- | $239,100 |
| 2005 | -- | $239,100 |
| 2004 | -- | $239,100 |
| 2003 | -- | $239,100 |
| 2002 | -- | $239,100 +47.6% |
| 2001 | -- | $162,000 |
Find assessor info on the county website
Monthly payment
Est. payment
Payment breakdown
Explore the cost of this home by adjusting the details. Changes won't be saved.Climate risks
Neighborhood: 07830
Nearby schools
Schools provided by the listing agent
- Elementary: Valleyview
- Middle: Woodglen
- High: Voorhees
Source: GSMLS. This data may not be complete. We recommend contacting the local school district to confirm school assignments for this home.
Similar homes
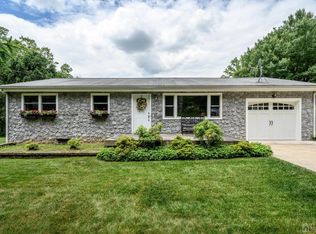
- $649,9004 bd3 ba2k sqft12 Studer Rd, Clinton Twp., NJ 08809For Sale
 MLS ID #4048696, Paula Bennett, Weichert Realtors. GSMLS
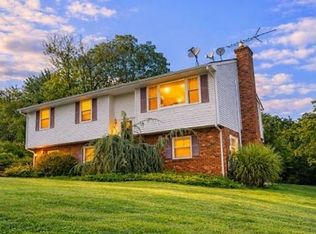
 - $653,0004 bd3 ba2.1k sqft24 WOODLAND TERRACE, High Bridge Boro, NJ 08829For Sale
 MLS ID #4043539, Elizabeth A. Quaicoe, Asante Realty Group Llc. GSMLS
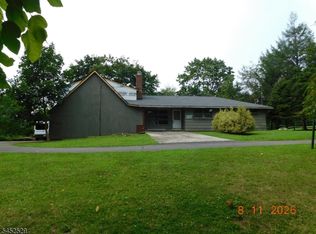
 - $625,0002 bd2 ba2.2k sqft211 Pickle Rd, Washington Twp., NJ 07830For Sale
 MLS ID #4045822, Mark Duke, Era Duke Realtors. GSMLS
 - $650,0003 bd3 ba1.6k sqft17 Wayside Ln, Clinton Twp., NJ 08833For Sale
 MLS ID #4047912, Giuseppe Dimaggio, Coldwell Banker Realty. GSMLS
 - $515,0004 bd2 ba2.3k sqft16 Skytop Rd, Long Valley, NJ 07853For Sale
 MLS ID #2702753R, LYNN V. FITZGERALD. All Jersey MLS
 - $650,0003 bd2 ba1.8k sqft732 State Route 57, Stewartsville, NJ 08886For SaleMLS ID #2703485R, ROBERT DEKANSKI. All Jersey MLS
- $499,9904 bd2 ba1.4k sqft52 Thomas St, High Bridge, NJ 08829For SaleMLS ID #2701496R, LOUIS HRIBIK. All Jersey MLS
- $567,0003 bd2 ba1.5k sqft48 Elwood Ave, Flemington, NJ 08822For SaleMLS ID #2703883R, MARIA TAPIA. All Jersey MLS
