Move-in ready, large stately Colonial offering spacious rooms, abundant storage, and a functional layout throughout. Enter into the welcoming foyer with a long center hallway leading to a large living room, formal dining room, family room, eat-in kitchen, and first-floor laundry with a half bath. The second floor features four generously sized bedrooms and two full baths. Additional highlights include hardwood floors in some rooms. , a finished basement with two rooms, a big deck overlooking a private huge backyard and storage shed, and a hard-to-find two-car attached garages. A wonderful home offering space, storage, comfort, and convenience! Built in 1974. ROOF IS TWO YEARS OLD. THE SOLAR PANELS IS GOING TO BE TRANSFFERRED TO SELLERS NEW HOUSE.
Active
Price cut: $20K (8/22)
$653,000
24 WOODLAND TERRACE, High Bridge Boro, NJ 08829
4beds
2,122sqft
Single Family Residence
Built in 1979
0.36 Acres Lot
$646,200 Zestimate®
$308/sqft
$-- HOA
What's special
Eat-in kitchenHalf bathTwo-car attached garagesLong center hallwayAbundant storageFour generously sized bedroomsFormal dining room
- 78 days
- 588
- 21
Zillow last checked:
Listing updated:
Listed by:
Elizabeth A. Quaicoe 908-364-6297,
Asante Realty Group Llc
Source: GSMLS,MLS#: 4043539
Facts & features
Interior
Bedrooms & bathrooms
- Bedrooms: 4
- Bathrooms: 3
- Full bathrooms: 2
- 1/2 bathrooms: 1
Primary bedroom
- Description: Walk-In Closet
Primary bathroom
- Features: Stall Shower
Dining room
- Features: Formal Dining Room
Kitchen
- Features: Eat-in Kitchen
Basement
- Features: GreatRm, Leisure, Utility
Heating
- 1 Unit, Forced Air, Electric, Natural Gas
Cooling
- 1 Unit, Central Air
Appliances
- Included: Carbon Monoxide Detector, Dishwasher, Dryer, Range/Oven-Gas, Refrigerator, Washer, Electric Water Heater, Gas Water Heater
Features
- Walk-In Closet(s), Kitchen
- Flooring: Carpet, Tile, Wood
- Basement: Yes,Finished,Full
- Has fireplace: No
Interior area
- Total structure area: 2,122
- Total interior livable area: 2,122 sqft
Property
Parking
- Total spaces: 4
- Parking features: 2 Car Width, Driveway-Exclusive, Attached Garage, Built-In Garage, Finished Garage, Garage Door Opener
- Attached garage spaces: 2
- Uncovered spaces: 4
Lot
- Size: 0.36 Acres
- Dimensions: 15812
Details
- Parcel number: 1914000190000000100006
- Zoning description: RESIDENTIAL
Construction
Type & style
- Home type: SingleFamily
- Architectural style: Colonial
- Property subtype: Single Family Residence
Materials
- Vinyl Siding
- Roof: Asphalt Shingle
Condition
- Year built: 1979
Utilities & green energy
- Gas: Gas-Natural
- Sewer: Public Available
- Water: Public
- Utilities for property: Underground Utilities, Electricity Connected, Natural Gas Connected
Community & HOA
Community
- Security: Carbon Monoxide Detector(s), Fire Extinguisher, Carbon Monoxide Detector
Location
- Region: High Bridge
Financial & listing details
- Price per square foot: $308/sqft
- Tax assessed value: $508,100
- Annual tax amount: $15,735
- Date on market: 7/29/2026
- Ownership type: Fee Simple
- Electric utility on property: Yes
Estimated market value
$646,200
$614,000 - $679,000
$3,769/mo
Price history
| Date | Event | Price |
|---|---|---|
| 8/22/2026 | Price change | $653,000-3%$308/sqft |
Source:  GSMLS #4043539 Report a problem GSMLS #4043539 Report a problem | ||
| 7/29/2026 | Listed for sale | $673,000+58.4%$317/sqft |
Source: GSMLS #4043539 Report a problem | ||
| 4/17/2023 | Sold | $425,000-0.9%$200/sqft |
Source: GSMLS #3826187 Report a problem | ||
| 3/17/2023 | Pending sale | $429,000$202/sqft |
Source: GSMLS #3826187 Report a problem | ||
| 2/23/2023 | Listed for sale | $429,000$202/sqft |
Source: GSMLS #3826187 Report a problem | ||
| 2/11/2023 | Pending sale | $429,000$202/sqft |
Source: GSMLS #3826187 Report a problem | ||
| 1/27/2023 | Listed for sale | $429,000+50.5%$202/sqft |
Source: GSMLS #3826187 Report a problem | ||
| 6/21/2016 | Sold | $285,000-5%$134/sqft |
Source: GSMLS #3284957 Report a problem | ||
| 4/19/2016 | Price change | $300,000-6%$141/sqft |
Source: RE/MAX Skylands Real Estate #3284957 Report a problem | ||
| 1/6/2016 | Price change | $319,000-3%$150/sqft |
Source: RE/MAX Skylands Real Estate #3248967 Report a problem | ||
| 8/28/2015 | Listed for sale | $329,000$155/sqft |
Source: RE/MAX Skylands Real Estate #3248967 Report a problem | ||
Public tax history
| Year | Property taxes | Tax assessment |
|---|---|---|
| 2026 | $15,736 +1.8% | $508,100 +7.3% |
| 2025 | $15,452 +13.3% | $473,400 +13.3% |
| 2024 | $13,637 +6.3% | $417,800 +28.8% |
| 2023 | $12,831 -1.7% | $324,500 +4% |
| 2022 | $13,055 +1.4% | $312,100 -0.2% |
| 2021 | $12,870 -1.1% | $312,700 -0.4% |
| 2020 | $13,017 +4% | $313,900 -0.4% |
| 2019 | $12,515 +2.9% | $315,100 -0.2% |
| 2018 | $12,159 +1.2% | $315,800 +0.1% |
| 2017 | $12,017 +2.8% | $315,500 |
| 2016 | $11,692 -8.7% | $315,500 |
| 2015 | $12,800 +3.2% | $315,500 -15.5% |
| 2014 | $12,408 +4.9% | $373,300 |
| 2013 | $11,826 +0.3% | $373,300 |
| 2012 | $11,793 +0.3% | $373,300 |
| 2011 | $11,759 +2.9% | $373,300 |
| 2010 | $11,431 +1.1% | $373,300 |
| 2009 | $11,304 +1.3% | $373,300 |
| 2008 | $11,162 +15.4% | $373,300 |
| 2007 | $9,668 | $373,300 |
| 2006 | -- | $373,300 |
| 2005 | -- | $373,300 +54.8% |
| 2004 | -- | $241,200 |
| 2003 | -- | $241,200 |
| 2002 | -- | $241,200 +9.7% |
| 2001 | -- | $219,800 |
Find assessor info on the county website
Monthly payment
Est. payment
Payment breakdown
Explore the cost of this home by adjusting the details. Changes won't be saved.Climate risks
Neighborhood: 08829
Nearby schools
Schools provided by the listing agent
- Elementary: Highbridge
- Middle: Highbridge
- High: Voorhees
Source: GSMLS. This data may not be complete. We recommend contacting the local school district to confirm school assignments for this home.
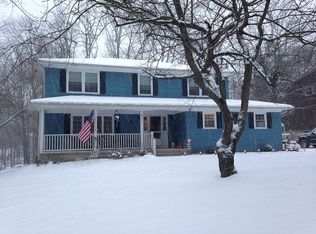
Similar homes
- $779,0004 bd3 ba3.1k sqft94 Cregar Rd, High Bridge Boro, NJ 08829For Sale
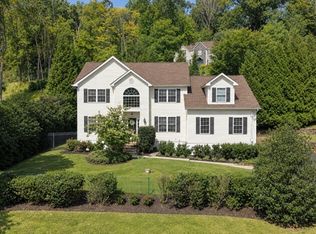 MLS ID #4053772, Cory Ward, Turpin Real Estate, Inc.. GSMLS
 - $650,0003 bd3 ba1.6k sqft17 Wayside Ln, Clinton Twp., NJ 08833For Sale
 MLS ID #4047912, Giuseppe Dimaggio, Coldwell Banker Realty. GSMLS
 - $599,9004 bd2 ba1.6k sqft123 Mount Grove Rd, Lebanon Twp., NJ 07830For Sale
 MLS ID #4040786, Norma Kania, Weichert Realtors. GSMLS
 - $650,0004 bd3 ba2.5k sqft30 Glen Eagles Rd, Washington Twp., NJ 07882For Sale
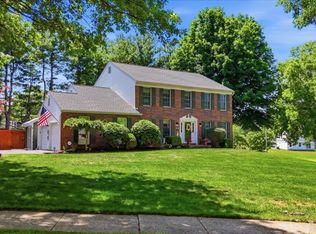 MLS ID #4035828, Jessica Wormeck, Weichert Realtors. GSMLS
 - $545,0004 bd2 ba2.8k sqft11 Pine Ridge Rd, Califon, NJ 07830For Sale
 MLS ID #2617473R, ROBERT DEKANSKI. All Jersey MLS
