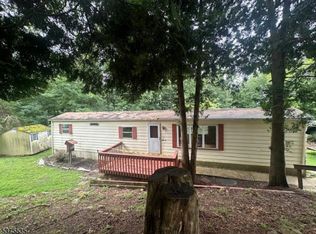
Welcome to this beautifully maintained, 3 bedroom 1.1 bathroom home that blends comfort, style, and exceptional outdoor living and is the perfect starter home or condo alternative! The heart of the home is the modern, updated kitchen, complete with stunning countertops, stylish cabinetry, and newer appliances perfect for both everyday living and entertaining. Off the kitchen is a spacious living room with new windows, classic built ins, and tons of natural light for a formal yet relaxing feel. The 3 bedrooms andn1.1 bathrooms offer plenty of space for relaxing and resting. Step outside and discover a truly standout feature: over 1,600 square feet of outdoor deck space, offering endless possibilities for gatherings, relaxation, and outdoor enjoyment. The property also includes two large sheds, ideal for a workshop, motorcycle or bike storage, or seasonal items. One shed even features its own sauna your private retreat right at home. With its combination of indoor updates, expansive outdoor space, and versatile storage options, this home offers incredible value and lifestyle appeal in a charming neighborhood! Please make sure your lender will approve a loan for a manufactured home built pre-1976.
Active
Price cut: $15K (7/28)
$360,000
12 Timbercroft Rd, High Bridge Boro, NJ 08829
3beds
1,337sqft
Single Family Residence
Built in 1973
8,276 Square Feet Lot
$361,500 Zestimate®
$269/sqft
$70/mo HOA
What's special
- 137 days
- 1,152
- 86
Zillow last checked:
Listing updated:
Listed by:
Michael Caprarola 201-924-3265,
Weichert Realtors
Source: GSMLS,MLS#: 4023892
Facts & features
Interior
Bedrooms & bathrooms
- Bedrooms: 3
- Bathrooms: 2
- Full bathrooms: 1
- 1/2 bathrooms: 1
Primary bedroom
- Description: 1st Floor
Bedroom 1
- Level: First
- Area: 280
- Dimensions: 20 x 14
Bedroom 2
- Level: First
- Area: 154
- Dimensions: 14 x 11
Bedroom 3
- Level: First
- Area: 126
- Dimensions: 14 x 9
Dining room
- Features: Living/Dining Combo
Kitchen
- Features: See Remarks, Separate Dining Area
- Level: First
- Area: 168
- Dimensions: 14 x 12
Living room
- Level: First
- Area: 320
- Dimensions: 20 x 16
Heating
- 1 Unit, Baseboard - Hotwater, Heat Pump, Electric
Cooling
- 1 Unit, Central Air
Appliances
- Included: Carbon Monoxide Detector, Dishwasher, Dryer, Microwave, Range/Oven-Electric, Refrigerator, Washer, Electric Water Heater
- Laundry: Laundry Room, Level 1
Features
- Bathroom
- Flooring: Carpet, Vinyl-Linoleum
- Basement: None
- Number of fireplaces: 1
- Fireplace features: Living Room
Interior area
- Total structure area: 1,337
- Total interior livable area: 1,337 sqft
Property
Parking
- Total spaces: 3
- Parking features: 1 Car Width, Asphalt
- Uncovered spaces: 3
Features
- Patio & porch: Deck
Lot
- Size: 8,276 Square Feet
- Dimensions: 0.19 AC
Details
- Additional structures: Storage Shed
- Parcel number: 1914000390000000110000
Construction
Type & style
- Home type: SingleFamily
- Architectural style: Ranch,See Remarks
- Property subtype: Single Family Residence
Materials
- Vinyl Siding
- Roof: Asphalt Shingle
Condition
- Year built: 1973
Utilities & green energy
- Sewer: Public Sewer
- Water: Public
- Utilities for property: Underground Utilities, Electricity Connected
Community & HOA
Community
- Security: Carbon Monoxide Detector
- Application fee: $800
- Subdivision: Solitude Village
HOA
- Has HOA: Yes
- Services included: Maintenance-Common Area, Snow Removal
- HOA fee: $70 monthly
Location
- Region: High Bridge
Financial & listing details
- Price per square foot: $269/sqft
- Tax assessed value: $309,700
- Annual tax amount: $9,440
- Date on market: 5/2/2026
- Ownership type: Fee Simple
- Electric utility on property: Yes
Estimated market value
$361,500
$343,000 - $380,000
$3,178/mo
Price history
| Date | Event | Price |
|---|---|---|
| 7/28/2026 | Price change | $360,000-4%$269/sqft |
Source:  GSMLS #4023892 Report a problem GSMLS #4023892 Report a problem | ||
| 6/26/2026 | Listed for sale | $375,000$280/sqft |
Source: GSMLS #4023892 Report a problem | ||
| 5/16/2026 | Pending sale | $375,000$280/sqft |
Source: GSMLS #4023892 Report a problem | ||
| 5/2/2026 | Listed for sale | $375,000+50%$280/sqft |
Source: GSMLS #4023892 Report a problem | ||
| 11/23/2021 | Sold | $250,000$187/sqft |
Source: GSMLS #3712759 Report a problem | ||
| 10/19/2021 | Contingent | $250,000$187/sqft |
Source: GSMLS #3712759 Report a problem | ||
| 9/11/2021 | Price change | $250,000-16.4%$187/sqft |
Source: GSMLS #3712759 Report a problem | ||
| 5/23/2021 | Price change | $299,000-8%$224/sqft |
Source: GSMLS #3712759 Report a problem | ||
| 5/16/2021 | Listed for sale | $325,000$243/sqft |
Source: GSMLS #3712759 Report a problem | ||
Public tax history
| Year | Property taxes | Tax assessment |
|---|---|---|
| 2025 | $9,270 -7% | $284,000 -7% |
| 2024 | $9,968 +15.5% | $305,400 +40% |
| 2023 | $8,628 +32% | $218,200 +15.3% |
| 2022 | $6,538 +1.7% | $189,300 +20.9% |
| 2021 | $6,429 +1.3% | $156,600 -0.1% |
| 2020 | $6,345 +7.4% | $156,800 +4.3% |
| 2019 | $5,909 +0.7% | $150,300 +0.8% |
| 2018 | $5,870 +1.2% | $149,100 -2.1% |
| 2017 | $5,801 +2.8% | $152,300 |
| 2016 | $5,644 -4.7% | $152,300 |
| 2015 | $5,922 +3.2% | $152,300 -11.8% |
| 2014 | $5,741 +4.9% | $172,700 |
| 2013 | $5,471 +0.3% | $172,700 |
| 2012 | $5,456 +0.3% | $172,700 |
| 2011 | $5,440 +2.9% | $172,700 |
| 2010 | $5,288 +1.1% | $172,700 |
| 2009 | $5,229 +1.3% | $172,700 |
| 2008 | $5,164 +15.4% | $172,700 |
| 2007 | $4,473 | $172,700 |
| 2006 | -- | $172,700 |
| 2005 | -- | $172,700 +64.6% |
| 2004 | -- | $104,900 |
| 2003 | -- | $104,900 |
| 2002 | -- | $104,900 +10.5% |
| 2001 | -- | $94,900 |
Find assessor info on the county website
Monthly payment
Est. payment
Payment breakdown
Explore the cost of this home by adjusting the details. Changes won't be saved.Climate risks
Neighborhood: 08829
Nearby schools
Schools provided by the listing agent
- Elementary: Highbridge
- Middle: Highbridge
- High: Voorhees
Source: GSMLS. This data may not be complete. We recommend contacting the local school district to confirm school assignments for this home.
Similar homes
- $259,9002 bd2 ba1k sqft54 Northwood Dr, High Bridge Boro, NJ 08829For Sale
 MLS ID #4049326, Lori Bockowski, Coldwell Banker Realty. GSMLS
 - $369,9993 bd2 ba1.4k sqft26 Sanatorium Rd, Glen Gardner Boro, NJ 08826For Sale
 MLS ID #4048807, Peter Boutros, Exp Realty, Llc. GSMLS
 - $499,9904 bd2 ba1.4k sqft52 Thomas St, High Bridge, NJ 08829For Sale

 MLS ID #2701496R, LOUIS HRIBIK. All Jersey MLS
 - $375,0003 bd2 ba1.1k sqft97 Bliss Blvd, Phillipsburg, NJ 08865For Sale
 MLS ID #2704374R, LOUIS HRIBIK. All Jersey MLS
 - $499,0003 bd3 ba1.5k sqft247 Musconetcong River Rd, Washington, NJ 07882For SaleMLS ID #2702834R, JORDAN DORN. All Jersey MLS
