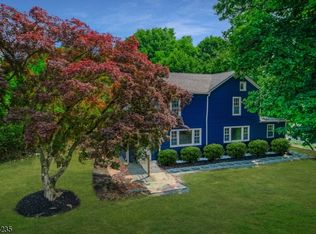
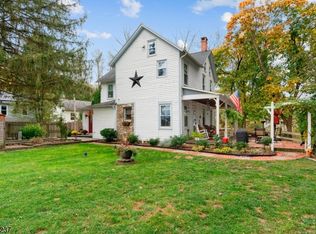
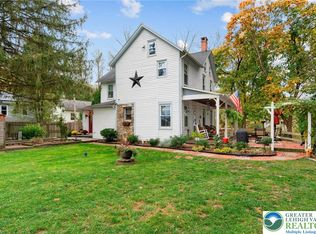
Don't miss this beautiful modern 3 bedroom 2 Bathroom country style colonial complete with a gorgeous wrap around porch and detached garage located in picturesque Hunterdon County. When you walk in you are immediately drawn into the beautiful modern kitchen w/ a center island and area perfect for that first morning coffee or end of the night tea. Relax in the family/living area w/ beautiful laminate flooring and plenty of space for all kind of activities. Upstairs you will find 3 sizable bedrooms and a full bathroom as well as a walk up attic which is perfect for storage. Outside you can look out from the deck and watch the birds flying about while taking in some sun and updating your social media accounts. The lot also features plenty of off street parking and a detached garage perfect for a hobbyist or simply a place to park your vehicle. The septic is also fairly recent. Another great feature is its proximity to the historic and famous Delaware River and Pennsylvania. A 3 minute drive takes you to all the activities there are to do in relation to the river as well as the historic town of Riegelsville.
Active
$399,900
687 Riegelsville Rd, Holland Twp., NJ 08848
3beds
1,358sqft
Single Family Residence
Built in 1936
7,840 Square Feet Lot
$414,400 Zestimate®
$294/sqft
$-- HOA
What's special
Gorgeous wrap around porchWalk up attic
- 18 days
- 1,106
- 59
Zillow last checked:
Listing updated:
Listed by:
Mark Marina 908-763-2407,
Weichert Realtors
Source: GSMLS,MLS#: 4050489
Facts & features
Interior
Bedrooms & bathrooms
- Bedrooms: 3
- Bathrooms: 2
- Full bathrooms: 1
- 1/2 bathrooms: 1
Bedroom 1
- Level: Second
- Area: 154
- Dimensions: 14 x 11
Bedroom 2
- Level: Second
- Area: 130
- Dimensions: 13 x 10
Bedroom 3
- Level: Second
- Area: 156
- Dimensions: 13 x 12
Dining room
- Level: First
- Area: 169
- Dimensions: 13 x 13
Kitchen
- Features: Kitchen Island, Eat-in Kitchen
- Level: First
- Area: 156
- Dimensions: 13 x 12
Living room
- Level: First
- Area: 224
- Dimensions: 16 x 14
Heating
- Baseboard - Hotwater, Oil Tank Above Ground - Inside
Appliances
- Included: Dishwasher, Microwave, Range/Oven-Electric, Refrigerator, Washer/Dryer Stacked, Electric Water Heater
Features
- Flooring: Carpet, Laminate, Vinyl-Linoleum
- Basement: Yes,Unfinished
- Number of fireplaces: 1
- Fireplace features: Pellet Stove
Interior area
- Total structure area: 1,358
- Total interior livable area: 1,358 sqft
Property
Parking
- Total spaces: 4
- Parking features: Driveway-Exclusive, Gravel, Off Street, Detached Garage
- Garage spaces: 2
- Uncovered spaces: 4
Features
- Patio & porch: Open Porch(es)
Lot
- Size: 7,840 Square Feet
- Dimensions: 1800
- Features: Irregular Lot
Details
- Parcel number: 1915000190001000150000
- Zoning description: VR
Construction
Type & style
- Home type: SingleFamily
- Architectural style: Colonial
- Property subtype: Single Family Residence
Materials
- Vinyl Siding
- Roof: Asphalt Shingle
Condition
- Year built: 1936
Utilities & green energy
- Sewer: Septic Tank
- Water: Well
- Utilities for property: Electricity Connected
Community & HOA
Location
- Region: Milford
Financial & listing details
- Price per square foot: $294/sqft
- Tax assessed value: $176,400
- Annual tax amount: $5,902
- Date on market: 9/4/2026
- Ownership type: Fee Simple
- Electric utility on property: Yes
Estimated market value
$414,400
$394,000 - $435,000
$3,087/mo
Price history
| Date | Event | Price |
|---|---|---|
| 9/4/2026 | Listed for sale | $399,900+27%$294/sqft |
Source:  GSMLS #4050489 Report a problem GSMLS #4050489 Report a problem | ||
| 7/9/2024 | Listing removed | -- |
Source: GSMLS #3902367 Report a problem | ||
| 6/14/2024 | Pending sale | $315,000$232/sqft |
Source: GSMLS #3902367 Report a problem | ||
| 5/17/2024 | Listed for sale | $315,000+46.5%$232/sqft |
Source: GSMLS #3902367 Report a problem | ||
| 2/5/2021 | Sold | $215,000$158/sqft |
Source: GSMLS #3655626 Report a problem | ||
| 11/10/2020 | Pending sale | $215,000$158/sqft |
Source: COLDWELL BANKER REALTY #3655626 Report a problem | ||
| 10/6/2020 | Price change | $215,000-10.4%$158/sqft |
Source: COLDWELL BANKER REALTY #3655626 Report a problem | ||
| 9/8/2020 | Price change | $239,900-3.7%$177/sqft |
Source: COLDWELL BANKER REALTY #3655626 Report a problem | ||
| 8/12/2020 | Listed for sale | $249,000$183/sqft |
Source: COLDWELL BANKER REALTY #3655626 Report a problem | ||
Public tax history
| Year | Property taxes | Tax assessment |
|---|---|---|
| 2025 | $5,715 | $176,400 |
| 2024 | $5,715 +3.4% | $176,400 |
| 2023 | $5,527 +11.3% | $176,400 |
| 2022 | $4,966 +3.4% | $176,400 |
| 2021 | $4,804 +4.9% | $176,400 |
| 2020 | $4,580 +4.2% | $176,400 |
| 2019 | $4,396 -0.8% | $176,400 |
| 2018 | $4,432 +2.7% | $176,400 |
| 2017 | $4,315 +1.2% | $176,400 |
| 2016 | $4,266 +3.9% | $176,400 |
| 2015 | $4,105 +1.8% | $176,400 |
| 2014 | $4,032 -0.1% | $176,400 -20% |
| 2013 | $4,037 -1.6% | $220,500 |
| 2012 | $4,100 +1.1% | $220,500 |
| 2011 | $4,056 +2.1% | $220,500 |
| 2010 | $3,973 -2.7% | $220,500 |
| 2009 | $4,084 +1.2% | $220,500 |
| 2008 | $4,035 +1.7% | $220,500 |
| 2007 | $3,969 | $220,500 |
Find assessor info on the county website
Monthly payment
Est. payment
Payment breakdown
Explore the cost of this home by adjusting the details. Changes won't be saved.Climate risks
Neighborhood: 08848
Similar homes
- $399,5003 bd2 ba1.7k sqft1331 Easton Rd, Hellertown, PA 18055For Sale
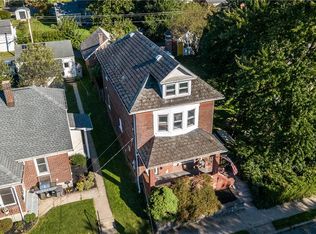 MLS ID #784385, Susan B. Deily, RE/MAX 440. GLVR
 - $410,0003 bd2 ba1.6k sqft311 Hunt Ave, Phillipsburg, NJ 08865For Sale
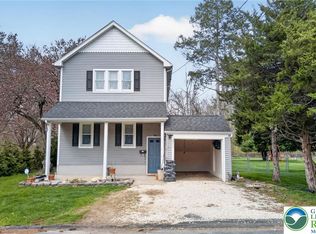 MLS ID #782911, Cindy Lapp, Real of Pennsylvania. GLVR
 - $499,9002 bd2 ba1.6k sqft570 Spring Mills Rd., Alexandria Twp., NJ 08848For Sale
 MLS ID #4036584, Robert L. Beatty, Weichert Realtors. GSMLS
 - $399,9002 bd1 ba1k sqft1988 Herbert Ave, Hellertown, PA 18055For Sale
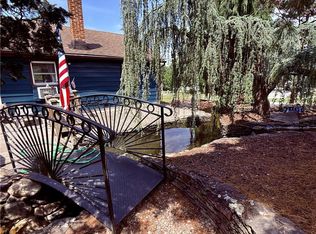 MLS ID #781162, David Feinberg, RE/MAX Central - Center Valley. GLVR
 - $365,0003 bd2 ba1.1k sqft97 Bliss Blvd, Phillipsburg, NJ 08865For Sale
 MLS ID #2704374R, LOUIS HRIBIK. All Jersey MLS
 - $484,0003 bd2 ba1.5k sqft9039 Easton Rd, Ottsville, PA 18942For Sale
 MLS ID #PABU2124904, Thomas Skiffington, RE/MAX 440 - Perkasie. Bright MLS
 - $389,9002 bd1 ba1.4k sqft1510 Mink Rd, Perkasie, PA 18944For SaleMLS ID #PABU2130308, Scott Freeman, Coldwell Banker Hearthside Realtors- Ottsville. Bright MLS
- $449,9003 bd2 ba1.5k sqft837 Church Rd, Richlandtown, PA 18955For SaleMLS ID #PABU2130474, Chris Jasinski, Sterling Realty & Property Management, LLC. Bright MLS
- $429,0004 bd2 ba1.9k sqft128 S Main St, Richlandtown, PA 18955For SaleMLS ID #PABU2122500, David Magagna, RE/MAX Services. Bright MLS
- $429,0003 bd2 ba1.8k sqft881 Depot Ln, Quakertown, PA 18951For SaleMLS ID #PABU2129532, Julia Bossert Roush, Iron Valley Real Estate Legacy. Bright MLS
