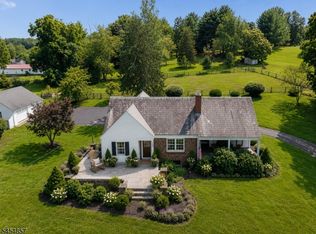
Nestled in the heart of Hunterdon County's picturesque farmland, this classic American farmhouse with a charming wraparound porch offers timeless character, peaceful surroundings, and endless potential. Set on 1.5 scenic acres along a quiet country road, 206 Race Street blends classic charm with everyday convenience. Featuring 3 bedrooms, 2 baths, high ceilings, and many original details throughout, this circa-1889 home is filled with the warmth and craftsmanship of a bygone era and offers a wonderful opportunity to restore, renovate, and make it your own. The spacious property provides room to garden, entertain, or simply enjoy the beauty and privacy of country living, complete with a detached 2-car garage and charming chicken coop that add to the property's authentic country appeal. Conveniently located near Routes 78, 22, and 31, with access to shopping, dining, and highly regarded schools, this is a rare opportunity to own a piece of Hunterdon County charm in a truly desirable location. Home being sold As-Is, cesspool on property. Added value to next owner: approved engineering plans, county and Board of Health approvals, and septic permits are already in place and will be conveyed to the buyer at closing.
Active
Price cut: $40K (6/15)
$399,000
206 Race St, Alexandria Twp., NJ 08867
3beds
1,474sqft
Single Family Residence
Built in 1889
1.53 Acres Lot
$400,300 Zestimate®
$271/sqft
$-- HOA
What's special
High ceilingsClassic american farmhouseMany original details throughoutRoom to gardenQuiet country roadCharming wraparound porchSpacious property
- 104 days |
- 2,213 |
- 224 |
Zillow last checked:
Listing updated:
Listed by:
Jill Hermann 908-310-3742,
Coldwell Banker Realty
Source: GSMLS,MLS#: 4027937
Facts & features
Interior
Bedrooms & bathrooms
- Bedrooms: 3
- Bathrooms: 2
- Full bathrooms: 2
Primary bedroom
- Description: Full Bath
Bedroom 1
- Level: Second
- Area: 192
- Dimensions: 12 x 16
Bedroom 2
- Level: Second
- Area: 126
- Dimensions: 9 x 14
Bedroom 3
- Level: Second
- Area: 121
- Dimensions: 11 x 11
Primary bathroom
- Features: Tub Shower
Dining room
- Features: Living/Dining Combo
- Level: First
- Area: 176
- Dimensions: 11 x 16
Family room
- Level: First
- Area: 208
- Dimensions: 13 x 16
Kitchen
- Features: Country Kitchen
- Level: First
- Area: 144
- Dimensions: 9 x 16
Living room
- Level: First
Basement
- Features: Storage Room, Utility Room
Heating
- 1 Unit, Forced Air, Oil Tank Above Ground - Inside
Cooling
- Window Unit(s)
Appliances
- Included: Carbon Monoxide Detector, Dryer, Range/Oven-Electric, Washer, Oil Water Heater
- Laundry: Laundry Room, Level 1
Features
- Entrance Foyer
- Flooring: Tile, Wood
- Basement: Yes,Unfinished
- Has fireplace: No
Interior area
- Total structure area: 1,474
- Total interior livable area: 1,474 sqft
Property
Parking
- Total spaces: 4
- Parking features: 2 Car Width, Gravel, Detached Garage, Garage
- Garage spaces: 2
- Uncovered spaces: 4
Lot
- Size: 1.53 Acres
- Dimensions: 1.529
- Features: Irregular Lot
Details
- Additional structures: Storage Shed
- Parcel number: 1901000210004000200000
- Zoning description: Residential
Construction
Type & style
- Home type: SingleFamily
- Architectural style: Colonial
- Property subtype: Single Family Residence
Materials
- Wood Siding
- Roof: Asphalt Shingle
Condition
- Year built: 1889
Utilities & green energy
- Sewer: Cesspool
- Water: Private
- Utilities for property: Electricity Connected, Cable Available
Community & HOA
Community
- Security: Carbon Monoxide Detector
Location
- Region: Pittstown
Financial & listing details
- Price per square foot: $271/sqft
- Tax assessed value: $245,400
- Annual tax amount: $7,560
- Date on market: 5/15/2026
- Ownership type: Fee Simple
- Electric utility on property: Yes
Estimated market value
$400,300
$380,000 - $420,000
$3,235/mo
Price history
| Date | Event | Price |
|---|---|---|
| 8/15/2026 | Listed for sale | $399,000$271/sqft |
Source:  GSMLS #4027937 Report a problem GSMLS #4027937 Report a problem | ||
| 7/24/2026 | Pending sale | $399,000$271/sqft |
Source: GSMLS #4027937 Report a problem | ||
| 6/15/2026 | Price change | $399,000-9.1%$271/sqft |
Source: GSMLS #4027937 Report a problem | ||
| 5/15/2026 | Listed for sale | $439,000$298/sqft |
Source: GSMLS #4027937 Report a problem | ||
Public tax history
| Year | Property taxes | Tax assessment |
|---|---|---|
| 2025 | $7,364 | $245,400 |
| 2024 | $7,364 +7.3% | $245,400 |
| 2023 | $6,864 +4.3% | $245,400 |
| 2022 | $6,579 +0.5% | $245,400 |
| 2021 | $6,545 +1.4% | $245,400 |
| 2020 | $6,452 +2.1% | $245,400 |
| 2019 | $6,317 +0.3% | $245,400 |
| 2018 | $6,297 +0.3% | $245,400 |
| 2017 | $6,277 +0.1% | $245,400 |
| 2016 | $6,270 +3.2% | $245,400 |
| 2015 | $6,074 -2.7% | $245,400 |
| 2014 | $6,244 +1.6% | $245,400 -17% |
| 2013 | $6,143 | $295,500 |
Find assessor info on the county website
Monthly payment
Est. payment
Payment breakdown
Explore the cost of this home by adjusting the details. Changes won't be saved.Climate risks
Neighborhood: 08867
Nearby schools
GreatSchools rating
- 6/10Alexandria SchoolGrades: PK-8Distance: 2.7 mi
- 8/10Delaware Valley Regional High SchoolGrades: 9-12Distance: 2.6 mi
- NALester D Wilson Elementary SchoolGrades: PK-3Distance: 3.3 mi
Schools provided by the listing agent
- Elementary: Les.wilson
- Middle: Alexandria
- High: Del.valley
Source: GSMLS. This data may not be complete. We recommend contacting the local school district to confirm school assignments for this home.
- $408,0003 bd2 ba1.9k sqft205 Race St, Pittstown, NJ 08867Off Market

- $599,0003 bd2 ba2.1k sqft208 Race St, Pittstown, NJ 08867For Sale
- $2,2000.62 acres777 County Road 513, Pittstown, NJ 08867Off Market
- $535,600-- bd-- ba1.6k sqft200 Race St, Pittstown, NJ 08867Off Market
- $475,4003 bd2 ba1.7k sqft207 Race St, Pittstown, NJ 08867Off Market
- $378,100-- bd-- ba1k sqft209 Race St, Pittstown, NJ 08867Off Market
- $337,400-- bd-- ba-- sqft367 Pittstown Rd, Pittstown, NJ 08867Off Market
- $590,200-- bd2 ba6.8k sqft367 Pittstown Rd #0, Pittstown, NJ 08867Off Market
A local agent can set up tours, give advice and negotiate with sellers.
A local lender can help you make sure your offer is ready when you are.
Similar homes
- $399,9993 bd2 ba1.5k sqft88 Mine Hill Rd, Oxford, NJ 07863For SaleMLS ID #2770387M, LILLY SHAMAM. All Jersey MLS
- $399,0003 bd2 ba1.1k sqft106 Cregar Rd, High Bridge Boro, NJ 08829For Sale
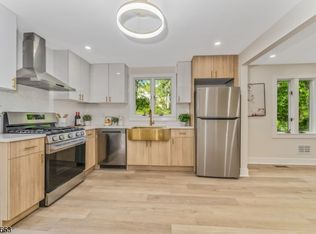 MLS ID #4045841, Nicole Yard, Coldwell Banker Realty. GSMLS
 - $399,0003 bd2 ba1.3k sqft9 Central St, Lebanon Boro, NJ 08833For Sale
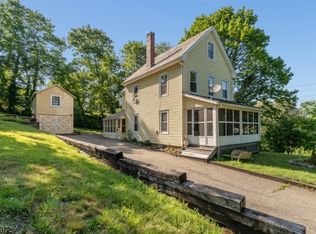 MLS ID #4041481, Temperance Van Doren, Weichert Realtors. GSMLS
 - $489,0003 bd2 ba1.3k sqft447 Bellwood Ave, Bethlehem Twp., NJ 08802For Sale
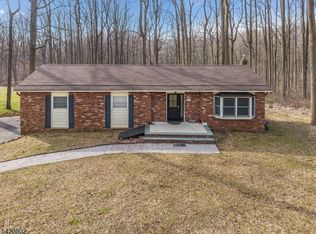 MLS ID #4035591, Nicole Yard, Coldwell Banker Realty. GSMLS
 - $--3 bd1 ba1.3k sqft119 Byram Ln, Stockton, NJ 08559AuctionAuction.com 2
- $375,0005 bd4 ba1.9k sqft175 Wertsville Rd, East Amwell Twp., NJ 08551For SaleMLS ID #4037043, Jasmin Elalfy, Nj Elite Group Llc. GSMLS
- $399,9993 bd1 ba1.5k sqft725 Sayre Ave, Phillipsburg Town, NJ 08865For SaleMLS ID #4046518, Jessica Lauren Eckert, Re/Max Supreme. GSMLS
- $410,0003 bd2 ba1.6k sqft311 Hunt Ave, Phillipsburg, NJ 08865For SaleMLS ID #782911, Cindy Lapp, Real of Pennsylvania. GLVR
- $450,0003 bd3 ba1.3k sqft627 Old York Rd, Readington Twp., NJ 08853For SaleMLS ID #4046906, Adrienne Ward, Morganelli Properties Llc. GSMLS
- $440,0003 bd2 ba1.7k sqft33 State St, Washington Boro, NJ 07882For SaleMLS ID #4046806, Michelle L. Massotto, Keller Williams Premier. GSMLS
- $360,0003 bd2 ba1.3k sqft12 Timbercroft Rd, High Bridge Boro, NJ 08829For SaleMLS ID #4023892, Michael Caprarola, Weichert Realtors. GSMLS
- $399,9003 bd2 ba1.8k sqft17 N Lincoln Ave, Washington Boro, NJ 07882For SaleMLS ID #4044243, Kathleen F Beyel, Fiedler Real Estate. GSMLS
- $482,5002 bd2 ba1.3k sqft24 W Main St, Clinton Town, NJ 08809For SaleMLS ID #4018692, Norma Kania, Weichert Realtors. GSMLS
- $590,0003 bd2 ba1.8k sqft172 Ferry Rd, Delaware Twp., NJ 08822For SaleMLS ID #4046277, Rebecca Meyer, Bhhs Fox & Roach. GSMLS
- $575,0003 bd2 ba1.5k sqft2 Pine Ct, Bethlehem Twp., NJ 08804For SaleMLS ID #4036001, Coleen Mcnally, Re/Max Classic Group. GSMLS
- $344,9004 bd2 ba2k sqft164 Bullman St, Phillipsburg Town, NJ 08865For SaleMLS ID #4048835, Omar Ibrahim, Homesmart First Advantage. GSMLS
- $410,0003 bd2 ba1.7k sqft3131 Bedminster Rd, Ottsville, PA 18942For Sale
 MLS ID #PABU2127420, Dafni Dimopoulos, Compass RE. Bright MLS
 - $494,0003 bd2 ba1.5k sqft9039 Easton Rd, Ottsville, PA 18942For SaleMLS ID #PABU2124904, Thomas Skiffington, RE/MAX 440 - Perkasie. Bright MLS
- $505,0003 bd3 ba1.5k sqft247 Musconetcong River Rd, Washington, NJ 07882For Sale
 MLS ID #2702834R, JORDAN DORN. All Jersey MLS
 - $549,9002 bd2 ba1.6k sqft570 Spring Mills Rd., Alexandria Twp., NJ 08848For SaleMLS ID #4036584, Robert L. Beatty, Weichert Realtors. GSMLS
