Welcome to your charming storybook Cape Cod retreat, perfectly situated on a beautiful 1.56-acre lot in bucolic Alexandria Township. A winding driveway leads to a rear covered entry that opens into a mudroom or an updated center-island kitchen. This kitchen features quartz countertops, a subway tile backsplash, an ultra-durable island surface, stainless steel appliances, designer recessed lighting, tiled flooring, and charming knotty pine wainscoting. Enjoy your morning coffee on the covered front porch while taking in the skyline views. The dining room boasts beautiful wood floors, corner built-ins and stylish pendant lighting. The spacious living room includes random-width wood floors and a fireplace. Two bedrooms and a main tiled bathroom complete the first floor. The expansive three-room primary suite on the second floor offers versatile space for an in-home office or a lounge area, featuring a walk-in closet, a tiled bathroom and ample storage. The basement includes a laundry area and a utility room with both interior and exterior access. Newer 5 zone Split A/C system function to cool and heat. Detached two-bay garage provides plenty of space for vehicles and recreational equipment. Outside, the spacious backyard features post-and-rail fencing, perfect for your future garden. Situated just 5 miles from Route 78, the town of Clinton and major shopping, this gem is more than just a house--it is a warm and welcoming place to call home.
Active
$599,000
208 Race St, Alexandria Twp., NJ 08867
3beds
2,100sqft
Single Family Residence
Built in 1940
1.56 Acres Lot
$-- Zestimate®
$285/sqft
$-- HOA
What's special
- 8 days |
- 3,261 |
- 302 |
Likely to sell faster than
Zillow last checked:
Listing updated:
Listed by:
Walter Klim 908-237-0055,
Re/Max Results Realty
Source: GSMLS,MLS#: 4047746
Facts & features
Interior
Bedrooms & bathrooms
- Bedrooms: 3
- Bathrooms: 2
- Full bathrooms: 2
Primary bedroom
- Description: Full Bath, Other Room, Sitting Room, Walk-In Closet
Bedroom 1
- Level: Second
- Area: 255
- Dimensions: 17 x 15
Bedroom 2
- Level: First
- Area: 132
- Dimensions: 11 x 12
Bedroom 3
- Level: First
- Area: 121
- Dimensions: 11 x 11
Primary bathroom
- Features: Tub Shower
Dining room
- Features: Formal Dining Room
- Level: First
- Area: 165
- Dimensions: 15 x 11
Kitchen
- Features: Kitchen Island, Eat-in Kitchen
- Level: First
- Area: 256
- Dimensions: 16 x 16
Living room
- Level: First
- Area: 228
- Dimensions: 19 x 12
Basement
- Features: Inside Entrance, Laundry Room, Outside Entrance, Utility Room
Heating
- Baseboard - Hotwater, Heat Pump, See Remarks, Oil Tank Above Ground - Inside
Cooling
- 4+ Units, Ductless Split AC, Heat Pump
Appliances
- Included: Carbon Monoxide Detector, Dishwasher, Dryer, Range/Oven-Electric, Refrigerator, Washer, Water Filter, Oil Water Heater
- Laundry: In Basement
Features
- Office
- Flooring: Tile, Wood
- Doors: Storm Door(s)
- Windows: Storm Window(s), Blinds
- Basement: Yes,Partial,Walk-Out Access
- Number of fireplaces: 1
- Fireplace features: Living Room, See Remarks, Wood Burning
Interior area
- Total structure area: 2,100
- Total interior livable area: 2,100 sqft
Property
Parking
- Total spaces: 2
- Parking features: Asphalt, Driveway-Exclusive, Detached Garage
- Garage spaces: 2
- Has uncovered spaces: Yes
Features
- Patio & porch: Open Porch(es), Patio
- Fencing: Wood
- Has view: Yes
- View description: Skyline
Lot
- Size: 1.56 Acres
- Dimensions: 1.5600
- Features: Open Lot
Details
- Parcel number: 1901000210004000280000
Construction
Type & style
- Home type: SingleFamily
- Architectural style: Cape Cod
- Property subtype: Single Family Residence
Materials
- Stone, Wood Siding
- Roof: Metal,Slate
Condition
- Year built: 1940
- Major remodel year: 2024
Utilities & green energy
- Sewer: Septic Tank
- Water: Well
- Utilities for property: Electricity Connected, Cable Available, Garbage Extra Charge
Community & HOA
Community
- Security: Carbon Monoxide Detector
Location
- Region: Pittstown
Financial & listing details
- Price per square foot: $285/sqft
- Tax assessed value: $278,800
- Annual tax amount: $8,589
- Date on market: 8/23/2026
- Ownership type: Fee Simple
- Electric utility on property: Yes
Estimated market value
Not available
Estimated sales range
Not available
Not available
Price history
| Date | Event | Price |
|---|---|---|
| 8/23/2026 | Listed for sale | $599,000+64.2%$285/sqft |
Source:  GSMLS #4047746 Report a problem GSMLS #4047746 Report a problem | ||
| 2/13/2023 | Sold | $364,900$174/sqft |
Source: Public Record Report a problem | ||
Public tax history
| Year | Property taxes | Tax assessment |
|---|---|---|
| 2025 | $8,367 | $278,800 |
| 2024 | $8,367 +10.8% | $278,800 |
| 2023 | $7,548 +4.5% | $278,800 |
| 2022 | $7,225 +0.5% | $278,800 |
| 2021 | $7,186 +1.5% | $278,800 |
| 2020 | $7,080 +2.2% | $278,800 |
| 2019 | $6,926 +0.3% | $278,800 |
| 2018 | $6,904 +0.3% | $278,800 |
| 2017 | $6,882 +0.1% | $278,800 |
| 2016 | $6,873 +3.4% | $278,800 |
| 2015 | $6,650 +0.9% | $278,800 |
| 2014 | $6,592 +1.7% | $278,800 -13.9% |
| 2013 | $6,482 +3.9% | $323,800 |
| 2012 | $6,236 -2.2% | $323,800 |
| 2011 | $6,375 -1.3% | $323,800 |
| 2010 | $6,459 +1.7% | $323,800 |
| 2009 | $6,349 -0.6% | $323,800 |
| 2008 | $6,388 +2.6% | $323,800 |
| 2007 | $6,226 | $323,800 |
| 2006 | -- | $323,800 |
| 2005 | -- | $323,800 |
| 2004 | -- | $323,800 +88.3% |
| 2003 | -- | $172,000 |
| 2002 | -- | $172,000 |
| 2001 | -- | $172,000 |
Find assessor info on the county website
Monthly payment
Est. payment
Payment breakdown
Explore the cost of this home by adjusting the details. Changes won't be saved.Climate risks
Neighborhood: 08867
Nearby schools
GreatSchools rating
- 6/10Alexandria SchoolGrades: PK-8Distance: 2.7 mi
- 8/10Delaware Valley Regional High SchoolGrades: 9-12Distance: 2.6 mi
- NALester D Wilson Elementary SchoolGrades: PK-3Distance: 3.4 mi
Schools provided by the listing agent
- Elementary: Alexandria
- Middle: Alexandria
- High: Del.valley
Source: GSMLS. This data may not be complete. We recommend contacting the local school district to confirm school assignments for this home.
- $475,4003 bd2 ba1.7k sqft207 Race St, Pittstown, NJ 08867Off Market
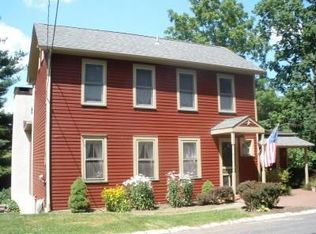
- $378,100-- bd-- ba1k sqft209 Race St, Pittstown, NJ 08867Off Market
- $2,2000.62 acres777 County Road 513, Pittstown, NJ 08867Off Market
- $408,0003 bd2 ba1.9k sqft205 Race St, Pittstown, NJ 08867Off Market

- $401,400-- bd-- ba-- sqft212 Race St, Pittstown, NJ 08867Off Market
- $399,0003 bd2 ba1.4k sqft206 Race St, Pittstown, NJ 08867For Sale
- $433,000-- bd-- ba2.2k sqft211 Race St, Pittstown, NJ 08867Off Market
- $337,400-- bd-- ba-- sqft367 Pittstown Rd, Pittstown, NJ 08867Off Market
A local agent can set up tours, give advice and negotiate with sellers.
A local lender can help you make sure your offer is ready when you are.
Similar homes
- $399,0003 bd2 ba1.4k sqft206 Race St, Alexandria Twp., NJ 08867For Sale
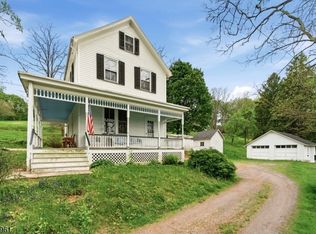 MLS ID #4027937, Jill Hermann, Coldwell Banker Realty. GSMLS
 - $595,0004 bd2 ba2.1k sqft27 Worman Rd, Delaware Twp., NJ 08559For Sale
 MLS ID #4049008, Jacqueline Evans, Addison Wolfe Real Estate. GSMLS
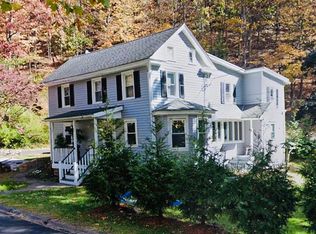
 - $619,0003 bd4 ba2k sqft210 York Rd, Milford, NJ 08848For Sale By Owner
- $699,0004 bd3 ba2.2k sqft11 Amherst Ct, Clinton Twp., NJ 08801For Sale
 MLS ID #4049097, James Kontopodias, Keller Williams Real Estate. GSMLS
 - $669,9004 bd3 ba2k sqft12 Studer Rd, Clinton Twp., NJ 08809For SaleMLS ID #4048696, Paula Bennett, Weichert Realtors. GSMLS
- $590,0003 bd2 ba1.8k sqft172 Ferry Rd, Delaware Twp., NJ 08822For SaleMLS ID #4046277, Rebecca Meyer, Bhhs Fox & Roach. GSMLS
- $--3 bd2 ba2k sqft19 Thatcher Rd, Frenchtown, NJ 08825AuctionServiceLink Auction
- $625,0003 bd2 ba2.3k sqft1097 State Route 173, Asbury, NJ 08802For Sale
 MLS ID #2700805R, ROBERT DEKANSKI. All Jersey MLS
 - $615,0003 bd2 ba2.3k sqft22 Merlin Dr, Washington Twp., NJ 07882For SaleMLS ID #4048552, Cindy Czaskos, Weichert Realtors. GSMLS
- $589,9994 bd3 ba2.6k sqft1 Mountain View Ct, Clinton Twp., NJ 08833For SaleMLS ID #4025630, Isabelle Zukowski, Silver And Oak Realty. GSMLS
- $604,9003 bd2 ba2.2k sqft125 E Dark Hollow Rd, Pipersville, PA 18947For SaleMLS ID #782430, Brenda M. Hoot, Iron Valley Real Estate Legacy. GLVR
- $575,0003 bd2 ba1.5k sqft2 Pine Ct, Bethlehem Twp., NJ 08804For SaleMLS ID #4036001, Coleen Mcnally, Re/Max Classic Group. GSMLS
- $599,0004 bd3 ba2.1k sqft745 Backhus Estate Rd, Lebanon Twp., NJ 08826For SaleMLS ID #4046852, Jill Hermann, Coldwell Banker Realty. GSMLS
- $--5 bd2 ba1.5k sqft404 Church Hill Rd, Kintnersville, PA 18930AuctionAuction.com 2
- $599,9003 bd2 ba1k sqft2 Abrams Rd, Holland Twp., NJ 08848For SaleMLS ID #4012352, Penelope L. Marold, Weichert Realtors. GSMLS
- $650,0003 bd3 ba1.6k sqft17 Wayside Ln, Clinton Twp., NJ 08833For SaleMLS ID #4047912, Giuseppe Dimaggio, Coldwell Banker Realty. GSMLS
- $715,0005 bd2 ba2.3k sqft403 Perry Auger Rd, Upper Black Eddy, PA 18972For Sale
 MLS ID #PABU2129410, Scott Freeman, Coldwell Banker Hearthside Realtors- Ottsville. Bright MLS
 - $599,0003 bd2 ba1.6k sqft22 Sandra Rd, East Amwell Twp., NJ 08551For SaleMLS ID #4035841, Nicole Yard, Coldwell Banker Realty. GSMLS
- $599,0003 bd3 ba2.1k sqft10 Riverside Dr, Clinton Town, NJ 08809For SaleMLS ID #4046068, Christina Kaplun, Re/Max First Realty. GSMLS
- $464,0003 bd2 ba2.2k sqft490 Mine Rd, Bethlehem Twp., NJ 08802For SaleMLS ID #4041118, Susan Dileo, Melchor Realty. GSMLS
