**PROF PICS COMING 10/29** Historic Charm Meets Modern Luxury! Located in a quiet, historic neighborhood, this gorgeous custom home offers the perfect blend of character, charm, and modern upgrades. Completely renovated this home features 3 bedrooms, 2 versatile bonus rooms, and 4 full baths, offering exceptional flexibility for today's lifestyle. Discover a bright, open-concept main level where the living, dining, and kitchen areas flow seamlessly together. The gorgeous new kitchen is a true showstopper with granite countertops, center island, new cabinetry, and new appliances. Living room is highlighted by a beautiful electric fireplace with a custom accent wall. This level also offers a full bathroom, a bonus room ideal for a home office or den, and an additional media or sitting room complete with its own full bathroom and French doors leading to a charming backyard pergola. Upstairs, you'll find two bedrooms sharing a full bath, along with a spacious primary suite featuring two closets, including a walk-in, and a stunning bathroom with double vanity and an oversized walk-in shower. New windows, all-new flooring, updated plumbing and electrical, a new well tank, new water heater. Finished basement! And then there's THE GARAGE! An incredible 40' x 29' detached garage with 11' garage door, 12' ceiling, electrics and heat. Whether you're a car enthusiast, hobbyist, or simply looking for exceptional workshop and storage space, this garage offers endless possibilities!
Active
$634,900
310 Locktown Serg Road, Delaware Twp., NJ 08822
3beds
2,352sqft
Single Family Residence
Built in 1889
0.56 Acres Lot
$-- Zestimate®
$270/sqft
$-- HOA
What's special
Gorgeous new kitchenBeautiful electric fireplaceFinished basementCharming backyard pergolaOversized walk-in showerCenter islandCustom accent wall
- 10 hours
- 83
- 11
Zillow last checked:
Listing updated:
Listed by:
Daryna Bondar 862-251-4915,
Addison Real Estate
Source: GSMLS,MLS#: 4061973
Facts & features
Interior
Bedrooms & bathrooms
- Bedrooms: 3
- Bathrooms: 4
- Full bathrooms: 4
Primary bedroom
- Description: Full Bath, Walk-In Closet
Dining room
- Features: Formal Dining Room
Kitchen
- Features: Breakfast Bar, Kitchen Island, Separate Dining Area
Basement
- Features: GameRoom, Storage, Utility
Heating
- 1 Unit, Baseboard - Hotwater, Oil Tank Above Ground - Inside
Cooling
- 4+ Units, Ductless Split AC, Zoned
Appliances
- Included: Dishwasher, Microwave, Range/Oven-Electric, Refrigerator, Washer/Dryer Stacked, Electric Water Heater
- Laundry: Level 2
Features
- Cathedral Ceiling(s), Walk-In Closet(s)
- Flooring: Laminate, Tile
- Basement: Yes,Finished,Sump Pump
- Number of fireplaces: 1
- Fireplace features: Living Room, See Remarks
Interior area
- Total structure area: 2,352
- Total interior livable area: 2,352 sqft
Property
Parking
- Total spaces: 8
- Parking features: 2 Car Width, Crushed Stone, Detached Garage, Oversized, See Remarks
- Garage spaces: 4
- Uncovered spaces: 8
Features
- Patio & porch: Deck
Lot
- Size: 0.56 Acres
- Dimensions: .56 AC
Details
- Parcel number: 1907000050000000150000
Construction
Type & style
- Home type: SingleFamily
- Architectural style: Custom Home
- Property subtype: Single Family Residence
Materials
- Vinyl Siding
- Roof: Asphalt Shingle
Condition
- Year built: 1889
Utilities & green energy
- Sewer: Septic Tank
- Water: Well
- Utilities for property: Electricity Connected
Community & HOA
Community
- Security: Carbon Monoxide Detector(s), Fire Extinguisher, Smoke Detector(s)
Location
- Region: Flemington
Financial & listing details
- Price per square foot: $270/sqft
- Tax assessed value: $264,100
- Annual tax amount: $7,614
- Date on market: 10/30/2026
- Ownership type: Fee Simple
- Electric utility on property: Yes
Estimated market value
Not available
Estimated sales range
Not available
Not available
Price history
| Date | Event | Price |
|---|---|---|
| 10/30/2026 | Listed for sale | $634,900+264.9%$270/sqft |
Source:  GSMLS #4061973 Report a problem | ||
| 2/6/2015 | Sold | $174,000$74/sqft |
Source: GSMLS #3148161 Report a problem | ||
Public tax history
Tax history is unavailable.
Monthly payment
Est. payment
Payment breakdown
Explore the cost of this home by adjusting the details. Changes won't be saved.Climate risks
Neighborhood: 08822
Nearby schools
Schools provided by the listing agent
- Elementary: Delaware
- Middle: Delaware
- High: Huntcentrl
Source: GSMLS. This data may not be complete. We recommend contacting the local school district to confirm school assignments for this home.
Similar homes
- $549,9004 bd3 ba2.2k sqft88 Broad St, Flemington Boro, NJ 08822For Sale
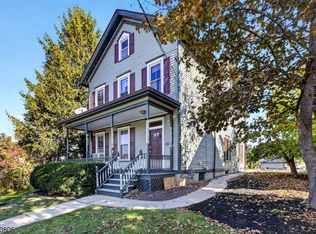 MLS ID #4061755, Joseph Cash Jr, Coldwell Banker Realty. GSMLS
- $949,0004 bd4 ba3.4k sqft20 Mcpherson Dr, Raritan Twp., NJ 08822For Sale
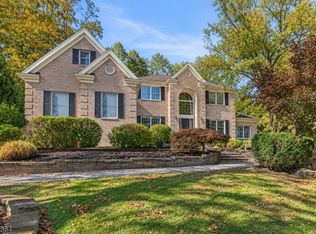 MLS ID #4061830, Denise Greer, Era Boniakowski Real Estate. GSMLS
- $635,0004 bd3 ba2.5k sqft55 Park Ave, Flemington Boro, NJ 08822For Sale
 MLS ID #4045546, Mark Jacobson, Corcoran Sawyer Smith. GSMLS
- $579,9003 bd1 ba1.3k sqft3 Meadow Brook Rd, Raritan Twp., NJ 08822For Sale
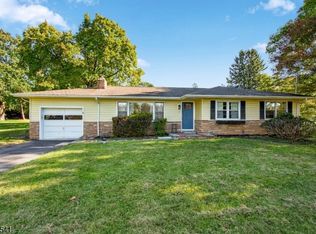 MLS ID #4060674, Matthew Furmato Jr., Coldwell Banker Realty. GSMLS
- $675,0003 bd3 ba1.8k sqft6163 Carversville Rd, Doylestown, PA 18902For Sale
 MLS ID #PABU2134526, Amy Zdunowski, Coldwell Banker Residential Brokerage - Flemington. Bright MLS
- $539,9003 bd2 ba1.5k sqft48 Elwood Ave, Flemington, NJ 08822For Sale
 MLS ID #2703883R, MARIA TAPIA. All Jersey MLS
- $675,0003 bd2 ba1.2k sqft73 Sunset Dr, New Hope, PA 18938For SaleMLS ID #PABU2133622, Louise Williamson, Keller Williams Real Estate-Doylestown. Bright MLS
