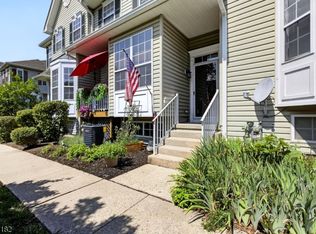
Welcome to this beautiful updated end unit townhome, offering a blend of style, comfort & convenience. Ideally situated within the community w beautifully landscaped surroundings. Natural light fills the open floor plan boasting updated finishes. Kitchen showcases shaker-style cabinetry, granite countertops, tumbled tile backsplash & ss appliances. Breakfast area patio door opens to a balcony perfect for enjoying morning coffee. HW flooring in the kitchen, LR & DR. The FR (currently used as a dining room) offers a cozy fireplace. French doors open to den/office. Spacious primary suite features a tray ceiling & generous walk-in closet. The en suite bath boasts a furniture-style shaker vanity w marble top, freestanding soaking tub & shower w pebble stone floor & frameless door. The heated tile flooring adds an extra touch of luxury. Two additional BRs offer double door closets, carpeting. Full hall bath w tub-shower & granite topped vanity. Laundry room equipped w LG W & D. Finished LL provides more living space, featuring recessed lighting, carpeting. Whether you envision a rec room, hobby or playroom, or home gym, the possibilities are endless. Two car garage w/auto openers. Add'l parking for 6 vehicles in the extended driveway. Enjoy all the community amenities, including a pool, tennis & basketball courts, playgrounds, & walking paths. Nearby everyday amenities, shopping, restaurants, HealthQuest, Hospital. Just a stone's throw from the newly opened revitalized Union Hotel.
Active
$545,000
2 Windham Ct, Raritan Twp., NJ 08822
3beds
1,959sqft
Townhouse
Built in 1996
8,947 Square Feet Lot
$542,500 Zestimate®
$278/sqft
$300/mo HOA
What's special
- 1 day
- 269
- 21
Zillow last checked:
Listing updated:
Listed by:
Judith M. Gold 908-303-2100,
Coldwell Banker Realty
Source: GSMLS,MLS#: 4060578
Facts & features
Interior
Bedrooms & bathrooms
- Bedrooms: 3
- Bathrooms: 3
- Full bathrooms: 2
- 1/2 bathrooms: 1
Primary bedroom
- Description: Full Bath, Walk-In Closet
Bedroom 1
- Level: Second
- Area: 195
- Dimensions: 13 x 15
Bedroom 2
- Level: Second
- Area: 150
- Dimensions: 15 x 10
Bedroom 3
- Level: Second
- Area: 143
- Dimensions: 13 x 11
Primary bathroom
- Features: Soaking Tub, Stall Shower
Dining room
- Features: Living/Dining Combo
- Level: First
- Area: 143
- Dimensions: 11 x 13
Family room
- Level: First
- Area: 120
- Dimensions: 12 x 10
Kitchen
- Features: Pantry
- Level: First
- Area: 160
- Dimensions: 16 x 10
Living room
- Level: First
- Area: 238
- Dimensions: 17 x 14
Basement
- Features: GarEnter, RecRoom, Storage, Utility
Heating
- Natural Gas
Cooling
- Ceiling Fan(s), Central Air
Appliances
- Included: Carbon Monoxide Detector, Dishwasher, Dryer, Kitchen Exhaust Fan, Range/Oven-Gas, Refrigerator, See Remarks, Washer, Gas Water Heater
- Laundry: Laundry Room, Level 2
Features
- Rec Room, Pantry
- Flooring: Carpet, Laminate, Tile, Wood
- Windows: Thermal Windows/Doors, Blinds
- Basement: Yes,Partially Finished,Full
- Number of fireplaces: 1
- Fireplace features: Family Room, Gas
- Common walls with other units/homes: End Unit,Townhouse-End Unit
Interior area
- Total structure area: 1,959
- Total interior livable area: 1,959 sqft
Property
Parking
- Total spaces: 6
- Parking features: 2 Car Width, Asphalt, Attached Garage, Garage Door Opener
- Attached garage spaces: 2
- Uncovered spaces: 6
Features
- Levels: Multi Floor Unit
- Patio & porch: Deck
- Exterior features: Curbs, Sidewalk
- Has private pool: Yes
- Pool features: Outdoor Pool, Association
Lot
- Size: 8,947 Square Feet
- Dimensions: .2054
- Features: Level, Open Lot
Details
- Parcel number: 1921000180012000100000
- Zoning description: R6LM
Construction
Type & style
- Home type: Townhouse
- Property subtype: Townhouse
- Attached to another structure: Yes
Materials
- Vinyl Siding
- Roof: Asphalt Shingle
Condition
- Year built: 1996
- Major remodel year: 2016
Utilities & green energy
- Sewer: Public Sewer
- Water: Public
- Utilities for property: Underground Utilities, Cable Available
Community & HOA
Community
- Features: Jogging/Biking Path, Playground, Tennis Court(s)
- Security: Carbon Monoxide Detector
- Subdivision: Townsende
HOA
- Has HOA: Yes
- Services included: Maintenance-Common Area, Snow Removal, Trash
- HOA fee: $300 monthly
Location
- Region: Flemington
Financial & listing details
- Price per square foot: $278/sqft
- Tax assessed value: $325,100
- Annual tax amount: $9,847
- Date on market: 10/23/2026
- Exclusions: Dining Room Light Fixture
- Ownership type: Fee Simple
Estimated market value
$542,500
$515,000 - $570,000
$3,712/mo
Price history
| Date | Event | Price |
|---|---|---|
| 10/23/2026 | Listed for sale | $545,000+173%$278/sqft |
Source:  GSMLS #4060578 Report a problem | ||
| 1/2/1997 | Sold | $199,670$102/sqft |
Source: Public Record Report a problem | ||
Public tax history
| Year | Property taxes | Tax assessment |
|---|---|---|
| 2026 | $9,847 +4.6% | $325,100 |
| 2025 | $9,418 | $325,100 |
| 2024 | $9,418 +6.4% | $325,100 |
| 2023 | $8,856 +3.9% | $325,100 |
| 2022 | $8,527 +2% | $325,100 |
| 2021 | $8,358 +2.1% | $325,100 |
| 2020 | $8,189 +1.2% | $325,100 |
| 2019 | $8,088 +1.6% | $325,100 |
| 2018 | $7,965 +1.8% | $325,100 |
| 2017 | $7,822 +2.6% | $325,100 |
| 2016 | $7,624 +1.3% | $325,100 |
| 2015 | $7,523 +0.1% | $325,100 |
| 2014 | $7,513 +1% | $325,100 |
| 2013 | $7,435 +0.9% | $325,100 |
| 2012 | $7,367 +0.1% | $325,100 |
| 2011 | $7,360 -0.5% | $325,100 |
| 2010 | $7,395 +3.3% | $325,100 -4.7% |
| 2009 | $7,161 +1.4% | $341,100 -5.4% |
| 2008 | $7,064 +3.2% | $360,400 |
| 2007 | $6,842 | $360,400 +81.2% |
| 2006 | -- | $198,900 |
| 2005 | -- | $198,900 |
| 2004 | -- | $198,900 |
| 2003 | -- | $198,900 |
| 2002 | -- | $198,900 |
| 2001 | -- | $198,900 |
Find assessor info on the county website
Monthly payment
Est. payment
Payment breakdown
Explore the cost of this home by adjusting the details. Changes won't be saved.Climate risks
Neighborhood: 08822
Nearby schools
Schools provided by the listing agent
- Elementary: Fa Desmares Es
- Middle: Jp Case Ms
- High: Hunterdon Cent
Source: GSMLS. This data may not be complete. We recommend contacting the local school district to confirm school assignments for this home.
Similar homes
- $549,9003 bd3 ba1.7k sqft69 Samson Dr, Raritan Twp., NJ 08822For Sale
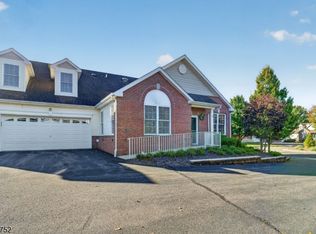 MLS ID #4060466, Janet Johnson, Bhhs Fox & Roach. GSMLS
- $579,9003 bd1 ba1.3k sqft3 Meadow Brook Rd, Raritan Twp., NJ 08822For Sale
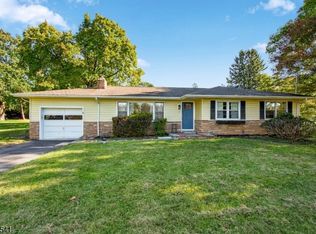 MLS ID #4060674, Matthew Furmato Jr., Coldwell Banker Realty. GSMLS
- $539,9003 bd2 ba1.5k sqft48 Elwood Ave, Flemington, NJ 08822For Sale
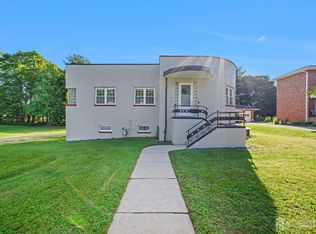
 MLS ID #2703883R, MARIA TAPIA. All Jersey MLS
- $595,0004 bd3 ba1.7k sqft31 E Main St, Flemington Boro, NJ 08822For Sale
 MLS ID #4054058, James Maroldi, River Valley Realty Llc. GSMLS
- $599,9003 bd2 ba1.1k sqft28 Old Clinton Rd, Flemington, NJ 08822For SaleMLS ID #2616135R, CATHY CARROLL. All Jersey MLS
- $474,9004 bd2 ba1.7k sqft12 Capner St, Flemington, NJ 08822For SaleMLS ID #2770533M, ALEX MONACO. All Jersey MLS
- $524,9993 bd2 ba1.4k sqft30 Rocktown Hill Rd, Ringoes, NJ 08551For Sale
 MLS ID #NJHT2005486, Kevin Kerins, Smires & Associates. Bright MLS
