Pride of ownership is evident in this meticulously kept Buttercup II townhouse in desirable Flemington Fields 55+ community. Highly sought after, this 3 BR,3 bath home sits at the end of the cul de sac in a prime location affording the homeowner plenty of privacy. Exquisite furnishings & custom window treatments are included in the sale price. Two generously sized bedrooms & 2 baths are part of the first level living. The primary bedroom offers a tray ceiling, recessed lighting & a walk-in closet w/ custom built-in storage units. The elegant primary en suite has top of the line upgrades from the double vanity to the walk in shower featuring beautiful premium tile. The second BR offers a cedar closet. The upgrades continue into the gourmet kitchen w/stainless steel Kitchen Aide appliances, 45"cherry cabinets, granite countertops and an oversized breakfast bar. The laundry area w/custom shelving is also conveniently located just off the kitchen. Completing the first level is the formal dining area & spacious living room with it's beautiful custom gas fireplace. The pristine HW flooring adds to the warmth & charm of this home. On the second level is a third bedroom and a third full bath w/walk-in shower with custom tile. The additional loft space is perfect for a home office or private sitting room. Enjoy peaceful evenings on the composite deck overlooking the professionally landscaped yard. Close to shopping, restaurants & main highways. Don't wait! This home is a must see!
Active
$549,900
69 Samson Dr, Raritan Twp., NJ 08822
3beds
1,795sqft
Townhouse
Built in 2013
-- sqft lot
$-- Zestimate®
$306/sqft
$495/mo HOA
What's special
- 2 days
- 199
- 9
Zillow last checked:
Listing updated:
Listed by:
Janet Johnson 908-246-9076,
Bhhs Fox & Roach
Source: GSMLS,MLS#: 4060466
Facts & features
Interior
Bedrooms & bathrooms
- Bedrooms: 3
- Bathrooms: 3
- Full bathrooms: 3
Primary bedroom
- Description: 1st Floor, Full Bath, Walk-In Closet
Bedroom 1
- Level: First
- Area: 210
- Dimensions: 14 x 15
Bedroom 2
- Level: First
- Area: 196
- Dimensions: 14 x 14
Bedroom 3
- Level: Second
- Area: 210
- Dimensions: 15 x 14
Primary bathroom
- Features: Stall Shower
Dining room
- Level: First
- Area: 140
- Dimensions: 10 x 14
Kitchen
- Features: Breakfast Bar, Country Kitchen, Eat-in Kitchen
- Level: First
- Area: 112
- Dimensions: 14 x 8
Living room
- Level: First
- Area: 320
- Dimensions: 16 x 20
Heating
- 1 Unit, Forced Air, Natural Gas
Cooling
- 1 Unit, Central Air
Appliances
- Included: Carbon Monoxide Detector, Dishwasher, Dryer, Microwave, Range/Oven-Gas, Refrigerator, Self Cleaning Oven, Washer, Gas Water Heater
- Laundry: Laundry Room
Features
- Loft, Kitchen
- Flooring: Carpet, Tile, Wood
- Doors: Storm Door(s)
- Windows: Thermal Windows/Doors, Blinds, Drapes
- Basement: Yes,Full,Unfinished
- Number of fireplaces: 1
- Fireplace features: Gas, Living Room
- Common walls with other units/homes: End Unit,Townhouse-End Unit
Interior area
- Total structure area: 1,795
- Total interior livable area: 1,795 sqft
Property
Parking
- Total spaces: 2
- Parking features: 2 Car Width, Additional Parking, Asphalt, Attached Garage, Garage Door Opener
- Attached garage spaces: 2
- Uncovered spaces: 2
Features
- Levels: Multi Floor Unit
- Patio & porch: Deck
- Exterior features: Curbs, Sidewalk
Lot
- Features: Cul-De-Sac
Details
- Parcel number: 1921000720000000030000C0069
- Zoning description: Residential
Construction
Type & style
- Home type: Townhouse
- Property subtype: Townhouse
- Attached to another structure: Yes
Materials
- Brick, Vinyl Siding
- Roof: Asphalt Shingle
Condition
- Year built: 2013
Utilities & green energy
- Sewer: Public Sewer
- Water: Public
- Utilities for property: Underground Utilities, Cable Available
Community & HOA
Community
- Features: Clubhouse, Kitchen Facilities
- Security: Carbon Monoxide Detector
- Subdivision: Flemington Fields
HOA
- Has HOA: Yes
- Services included: Maintenance-Common Area, Maintenance Structure, Snow Removal, Trash
- HOA fee: $495 monthly
Location
- Region: Flemington
Financial & listing details
- Price per square foot: $306/sqft
- Tax assessed value: $292,300
- Annual tax amount: $8,853
- Date on market: 10/24/2026
- Ownership type: Condominium
Estimated market value
Not available
Estimated sales range
Not available
Not available
Price history
| Date | Event | Price |
|---|---|---|
| 10/24/2026 | Listed for sale | $549,900+84.7%$306/sqft |
Source:  GSMLS #4060466 Report a problem | ||
| 11/14/2013 | Sold | $297,736$166/sqft |
Source: Public Record Report a problem | ||
Public tax history
| Year | Property taxes | Tax assessment |
|---|---|---|
| 2026 | $8,854 +4.6% | $292,300 |
| 2025 | $8,468 | $292,300 |
| 2024 | $8,468 | $292,300 |
Find assessor info on the county website
Monthly payment
Est. payment
Payment breakdown
Explore the cost of this home by adjusting the details. Changes won't be saved.Climate risks
Neighborhood: 08822
Nearby schools
Schools provided by the listing agent
- High: Hunterdon Cent
Source: GSMLS. This data may not be complete. We recommend contacting the local school district to confirm school assignments for this home.
Similar homes
- $545,0003 bd3 ba1.9k sqft2 Windham Ct, Raritan Twp., NJ 08822For Sale
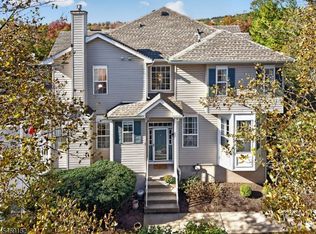 MLS ID #4060578, Judith M. Gold, Coldwell Banker Realty. GSMLS
- $579,9003 bd1 ba1.3k sqft3 Meadow Brook Rd, Raritan Twp., NJ 08822For Sale
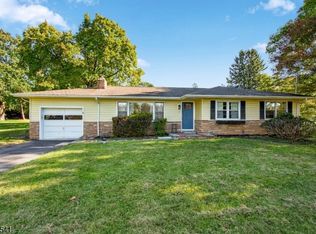 MLS ID #4060674, Matthew Furmato Jr., Coldwell Banker Realty. GSMLS
- $549,9003 bd3 ba2.5k sqft265 S Main St BLDG 3 #2, Raritan Twp., NJ 08822For Sale
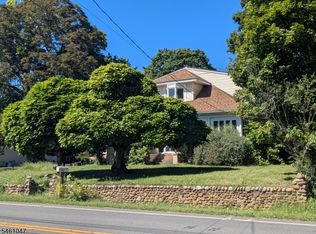 MLS ID #4053009, Antonio Decicco, Re/Max Instyle. GSMLS
- $539,9003 bd2 ba1.5k sqft48 Elwood Ave, Flemington, NJ 08822For Sale
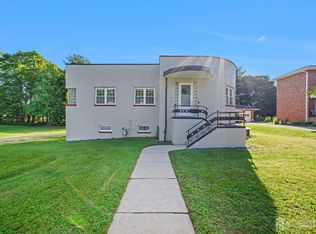
 MLS ID #2703883R, MARIA TAPIA. All Jersey MLS
- $599,9003 bd2 ba1.1k sqft28 Old Clinton Rd, Flemington, NJ 08822For SaleMLS ID #2616135R, CATHY CARROLL. All Jersey MLS
- $524,9993 bd2 ba1.4k sqft30 Rocktown Hill Rd, Ringoes, NJ 08551For Sale
 MLS ID #NJHT2005486, Kevin Kerins, Smires & Associates. Bright MLS
- $474,9004 bd2 ba1.7k sqft12 Capner St, Flemington, NJ 08822For SaleMLS ID #2770533M, ALEX MONACO. All Jersey MLS
