Well-maintained prime end-unit location offers natural light and privacy. 2025 updates include bathrooms, fresh interior painting, and hardwood floors throughout. The second floor includes a generously sized primary bedroom providing excellent closet space and comfort. A large guest bedroom with a double closet. An oversized deck perfect for entertaining or relaxing outdoors, and an attached 1-car garage. Sq Footage per NJACTB.org PLEASE REMOVE SHOES. TURN OFF ALL LIGHTS & BE SURE TO LOCK THE DOOR! Thank you
Active
$435,000
130 Locust Ct, Raritan Twp., NJ 08822
2beds
1,058sqft
Townhouse
Built in 1985
-- sqft lot
$-- Zestimate®
$411/sqft
$221/mo HOA
What's special
Hardwood floors throughoutExcellent closet spaceFresh interior paintingGenerously sized primary bedroomNatural light
- 138 days
- 499
- 27
Zillow last checked:
Listing updated:
Listed by:
Susan Komorowski 908-310-9966,
Bhhs Fox & Roach
Source: GSMLS,MLS#: 4029186
Facts & features
Interior
Bedrooms & bathrooms
- Bedrooms: 2
- Bathrooms: 2
- Full bathrooms: 1
- 1/2 bathrooms: 1
Bedroom 1
- Level: Second
- Area: 180
- Dimensions: 15 x 12
Bedroom 2
- Level: Second
- Area: 150
- Dimensions: 15 x 10
Dining room
- Features: Living/Dining Combo
- Level: First
- Area: 108
- Dimensions: 12 x 9
Kitchen
- Features: Galley Type
- Level: First
- Area: 72
- Dimensions: 9 x 8
Living room
- Level: First
- Area: 150
- Dimensions: 15 x 10
Basement
- Features: Laundry Room, Utility Room
Heating
- 1 Unit, Forced Air, Natural Gas
Cooling
- 1 Unit, Ceiling Fan(s), Central Air
Appliances
- Included: Carbon Monoxide Detector, Dishwasher, Dryer, Range/Oven-Gas, Refrigerator, Washer
- Laundry: In Basement
Features
- Flooring: Tile, Wood
- Windows: Thermal Windows/Doors, Shades
- Basement: Yes,Full,Unfinished
- Has fireplace: No
- Common walls with other units/homes: End Unit,Townhouse-End Unit
Interior area
- Total structure area: 1,058
- Total interior livable area: 1,058 sqft
Property
Parking
- Total spaces: 1
- Parking features: Asphalt, Attached Garage
- Attached garage spaces: 1
Features
- Levels: Multi Floor Unit
- Patio & porch: Deck
- Exterior features: Curbs, Tennis Court(s)
- Has private pool: Yes
- Pool features: Outdoor Pool, Association
Lot
- Features: Level, Open Lot
Details
- Parcel number: 1921000720002000020000C0130
Construction
Type & style
- Home type: Townhouse
- Property subtype: Townhouse
- Attached to another structure: Yes
Materials
- Vinyl Siding
- Roof: Asphalt Shingle
Condition
- Year built: 1985
- Major remodel year: 2025
Utilities & green energy
- Gas: Gas-Natural
- Sewer: Public Sewer
- Water: Public
- Utilities for property: Electricity Connected, Natural Gas Connected, Cable Available
Community & HOA
Community
- Features: Tennis Court(s)
- Security: Carbon Monoxide Detector
- Subdivision: Sun Ridge
HOA
- Has HOA: Yes
- Services included: Maintenance-Common Area, Snow Removal
- HOA fee: $221 monthly
Location
- Region: Flemington
Financial & listing details
- Price per square foot: $411/sqft
- Tax assessed value: $228,300
- Annual tax amount: $6,845
- Date on market: 5/21/2026
- Exclusions: Personal Belongings
- Ownership type: Condominium
- Electric utility on property: Yes
Estimated market value
Not available
Estimated sales range
Not available
Not available
Price history
| Date | Event | Price |
|---|---|---|
| 5/21/2026 | Listed for sale | $435,000+108.6%$411/sqft |
Source:  GSMLS #4029186 Report a problem GSMLS #4029186 Report a problem | ||
| 2/12/2018 | Sold | $208,500+26.4%$197/sqft |
Source: GSMLS #3428584 Report a problem | ||
| 3/26/2002 | Sold | $165,000$156/sqft |
Source: Public Record Report a problem | ||
Public tax history
| Year | Property taxes | Tax assessment |
|---|---|---|
| 2026 | $6,846 +4.6% | $228,300 +1% |
| 2025 | $6,547 | $226,000 |
| 2024 | $6,547 | $226,000 |
Find assessor info on the county website
Monthly payment
Est. payment
Payment breakdown
Explore the cost of this home by adjusting the details. Changes won't be saved.Climate risks
Neighborhood: Voorhees Corner
Nearby schools
Schools provided by the listing agent
- High: Hunterdon Cent
Source: GSMLS. This data may not be complete. We recommend contacting the local school district to confirm school assignments for this home.

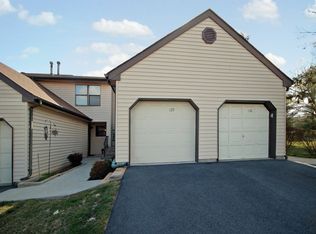
Similar homes
- $450,0003 bd3 ba1.5k sqft23 Krenkel Ct, Flemington, NJ 08822For Sale
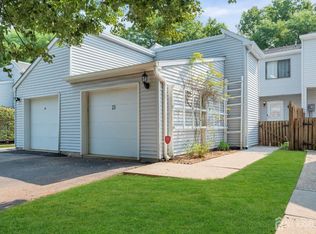
 MLS ID #2702788R, VICTORIA PATTEN. All Jersey MLS
 - $539,9003 bd2 ba1.5k sqft48 Elwood Ave, Flemington, NJ 08822For Sale
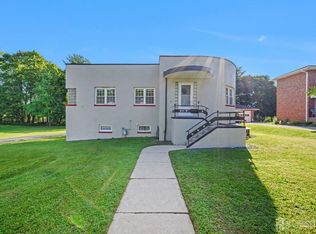 MLS ID #2703883R, MARIA TAPIA. All Jersey MLS
 - $439,9002 bd2 ba1.5k sqft910-4 Renate Drive, Hillsborough Twp., NJ 08844For Sale
 MLS ID #4044346, Karen Bendall, Re/Max Classic Group. GSMLS
 - $399,9002 bd3 ba1.3k sqft510 Auten Rd 1A #1A, Hillsborough Twp., NJ 08844For Sale
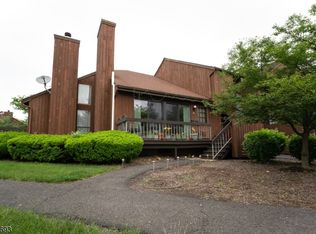 MLS ID #4022383, Dilip Luthra, Realty Mark Central. GSMLS
 - $449,9003 bd2 ba1.3k sqft14 Richford Rd, Kendall Park, NJ 08824For SaleMLS ID #2705653R, HEATHER CASEY. All Jersey MLS
- $375,0002 bd3 ba1.4k sqft921 Robin Rd, Hillsborough, NJ 08844For SaleMLS ID #2704806R, NADIYAH MALBON. All Jersey MLS
- $439,9002 bd3 ba1.4k sqft38 Cherrywood Dr, Somerset, NJ 08873For SaleMLS ID #2616034R, HEENABEN K. PATEL. All Jersey MLS
- $524,9002 bd3 ba1.3k sqft1092 Shadowlawn Dr, Green Brook, NJ 08812For SaleMLS ID #2705688R, PRIYANK TRIVEDI. All Jersey MLS
- $445,0002 bd3 ba1.1k sqft73 Goodwin Dr, North Brunswick, NJ 08902For SaleMLS ID #2704193R, SHARON HARMON. All Jersey MLS
- $475,0003 bd3 ba1.2k sqft138 Stratford Ct, Hillsborough, NJ 08844For SaleMLS ID #2702159R, YAHAIRA S. MAFFEI. All Jersey MLS
- $499,9002 bd2 ba1.1k sqft373 Victoria Dr, Bridgewater, NJ 08807For SaleMLS ID #2705407R, JOLIE DOYLE. All Jersey MLS
- $399,9002 bd2 ba1.4k sqft85 Almond Dr, Somerset, NJ 08873For SaleMLS ID #2618049R, JANE MUELLER. All Jersey MLS
