Welcome to this spacious 2-bedroom, 2.1-bath townhome in the desirable Glen Meadows community, offering a flexible floor plan and plenty of room to make your own. Freshly painted throughout in Linen White, the bright interior features updated flooring, newer light fixtures, natural gas heat and cooking, and a cozy wood-burning fireplace. The full basement offers excellent storage and the potential for additional finished living space perfect for a recreation room, home office, gym, or hobby area. An attached one-car garage adds everyday convenience, while the private deck and patio provide great outdoor spaces for relaxing or entertaining. Ideally located near Hillsborough schools, the public library, parks, shopping, restaurants, and local transportation. Commuters will appreciate being approximately 15 minutes from the Somerville train station and 20 minutes from the New Brunswick train station. Enjoy comfortable, low-maintenance living with the space and versatility you've been looking for. Some photos have been virtually staged.
Active
Price cut: $10K (8/28)
$425,000
3722 Bloomingdale Dr, Hillsborough Twp., NJ 08844
2beds
1,369sqft
Townhouse
Built in 1993
-- sqft lot
$-- Zestimate®
$310/sqft
$450/mo HOA
What's special
- 2 days
- 281
- 10
Zillow last checked:
Listing updated:
Listed by:
Melissa Jenkins 908-642-2222,
Re/Max Preferred Professionals
Source: GSMLS,MLS#: 4049460
Facts & features
Interior
Bedrooms & bathrooms
- Bedrooms: 2
- Bathrooms: 3
- Full bathrooms: 2
- 1/2 bathrooms: 1
Bedroom 1
- Level: Second
- Area: 180
- Dimensions: 18 x 10
Bedroom 2
- Level: Second
- Area: 110
- Dimensions: 11 x 10
Primary bathroom
- Features: Stall Shower
Dining room
- Features: Formal Dining Room
- Level: First
- Area: 130
- Dimensions: 13 x 10
Kitchen
- Features: Eat-in Kitchen
- Level: First
- Area: 130
- Dimensions: 13 x 10
Living room
- Level: First
- Area: 228
- Dimensions: 19 x 12
Basement
- Features: Storage Room, Utility Room
Heating
- 1 Unit, Forced Air, Natural Gas
Cooling
- 1 Unit, Ceiling Fan(s), Central Air
Appliances
- Included: Carbon Monoxide Detector, Dishwasher, Dryer, Microwave, Range/Oven-Gas, Refrigerator, Washer, Gas Water Heater
- Laundry: Laundry Room
Features
- Loft
- Flooring: Carpet, Tile, Vinyl-Linoleum
- Windows: Blinds
- Basement: Yes,Full,Unfinished,Sump Pump
- Number of fireplaces: 1
- Fireplace features: Wood Burning
- Common walls with other units/homes: 2+ Common Walls,Townhouse-Interior
Interior area
- Total structure area: 1,369
- Total interior livable area: 1,369 sqft
Property
Parking
- Total spaces: 2
- Parking features: 1 Car Width, Additional Parking, Assigned, Asphalt, On Street
- Garage spaces: 1
- Uncovered spaces: 2
Features
- Levels: Multi Floor Unit
- Patio & porch: Deck, Patio
- Exterior features: Barbecue, Curbs, Sidewalk, Tennis Court(s)
- Has private pool: Yes
- Pool features: Outdoor Pool, Association
Lot
- Features: Level
Details
- Additional structures: Storage Shed
- Parcel number: 2710001630022000050000C3722
Construction
Type & style
- Home type: Townhouse
- Property subtype: Townhouse
- Attached to another structure: Yes
Materials
- Wood Shingle
- Roof: Asphalt Shingle
Condition
- Year built: 1993
Utilities & green energy
- Gas: Gas-Natural
- Sewer: Public Sewer
- Water: Public
- Utilities for property: Underground Utilities, Electricity Connected, Natural Gas Connected, Cable Available, Garbage Included
Community & HOA
Community
- Features: Clubhouse, Jogging/Biking Path, Playground, Tennis Court(s)
- Security: Carbon Monoxide Detector
- Subdivision: Glen Meadows
HOA
- Has HOA: Yes
- Services included: Maintenance-Common Area, Maintenance Structure, Snow Removal, Trash
- HOA fee: $450 monthly
Location
- Region: Hillsborough
Financial & listing details
- Price per square foot: $310/sqft
- Tax assessed value: $378,600
- Annual tax amount: $8,376
- Date on market: 8/28/2026
- Ownership type: Condominium
- Electric utility on property: Yes
Estimated market value
Not available
Estimated sales range
Not available
Not available
Price history
| Date | Event | Price |
|---|---|---|
| 8/28/2026 | Price change | $425,000-2.3%$310/sqft |
Source:  GSMLS #4049460 Report a problem GSMLS #4049460 Report a problem | ||
| 7/16/2026 | Listed for sale | $435,000$318/sqft |
Source: GSMLS #4041058 Report a problem | ||
Public tax history
| Year | Property taxes | Tax assessment |
|---|---|---|
| 2025 | $7,885 +9.9% | $378,000 +9.9% |
| 2024 | $7,174 | $343,900 |
Find assessor info on the county website
Monthly payment
Est. payment
Payment breakdown
Explore the cost of this home by adjusting the details. Changes won't be saved.Climate risks
Neighborhood: 08844
Nearby schools
Schools provided by the listing agent
- Middle: Hillsboro
- High: Hillsboro
Source: GSMLS. This data may not be complete. We recommend contacting the local school district to confirm school assignments for this home.
- $324,2002 bd3 ba1.3k sqft3214 Bloomingdale Dr #3214, Hillsborough, NJ 08844Off Market

- $439,800-- bd-- ba-- sqft3214 Bloomingdale Dr, Hillsborough, NJ 08844Off Market
- $415,4002 bd2 ba-- sqft32-14 Bloomingdale Dr, Hillsborough, NJ 08844Off Market
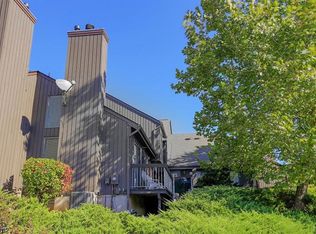
- $294,5002 bd3 ba1.3k sqft3213 Bloomingdale Dr #3213, Hillsborough, NJ 08844Off Market

Similar homes
- $--2 bd-- ba1k sqft3308 Richmond Ct, Hillsborough, NJ 08844AuctionAuction.com 2
- $455,0002 bd3 ba1.3k sqft3842 Bloomingdale Dr, Hillsborough, NJ 08844For Sale

 MLS ID #2770299M, RANA BERNHARD. All Jersey MLS
 - $428,5002 bd3 ba1.3k sqft4422 Bloomingdale Dr, Hillsborough Twp., NJ 08844For Sale
 MLS ID #4039212, Benjamin Laub, Foremost Realty Group Llc. GSMLS
 - $399,9002 bd3 ba1.3k sqft510 Auten Rd 3D #3D, Hillsborough Twp., NJ 08844For Sale
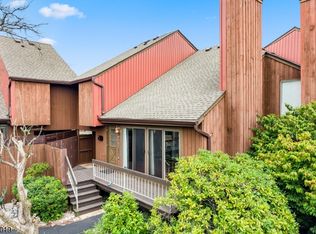 MLS ID #4046143, Robert Webb, Re/Max Supreme. GSMLS
 - $475,0003 bd3 ba1.2k sqft138 Stratford Ct, Hillsborough, NJ 08844For SaleMLS ID #2702159R, YAHAIRA S. MAFFEI. All Jersey MLS
- $299,9002 bd2 ba1.1k sqft18 Deanna Dr APT 47, Hillsborough, NJ 08844For SaleMLS ID #2703508R, ROBERT DEKANSKI. All Jersey MLS
- $499,9953 bd3 ba1.6k sqft2803 Kent Pl, Hillsborough, NJ 08844For SaleMLS ID #2703083R, MAROOF SIDDIQI. All Jersey MLS
- $579,0003 bd3 ba1.7k sqft18 Estate Rd, Hillsborough, NJ 08844For SaleMLS ID #2770315M, TARA MASCOLA. All Jersey MLS
