Welcome home to the sought after Hearthstone of Hillsborough Community! This beautiful unit is warm and welcoming. Natural light brightens the entire home.The first thing you notice when you walk in, is the lovely open floor plan. A nicely sized living room / dining room combination is perfect for entertaining. The kitchen has a view of the enitre living area. A laundry closet is conveniently located in the kitchen. The beautiful wood floors match the cabinets to perfection. If you want a place to relax and read a book, the den in the room for you, A balcony off of the den has beautiful views of the courtyard. Enjoy your morning coffee and relax. The master bedroom is large and functional. A full bath, walk in closet, and additional closet has room for everything you need. A second bedroom is perfect for guests. The full bath in the hall accomodates the bedroom nicely. At Hearthstone, you will enjoy many ammenities. An inground heated pool, tennis courts, bocce court, billard room, and club house will keep you very busy. You will love the lifestyle at Hearthstone of Hillsborough 55+ Community!!
Active
$359,000
4 Waterman Ln BLDG 4 #410, Hillsborough Twp., NJ 08844
2beds
1,390sqft
Condominium
Built in 2008
-- sqft lot
$-- Zestimate®
$258/sqft
$612/mo HOA
What's special
- 3 days
- 334
- 11
Zillow last checked:
Listing updated:
Listed by:
Diane Ormsby 908-647-1000,
Keller Williams Greater Brunswick
Source: GSMLS,MLS#: 4049082
Facts & features
Interior
Bedrooms & bathrooms
- Bedrooms: 2
- Bathrooms: 2
- Full bathrooms: 2
Primary bedroom
- Description: Full Bath, Walk-In Closet
Bedroom 1
- Level: Third
- Area: 180
- Dimensions: 15 x 12
Bedroom 2
- Level: Third
- Area: 180
- Dimensions: 15 x 12
Primary bathroom
- Features: Stall Shower
Dining room
- Features: Living/Dining Combo
- Level: Third
- Area: 80
- Dimensions: 10 x 8
Kitchen
- Features: Not Eat-In Kitchen, Pantry, Separate Dining Area
- Level: Third
- Area: 192
- Dimensions: 16 x 12
Living room
- Level: Third
- Area: 238
- Dimensions: 17 x 14
Heating
- 1 Unit, Forced Air, Natural Gas
Cooling
- 1 Unit, Ceiling Fan(s), Central Air
Appliances
- Included: Carbon Monoxide Detector, Dishwasher, Disposal, Dryer, Microwave, Range/Oven-Gas, Refrigerator, Washer, Water Heater From Furnace
Features
- Flooring: Carpet, Vinyl-Linoleum, Wood
- Doors: Storm Door(s)
- Windows: Storm Window(s), Thermal Windows/Doors, Blinds, Drapes
- Basement: None
- Has fireplace: No
Interior area
- Total structure area: 1,390
- Total interior livable area: 1,390 sqft
Property
Parking
- Total spaces: 2
- Parking features: Asphalt, Common, Parking Lot-Shared
- Uncovered spaces: 2
Accessibility
- Accessibility features: Handicap Modified
Features
- Levels: One,One Floor Unit
- Stories: 1
- Patio & porch: Deck
- Exterior features: Sidewalk, Underground Lawn Sprinkler
- Has private pool: Yes
- Pool features: Outdoor Pool, Association
Details
- Additional structures: Storage Shed
- Parcel number: 2710001400001000650000C0410
- Other equipment: Intercom
Construction
Type & style
- Home type: Condo
- Property subtype: Condominium
Materials
- Stone, Vinyl Siding
- Roof: Asphalt Shingle
Condition
- Year built: 2008
- Major remodel year: 2021
Utilities & green energy
- Gas: Gas-Natural
- Sewer: Public Sewer, Sewer Charge Extra
- Water: Public, Water Charge Extra
- Utilities for property: Underground Utilities, Electricity Connected, Natural Gas Connected, Cable Available, Garbage Included
Community & HOA
Community
- Features: Billiards Room, Clubhouse, Elevator, Fitness Center, Tennis Court(s)
- Security: Carbon Monoxide Detector
- Application fee: $3,060
- Senior community: Yes
- Subdivision: Hearthstone Of Hillsborough
HOA
- Has HOA: Yes
- Services included: Maintenance-Common Area, Maintenance Structure, Snow Removal, Trash
- HOA fee: $612 monthly
Location
- Region: Hillsborough
Financial & listing details
- Price per square foot: $258/sqft
- Tax assessed value: $285,900
- Annual tax amount: $6,240
- Date on market: 8/30/2026
- Exclusions: Personal Property
- Ownership type: Condominium
- Electric utility on property: Yes
Estimated market value
Not available
Estimated sales range
Not available
Not available
Price history
| Date | Event | Price |
|---|---|---|
| 8/30/2026 | Listed for sale | $359,000$258/sqft |
Source:  GSMLS #4049082 Report a problem GSMLS #4049082 Report a problem | ||
Public tax history
Tax history is unavailable.
Monthly payment
Est. payment
Payment breakdown
Explore the cost of this home by adjusting the details. Changes won't be saved.Climate risks
Neighborhood: 08844
- $320,0002 bd2 ba-- sqft4 Waterman Ln UNIT 402, Hillsborough, NJ 08844Sold
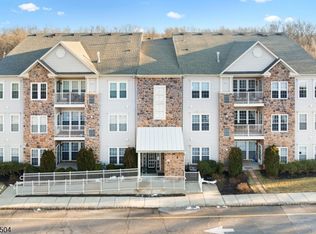
- $389,0002 bd2 ba1.7k sqft4 Waterman Ln BUILDING 4-412, Hillsborough, NJ 08844For Sale

- $286,9002 bd2 ba-- sqft4 Waterman Ln UNIT 405, Hillsborough, NJ 08844Sold

- $359,4002 bd2 ba1.3k sqft4 Waterman Ln UNIT 408, Hillsborough, NJ 08844Off Market
Similar homes
- $389,0002 bd2 ba1.7k sqft4 Waterman Ln BLDG 4 #412, Hillsborough Twp., NJ 08844For SaleMLS ID #4046834, Diane Ormsby, Keller Williams Greater Brunswick. GSMLS
- $340,0002 bd2 ba1k sqft3411 Richmond Ct, Hillsborough Twp., NJ 08844For Sale
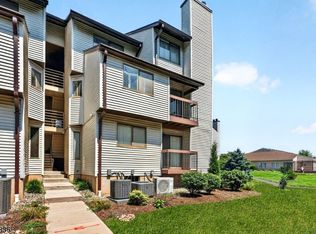 MLS ID #4045832, Rosemarie Johnson, Keller Williams Cornerstone. GSMLS
 - $320,0002 bd1 ba974 sqft74 Eton Way, Franklin Twp., NJ 08873For Sale
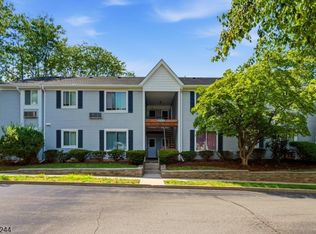 MLS ID #4048881, Tulika Bhanu, Keller Williams Cornerstone. GSMLS
 - $399,9002 bd3 ba1.3k sqft510 Auten Rd 3D #3D, Hillsborough Twp., NJ 08844For Sale
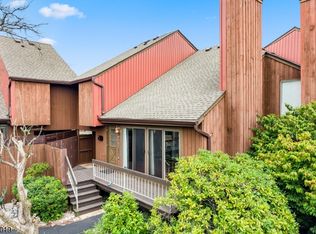 MLS ID #4046143, Robert Webb, Re/Max Supreme. GSMLS
 - $370,0002 bd2 ba1.2k sqft313 American Eagle Ct, Lawrence Township, NJ 08648For Sale
 MLS ID #NJME2082162, Nadia Macauley, Weichert Realtors - Princeton. Bright MLS
 - $489,9003 bd3 ba1.5k sqft1005 Robin Rd, Hillsborough, NJ 08844For Sale
 MLS ID #2700393R, DEEPAK BANSAL. All Jersey MLS
