Welcome to this updated 2-bedroom, 2.5-bath townhome in The Glen community. Hardwood flooring flows through the living & dining rooms. Wood-burning fireplace in the living room. The updated kitchen features quartz countertops, all new stainless steel appliances, and ample cabinet space. Both full bathrooms have been completely renovated with stylish finishes. The partially finished basement provides space for a recreation room, home office, gym, or playroom, while the unfinished area offers additional storage. Major updates include a new HVAC system (2026) and water heater (2025), providing peace of mind for years to come. Enjoy the convenience of natural gas heating and cooking, a full basement, and a prime location close to shopping, restaurants, and all local schools. Commuters will appreciate being just 15 minutes from the Somerville Train Station and approximately 25 minutes from the New Brunswick Train Station, offering easy access to New York City and surrounding areas. A wonderful opportunity to enjoy low-maintenance living in a convenient Hillsborough location.
Active
$475,000
27 Bloomingdale Dr BLDG 27 #3C, Hillsborough Twp., NJ 08844
2beds
1,378sqft
Townhouse
Built in 1986
-- sqft lot
$-- Zestimate®
$345/sqft
$489/mo HOA
What's special
Full basementAmple cabinet space
- 26 days
- 636
- 22
Zillow last checked:
Listing updated:
Listed by:
Melissa Jenkins 908-642-2222,
Re/Max Preferred Professionals
Source: GSMLS,MLS#: 4045669
Facts & features
Interior
Bedrooms & bathrooms
- Bedrooms: 2
- Bathrooms: 3
- Full bathrooms: 2
- 1/2 bathrooms: 1
Primary bedroom
- Description: Full Bath
Bedroom 1
- Level: Second
- Area: 198
- Dimensions: 18 x 11
Bedroom 2
- Level: Second
- Area: 110
- Dimensions: 11 x 10
Primary bathroom
- Features: Stall Shower
Dining room
- Level: First
- Area: 130
- Dimensions: 13 x 10
Kitchen
- Features: Eat-in Kitchen
- Level: First
- Area: 130
- Dimensions: 13 x 10
Living room
- Level: First
- Area: 209
- Dimensions: 19 x 11
Basement
- Features: Rec Room, Storage Room, Utility Room
Heating
- 1 Unit, Forced Air, Natural Gas
Cooling
- 1 Unit, Ceiling Fan(s), Central Air
Appliances
- Included: Carbon Monoxide Detector, Dishwasher, Dryer, Microwave, Range/Oven-Gas, Refrigerator, Washer
- Laundry: Level 1
Features
- Loft
- Flooring: Carpet, Tile, Vinyl-Linoleum, Wood
- Windows: Blinds
- Basement: Yes,Partially Finished,Full,Sump Pump
- Number of fireplaces: 1
- Fireplace features: Wood Burning
- Common walls with other units/homes: 2+ Common Walls,Townhouse-Interior
Interior area
- Total structure area: 1,378
- Total interior livable area: 1,378 sqft
Property
Parking
- Total spaces: 1
- Parking features: Off Street
- Garage spaces: 1
- Uncovered spaces: 1
Features
- Levels: Multi Floor Unit
- Patio & porch: Deck, Patio
- Exterior features: Curbs, Sidewalk, Tennis Court(s)
- Has private pool: Yes
- Pool features: Outdoor Pool, Association
Lot
- Features: Level
Details
- Parcel number: 2710001630022000060000C2733
Construction
Type & style
- Home type: Townhouse
- Property subtype: Townhouse
- Attached to another structure: Yes
Materials
- Wood Siding
- Roof: Asphalt Shingle
Condition
- Year built: 1986
Utilities & green energy
- Sewer: Public Sewer
- Water: Public
- Utilities for property: Electricity Connected
Community & HOA
Community
- Features: Clubhouse, Playground, Tennis Court(s)
- Security: Smoke Detector(s), Carbon Monoxide Detector
- Subdivision: The Glen
HOA
- Has HOA: Yes
- Services included: Maintenance-Common Area, Maintenance Structure, Snow Removal, Trash
- HOA fee: $489 monthly
Location
- Region: Hillsborough
Financial & listing details
- Price per square foot: $345/sqft
- Tax assessed value: $382,900
- Annual tax amount: $8,529
- Date on market: 8/7/2026
- Ownership type: Condominium
- Electric utility on property: Yes
Estimated market value
Not available
Estimated sales range
Not available
Not available
Price history
| Date | Event | Price |
|---|---|---|
| 8/7/2026 | Listed for sale | $475,000+6.7%$345/sqft |
Source:  GSMLS #4045669 Report a problem GSMLS #4045669 Report a problem | ||
| 4/9/2025 | Sold | $445,000+3.7%$323/sqft |
Source: GSMLS #3950989 Report a problem | ||
| 3/25/2025 | Pending sale | $429,000$311/sqft |
Source:  Bright MLS #NJSO2004138 Report a problem Bright MLS #NJSO2004138 Report a problem | ||
| 3/22/2025 | Contingent | $429,000$311/sqft |
Source: Bright MLS #NJSO2004138 Report a problem | ||
| 3/17/2025 | Listed for sale | $429,000$311/sqft |
Source: Bright MLS #NJSO2004138 Report a problem | ||
Public tax history
Tax history is unavailable.
Monthly payment
Est. payment
Payment breakdown
Explore the cost of this home by adjusting the details. Changes won't be saved.Climate risks
Neighborhood: 08844
Nearby schools
Schools provided by the listing agent
- Middle: Hillsboro
- High: Hillsboro
Source: GSMLS. This data may not be complete. We recommend contacting the local school district to confirm school assignments for this home.
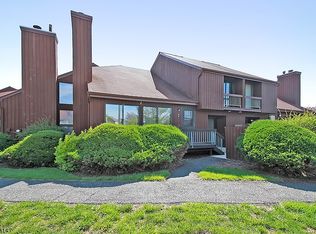
- $461,9002 bd3 ba-- sqft27 Bloomingdale Dr APT 4B, Hillsborough, NJ 08844Off Market
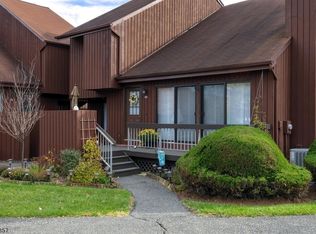
- $461,9002 bd3 ba-- sqft27 Bloomingdale Dr APT 4A, Hillsborough, NJ 08844Off Market
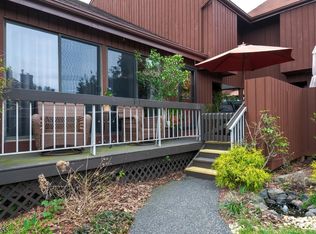
- $443,8002 bd3 ba-- sqft27 Bloomingdale Dr APT 2C, Hillsborough, NJ 08844Off Market

- $461,9002 bd3 ba-- sqft27 Bloomingdale Dr APT 2D, Hillsborough, NJ 08844Off Market
Similar homes
- $475,0002 bd3 ba1.3k sqft3144 Bloomingdale Dr, Hillsborough Twp., NJ 08844For Sale
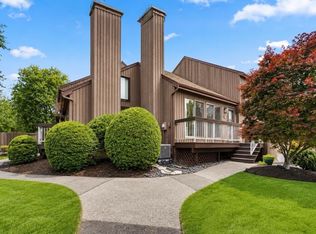 MLS ID #4037424, Luis Pinto, The Bixler Group Llc. GSMLS
 - $455,0002 bd3 ba1.4k sqft25 Bloomingdale Dr #2C, Hillsborough Twp., NJ 08844For Sale
 MLS ID #4035232, Paul Verdicchio, Halo Realty Properties Llc. GSMLS
 - $439,9002 bd2 ba1.5k sqft910-4 Renate Drive, Hillsborough Twp., NJ 08844For Sale
 MLS ID #4044346, Karen Bendall, Re/Max Classic Group. GSMLS
 - $475,0003 bd3 ba1.2k sqft138 Stratford Ct, Hillsborough, NJ 08844For Sale

 MLS ID #2702159R, YAHAIRA S. MAFFEI. All Jersey MLS
 - $320,0002 bd2 ba1.2k sqft808 Eves Dr Unit 1A, Hillsborough, NJ 08844For SaleMLS ID #2701605R, ZAHID KHAN. All Jersey MLS
- $469,9002 bd2 ba1.2k sqft123 Daniel Ct, Kendall Park, NJ 08824For SaleMLS ID #2702201R, DAWN PETROZZINI. All Jersey MLS
- $499,0002 bd2 ba1.8k sqft737B Prospect Rd, Monroe Township, NJ 08831For SaleMLS ID #2701296R, MARC GOMEZ. All Jersey MLS
