Home Sweet Home! Charming 2 Bed 2 Bath Unit in thriving Hillsborough could be the one for you! Well maintained in a prime commuter location, just pack your bags and move right in. Step in to find a spacious, light and bright living room with hardwood floors that shine, flowing seamlessly into the elegant dining area for easy entertaining. Eat-in-kitchen offers sleek SS appliances, and gorgeous granite counters with a delightful breakfast bar with easy conversation. Relax with your morning coffee or favorite book off the dining room balcony. Down the hall, find the main full bath along with 2 generous bedrooms, inc the Master Suite. MBR boasts its own 1/2 private bath and designer closet. An addtl bath rounds out the main level of this gem. All in a prime commuter location, close to shopping, dining, major roads and more. Amenities include an outdoor pool, tennis courts, playground, jogging path and more! Don't miss out! This could be the one!!
Active
$299,900
18 Deanna Dr BLDG 18 #47, Hillsborough Twp., NJ 08844
2beds
1,140sqft
Condominium
Built in 1985
-- sqft lot
$-- Zestimate®
$263/sqft
$616/mo HOA
What's special
Outdoor poolDining room balconyTennis courtsJogging pathDesigner closetHardwood floors that shineMaster suite
- 4 days
- 150
- 11
Zillow last checked:
Listing updated:
Listed by:
Robert Dekanski 732-827-5344,
Re/Max 1st Advantage,
Michal Tomaska
Source: GSMLS,MLS#: 4049402
Facts & features
Interior
Bedrooms & bathrooms
- Bedrooms: 2
- Bathrooms: 2
- Full bathrooms: 1
- 1/2 bathrooms: 1
Primary bedroom
- Description: 1st Floor, Half Bath, Walk-In Closet
Bedroom 1
- Level: First
- Area: 210
- Dimensions: 14 x 15
Bedroom 2
- Level: First
- Area: 168
- Dimensions: 12 x 14
Dining room
- Features: Formal Dining Room
- Level: First
- Area: 126
- Dimensions: 14 x 9
Kitchen
- Features: Eat-in Kitchen, Separate Dining Area
- Level: First
- Area: 99
- Dimensions: 11 x 9
Living room
- Level: First
- Area: 247
- Dimensions: 19 x 13
Heating
- Baseboard - Hotwater, Natural Gas
Cooling
- Wall Unit(s), Window Unit(s)
Appliances
- Included: Dishwasher, Dryer, Kitchen Exhaust Fan, Range/Oven-Electric, Refrigerator, Washer, Water Heater (See Remarks)
Features
- Flooring: Tile, Wood
- Basement: None
- Has fireplace: No
Interior area
- Total structure area: 1,140
- Total interior livable area: 1,140 sqft
Property
Parking
- Total spaces: 1
- Parking features: Additional Parking, Asphalt, Common
- Uncovered spaces: 1
Features
- Levels: One,One Floor Unit
- Stories: 1
- Patio & porch: Deck
- Exterior features: Curbs, Sidewalk
- Has private pool: Yes
- Pool features: Outdoor Pool, Association
Lot
- Features: Level
Details
- Parcel number: 2710001530008000680000C0047
Construction
Type & style
- Home type: Condo
- Property subtype: Condominium
Materials
- Brick
- Roof: Asphalt Shingle
Condition
- Year built: 1985
Utilities & green energy
- Sewer: Association, Public Sewer
- Water: Association, Public
- Utilities for property: Electricity Connected, Garbage Included
Community & HOA
Community
- Features: Jogging/Biking Path, Tennis Court(s)
- Subdivision: Alexandria
HOA
- Has HOA: Yes
- Services included: Sewer, Trash, Water
- HOA fee: $616 monthly
Location
- Region: Hillsborough
Financial & listing details
- Price per square foot: $263/sqft
- Tax assessed value: $282,400
- Annual tax amount: $5,602
- Date on market: 8/28/2026
- Exclusions: Personal Belongings.
- Ownership type: Fee Simple
- Electric utility on property: Yes
Estimated market value
Not available
Estimated sales range
Not available
Not available
Price history
| Date | Event | Price |
|---|---|---|
| 8/28/2026 | Listed for sale | $299,900$263/sqft |
Source:  GSMLS #4049402 Report a problem GSMLS #4049402 Report a problem | ||
Public tax history
Tax history is unavailable.
Monthly payment
Est. payment
Payment breakdown
Explore the cost of this home by adjusting the details. Changes won't be saved.Climate risks
Neighborhood: 08844
Nearby schools
Schools provided by the listing agent
- Elementary: Triangle
- Middle: Auten
- High: Hillsboro
Source: GSMLS. This data may not be complete. We recommend contacting the local school district to confirm school assignments for this home.
- $299,0002 bd2 ba-- sqft18 Deanna Dr BUILDING 18-48, Hillsborough, NJ 08844For Sale

- $239,0001 bd1 ba-- sqft18 Deanna Dr APT 43, Hillsborough, NJ 08844Sold
- $177,0001 bd1 ba-- sqft18 Deanna Dr BUILDING 18-40, Hillsborough, NJ 08844Pending
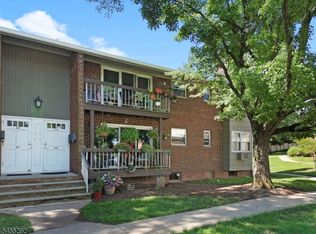
- $249,4001 bd1 ba873 sqft18 Deanna Dr APT 39, Hillsborough, NJ 08844Off Market
Similar homes
- $299,9002 bd2 ba1.1k sqft18 Deanna Dr APT 47, Hillsborough, NJ 08844For Sale

 MLS ID #2703508R, ROBERT DEKANSKI. All Jersey MLS
 - $299,0002 bd2 ba1.1k sqft18 Deanna Dr APT 48, Hillsborough, NJ 08844For Sale
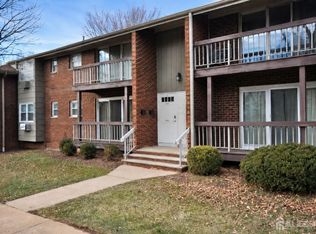 MLS ID #2703577R, NADIYAH MALBON. All Jersey MLS
 - $--2 bd-- ba1k sqft3308 Richmond Ct, Hillsborough, NJ 08844AuctionAuction.com 2
- $320,0002 bd2 ba1.2k sqft808 Eves Dr Unit 1A, Hillsborough, NJ 08844For Sale
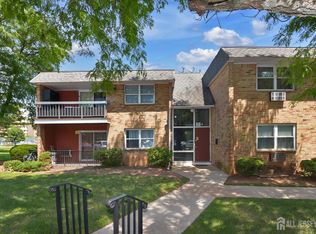 MLS ID #2701605R, ZAHID KHAN. All Jersey MLS
 - $250,0001 bd1 ba1k sqft34 Deanna Dr APT 94, Hillsborough, NJ 08844For Sale
 MLS ID #NJSO2005860, CYNTHIA CONSHUE, Weichert Realtors - Princeton. Bright MLS
 - $228,0001 bd1 ba934 sqft808 Eves Dr, Hillsborough, NJ 08844For SaleMLS ID #2702868R, USHA IYENGAR. All Jersey MLS
- $325,0002 bd1 ba855 sqft19 Pembrook Ave, North Brunswick, NJ 08902For SaleMLS ID #2702759R, MICHAEL MARTINETTI. All Jersey MLS
- $329,0002 bd1 ba855 sqft41 Brighton Way, North Brunswick, NJ 08902For SaleMLS ID #2701089R, SHARON HARMON. All Jersey MLS
- $319,9002 bd1 ba908 sqft111 Edpas Rd, New Brunswick, NJ 08901For SaleMLS ID #2703246R, RONNIE GLOMB. All Jersey MLS
- $329,9002 bd1 ba908 sqft1027 Edpas Rd, New Brunswick, NJ 08901For SaleMLS ID #2702410R, RUPINDER SODHI. All Jersey MLS
