Welcome to this beautifully renovated first-floor condominium in the desirable Wildflower Village community. This truly move-in ready home has been thoughtfully updated from top to bottom with quality finishes throughout. The bright and inviting interior features brand-new luxury vinyl plank flooring, fresh paint, an all-new kitchen with updated cabinetry, new countertops, Frigidaire stainless steel appliances, and a completely renovated bathroom. Additional improvements include new light fixtures, ceiling fans, air conditioning units, switches and outlets, interior door hardware, and a new Larson storm door. The spacious unfinished basement offers exceptional flexibility with multiple rooms ideal for storage, a home office, fitness area, hobby room, or workshop. Conveniently located near shopping, dining, major highways, and commuter routes, this turnkey home is ready for its next owner. Don't miss the opportunity to own one of the finest updated units in Wildflower Village!
Active
$325,000
76 Farm Rd BLDG 76 #O, Hillsborough Twp., NJ 08844
1beds
971sqft
:
Get pre-qualified$2,623/mo
Condominium
Built in 1981
-- sqft lot
$-- Zestimate®
$335/sqft
$348/mo HOA
What's special
- 2 days |
- 104 |
- 12 |
Zillow last checked:
Listing updated:
Listed by:
Bryan Hansen 908-306-9600,
Re/Max Pinnacle,
Carol Ann Suddeath
Source: GSMLS,MLS#: 4044823
Facts & features
Interior
Bedrooms & bathrooms
- Bedrooms: 1
- Bathrooms: 1
- Full bathrooms: 1
Primary bedroom
- Description: 1st Floor
Bedroom 1
- Level: First
- Area: 176
- Dimensions: 16 x 11
Primary bathroom
- Features: Tub Shower
Dining room
- Features: Formal Dining Room
- Level: First
- Area: 150
- Dimensions: 15 x 10
Kitchen
- Features: Eat-in Kitchen
- Level: First
- Area: 100
- Dimensions: 10 x 10
Living room
- Level: First
- Area: 242
- Dimensions: 11 x 22
Basement
- Features: Laundry Room, Storage Room, Workshop
Heating
- 1 Unit, Baseboard - Electric, Electric
Cooling
- Wall Unit(s)
Appliances
- Included: Electric Cooktop, Dishwasher, Range/Oven-Electric, Self Cleaning Oven, Electric Water Heater
- Laundry: In Basement
Features
- Bathroom
- Flooring: Vinyl-Linoleum
- Doors: Storm Door(s)
- Basement: Yes,Full
- Has fireplace: No
Interior area
- Total structure area: 971
- Total interior livable area: 971 sqft
Property
Parking
- Total spaces: 2
- Parking features: Common
- Uncovered spaces: 2
Features
- Levels: Multi Floor Unit
- Entry location: First Floor Unit
- Patio & porch: Open Porch(es), Patio
- Exterior features: Curbs, Sidewalk, Tennis Court(s)
- Has private pool: Yes
- Pool features: Outdoor Pool, Association
Lot
- Features: Level
Details
- Parcel number: 2710001530015000010000C7615
- Zoning description: Residential
Construction
Type & style
- Home type: Condo
- Property subtype: Condominium
Materials
- Brick, Stucco, Wood Siding
- Roof: Asphalt Shingle
Condition
- Year built: 1981
- Major remodel year: 2026
Utilities & green energy
- Sewer: Public Sewer
- Water: Public
- Utilities for property: Electricity Connected, Cable Available, Garbage Included
Community & HOA
Community
- Features: Jogging/Biking Path, Tennis Court(s)
- Subdivision: Wildflower Village
HOA
- Has HOA: Yes
- Services included: Maintenance-Common Area, Maintenance Structure, Snow Removal, Trash
- HOA fee: $348 monthly
Location
- Region: Hillsborough
Financial & listing details
- Price per square foot: $335/sqft
- Tax assessed value: $213,800
- Annual tax amount: $4,294
- Date on market: 8/7/2026
- Ownership type: Condominium
- Electric utility on property: Yes
Estimated market value
Not available
Estimated sales range
Not available
Not available
Price history
| Date | Event | Price |
|---|---|---|
| 8/7/2026 | Listed for sale | $325,000$335/sqft |
Source:  GSMLS #4044823 Report a problem GSMLS #4044823 Report a problem | ||
Public tax history
Tax history is unavailable.
Monthly payment
Est. payment
Payment breakdown
Explore the cost of this home by adjusting the details. Changes won't be saved.Climate risks
Neighborhood: 08844
Nearby schools
GreatSchools rating
- 6/10Auten Road Intermediate SchoolGrades: 5-6Distance: 1.1 mi
- 8/10Hillsborough Middle SchoolGrades: 7-8Distance: 0.3 mi
- 8/10Hillsborough High SchoolGrades: 9-12Distance: 1.5 mi
Schools provided by the listing agent
- Elementary: Triangle
- Middle: Hillsboro
- High: Hillsboro
Source: GSMLS. This data may not be complete. We recommend contacting the local school district to confirm school assignments for this home.
- $360,0002 bd2 ba-- sqft76 Farm Rd UNIT A, Hillsborough, NJ 08844Sold
- $301,0001 bd1 ba-- sqft76 Farm Rd UNIT E, Hillsborough, NJ 08844Sold
- $248,0001 bd1 ba-- sqft76 Farm Rd UNIT I, Hillsborough, NJ 08844Sold
- $230,0001 bd1 ba-- sqft76 Farm Rd UNIT D, Hillsborough, NJ 08844Sold

- $356,0002 bd2 ba-- sqft76 Farm Rd, Hillsborough, NJ 08844Off Market
- $253,0001 bd1 ba-- sqft73R Farm Rd, Hillsborough, NJ 08844Sold
- $340,0001 bd1 ba-- sqft73Q Farm Rd #Q, Hillsborough, NJ 08844Sold
- $268,1001 bd1 ba-- sqft70L Farm Rd #L, Hillsborough, NJ 08844Off Market
A local agent can set up tours, give advice and negotiate with sellers.
A local lender can help you make sure your offer is ready when you are.
Similar homes
- $320,0002 bd2 ba1.2k sqft808 Eves Dr Unit 1A, Hillsborough, NJ 08844For Sale
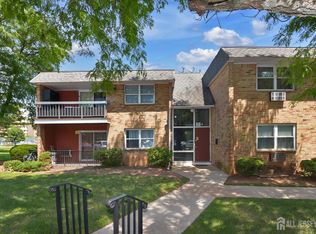
 MLS ID #2701605R, ZAHID KHAN. All Jersey MLS
 - $399,0002 bd2 ba1.2k sqft3519 Richmond Ct #3519, Hillsborough Twp., NJ 08844For Sale
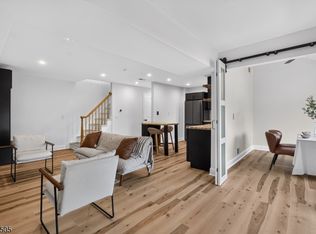 MLS ID #4042305, Marcus Crawford, Re/Max First Realty Ii. GSMLS
 - $245,0001 bd1 ba1k sqft514 Andria Ave #165, Hillsborough Twp., NJ 08844For Sale
 MLS ID #4036445, Joseph Shulack, Exp Realty, Llc. GSMLS
 - $329,9002 bd2 ba1.1k sqft38 Foxhall, Middlesex, NJ 08846For Sale
 MLS ID #2701877R, KAREN A. ETTERE. All Jersey MLS
 - $359,9002 bd2 ba836 sqft2316 Ravens Crest Dr, Plainsboro, NJ 08536For SaleMLS ID #2701873R, ROBERT DEKANSKI. All Jersey MLS
- $350,0002 bd2 ba1k sqft296B Alpine Way, Woodbridge, NJ 07095For SaleMLS ID #2702008R, ADEL MOHSEN. All Jersey MLS
- $344,9002 bd2 ba1k sqft143 Sapphire Lane #5015, Franklin, NJ 08823For Sale
 MLS ID #22623323, Amanda Cruz, Signature Realty NJ. MoreMLS
 - $295,0001 bd1 ba786 sqft2303 Aspen Dr, Plainsboro, NJ 08536For SaleMLS ID #2770219M, NING ". MUK. All Jersey MLS
- $399,9002 bd2 ba1.1k sqft1501 Plymouth Rd, North Brunswick, NJ 08902For SaleMLS ID #2702190R, PATRICIA GESSWEIN. All Jersey MLS
- $469,0002 bd3 ba1.3k sqft51 Taurus Dr, 3D, Hillsborough Twp., NJ 08844For SaleMLS ID #4038521, Haley Borcherding, Coldwell Banker Realty. GSMLS
- $445,0002 bd3 ba1.3k sqft4422 Bloomingdale Dr, Hillsborough Twp., NJ 08844For SaleMLS ID #4039212, Benjamin Laub, Foremost Realty Group Llc. GSMLS
- $455,0002 bd3 ba1.4k sqft25 Bloomingdale Dr #2C, Hillsborough Twp., NJ 08844For SaleMLS ID #4035232, Paul Verdicchio, Halo Realty Properties Llc. GSMLS
- $359,0002 bd2 ba1.3k sqft179 Gregory Ln, Franklin Twp., NJ 08823For SaleMLS ID #4043735, Maura Ballard, Coldwell Banker Realty. GSMLS
- $319,9002 bd1 ba938 sqft140A Plymouth Ln, Monroe Township, NJ 08831For SaleMLS ID #2701917R, COLIN CHANG. All Jersey MLS
- $334,0002 bd1 ba927 sqft258 Kempsey Dr, North Brunswick, NJ 08902For SaleMLS ID #2701067R, SHARON HARMON. All Jersey MLS
- $400,0002 bd2 ba1.2k sqft637 Magnolia Ln, Branchburg Twp., NJ 08876For SaleMLS ID #4044998, Toni Kaufmann, Exp Realty, Llc. GSMLS
- $319,9002 bd1 ba938 sqft140 Plymouth Ln, Monroe Township, NJ 08831For Sale
 MLS ID #NJMX2012910, Mr. Colin Chang, RE/MAX Our Town. Bright MLS
 - $359,0002 bd2 ba1k sqft107 Rachel Ct, Franklin Twp., NJ 08823For SaleMLS ID #4040732, Richard Abraham, Exp Realty, Llc. GSMLS
- $349,4152 bd2 ba1.1k sqft400 E Front St #415, Plainfield City, NJ 07060For SaleMLS ID #4036849, Cynthia Freund, Coldwell Banker Realty. GSMLS
- $320,0001 bd1 ba932 sqft1719 Raspberry Ct, Edison, NJ 08817For SaleMLS ID #2700558R, WENNER NUNES. All Jersey MLS
