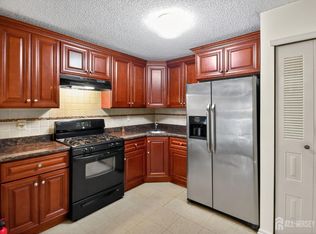
Welcome to this inviting top-floor end-unit condominium in the desirable Society Hill III community, offering added privacy, abundant natural light, and an exceptional location. With no neighbors above and additional end-unit windows, this 2-bedroom, 2-bath home feels open and welcoming from the moment you enter. Skylights brighten the living area, while a wood-burning fireplace creates a warm focal point for relaxing or entertaining.The open living and dining areas lead to a private balcony, providing a comfortable outdoor space to enjoy morning coffee or unwind at the end of the day. The kitchen features gas cooking, a breakfast bar, and ample cabinet space. The spacious primary bedroom includes a private full bath, while the second bedroom and additional full bath offer flexibility for a variety of living arrangements. Additional highlights include in-unit laundry, gas heat, and assigned parking.Residents enjoy access to a clubhouse, outdoor swimming pool, tennis courts, playground, and beautifully maintained grounds. Conveniently located near shopping, dining, parks, Rutgers University, Robert Wood Johnson University Hospital, Saint Peter's University Hospital, downtown New Brunswick, and major commuter routes including Routes 27, 1, 18, I-287, the New Jersey Turnpike, and nearby NJ Transit service.
Active
$359,000
107 Rachel Ct, Franklin Twp., NJ 08823
2beds
1,064sqft
Condominium
Built in 1988
-- sqft lot
$-- Zestimate®
$337/sqft
$360/mo HOA
What's special
Wood-burning fireplacePrivate balconyTennis courtsGas heatBeautifully maintained groundsAbundant natural lightAdditional end-unit windows
- 40 days |
- 437 |
- 15 |
Zillow last checked:
Listing updated:
Listed by:
Richard Abraham 646-736-4220,
Exp Realty, Llc
Source: GSMLS,MLS#: 4040732
Facts & features
Interior
Bedrooms & bathrooms
- Bedrooms: 2
- Bathrooms: 2
- Full bathrooms: 2
Primary bedroom
- Description: Full Bath
Bedroom 1
- Level: Third
Bedroom 2
- Level: Third
Primary bathroom
- Features: Stall Shower
Dining room
- Features: Living/Dining Combo
- Level: Third
Kitchen
- Features: Breakfast Bar
- Level: Third
Living room
- Level: Third
Heating
- Forced Air, Natural Gas
Cooling
- Ceiling Fan(s), Central Air, Window Unit(s)
Appliances
- Included: Gas Cooktop, Dishwasher, Dryer, Kitchen Exhaust Fan, Microwave, Range/Oven-Gas, Refrigerator, Washer, Gas Water Heater
- Laundry: Laundry Room
Features
- Flooring: Laminate
- Basement: None
- Number of fireplaces: 1
- Fireplace features: Living Room, Wood Burning
Interior area
- Total structure area: 1,064
- Total interior livable area: 1,064 sqft
Property
Parking
- Total spaces: 1
- Parking features: Assigned, Parking Lot-Shared
- Uncovered spaces: 1
Features
- Levels: One,One Floor Unit
- Stories: 1
- Patio & porch: Open Porch(es), Patio
- Exterior features: Sidewalk, Tennis Court(s)
- Has private pool: Yes
- Pool features: Outdoor Pool, Association
Lot
- Size: 435 Square Feet
- Features: Cul-De-Sac
Details
- Parcel number: 2708000340008000540001C4512
- Zoning description: CR
Construction
Type & style
- Home type: Condo
- Property subtype: Condominium
Materials
- Vinyl Siding
- Roof: Asphalt Shingle
Condition
- Year built: 1988
Utilities & green energy
- Sewer: Public Sewer
- Water: Public
- Utilities for property: Underground Utilities, Garbage Included
Community & HOA
Community
- Features: Clubhouse, Playground, Tennis Court(s)
- Subdivision: Society Hill/somerset 03
HOA
- Has HOA: Yes
- Services included: Maintenance-Common Area, Maintenance Structure, Snow Removal, Trash
- HOA fee: $360 monthly
Location
- Region: Franklin Park
Financial & listing details
- Price per square foot: $337/sqft
- Tax assessed value: $348,200
- Annual tax amount: $6,186
- Date on market: 7/15/2026
- Ownership type: Condominium
Estimated market value
Not available
Estimated sales range
Not available
Not available
Price history
| Date | Event | Price |
|---|---|---|
| 7/15/2026 | Listed for sale | $359,000$337/sqft |
Source:  GSMLS #4040732 Report a problem GSMLS #4040732 Report a problem | ||
Public tax history
Tax history is unavailable.
Monthly payment
Est. payment
Payment breakdown
Explore the cost of this home by adjusting the details. Changes won't be saved.Climate risks
Neighborhood: 08823
Nearby schools
GreatSchools rating
- 6/10Franklin Park Elementary SchoolGrades: PK-5Distance: 0.7 mi
- 4/10Sampson G Smith SchoolGrades: 6-8Distance: 4.4 mi
- 3/10Franklin Twp High SchoolGrades: 9-12Distance: 5.8 mi
- $359,0002 bd2 ba-- sqft107 Rachel Ct UNIT 107, Franklin Park, NJ 08823Sold

- $385,7002 bd2 ba-- sqft91 Rachel Ct, Franklin Park, NJ 08823Off Market
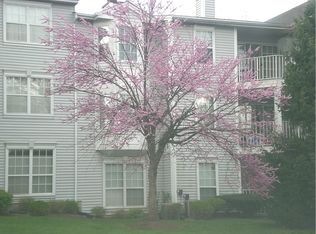
- $383,5002 bd2 ba-- sqft99 Rachel Ct, Franklin Park, NJ 08823Off Market
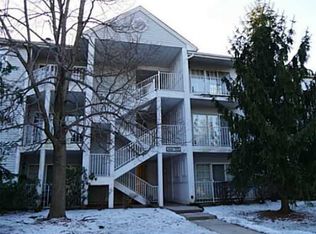
- $385,7002 bd2 ba-- sqft117 Rachel Ct, Franklin Park, NJ 08823Off Market

- $358,4002 bd2 ba-- sqft103 Rachel Ct, Franklin Park, NJ 08823Off Market
- $385,7002 bd2 ba-- sqft111 Rachel Ct, Franklin Park, NJ 08823Off Market
- $383,5002 bd2 ba-- sqft101 Rachel Ct, Franklin Park, NJ 08823Off Market
- $383,5002 bd2 ba-- sqft109 Rachel Ct, Franklin Park, NJ 08823Off Market
A local agent can set up tours, give advice and negotiate with sellers.
Similar homes
- $325,0002 bd2 ba1.1k sqft85 Lindsey Ct, Franklin Twp., NJ 08823For Sale
 MLS ID #4045910, Heather Casey, Re/Max Diamond Realtors. GSMLS
 - $399,5002 bd3 ba1.3k sqft166 Sapphire ln, Franklin Twp., NJ 08823For Sale
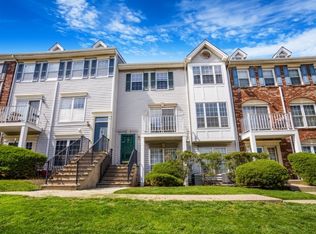 MLS ID #4023450, Vikas Aggarwal, Srv Realty Llc. GSMLS
 - $319,9002 bd1 ba908 sqft111 Edpas Rd, New Brunswick, NJ 08901For Sale
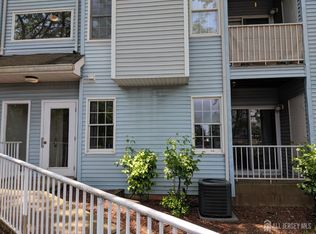
 MLS ID #2703246R, RONNIE GLOMB. All Jersey MLS
 - $334,0002 bd1 ba927 sqft258 Kempsey Dr, North Brunswick, NJ 08902For Sale
 MLS ID #2701067R, SHARON HARMON. All Jersey MLS
 - $355,0002 bd2 ba1.1k sqft1702 Tanglewood Ct, Helmetta, NJ 08828For SaleMLS ID #2702196R, LAURA A. AKOPIAN. All Jersey MLS
- $479,9004 bd1 ba1.2k sqft70 Hillview Ave, Franklin Twp., NJ 08823For SaleMLS ID #4042756, Maria Castillo, Coldwell Banker Realty. GSMLS
- $347,2392 bd2 ba1.1k sqft400 E Front St #415, Plainfield City, NJ 07060For SaleMLS ID #4036849, Cynthia Freund, Coldwell Banker Realty. GSMLS
- $345,0002 bd2 ba1.5k sqft11D Rothwell Dr, Monroe Twp., NJ 08831For SaleMLS ID #4041572, Thomas M Borkowski, Redfin Corporation. GSMLS
- $399,0002 bd3 ba1.1k sqft390 McDowell Dr, East Brunswick, NJ 08816For SaleMLS ID #2702599R, TULIKA BHANU. All Jersey MLS
- $399,0002 bd2 ba1.2k sqft3519 Richmond Ct #3519, Hillsborough Twp., NJ 08844For SaleMLS ID #4042305, Marcus Crawford, Re/Max First Realty Ii. GSMLS
- $349,0002 bd2 ba1.1k sqft312 Sharon Way #C, Monroe Township, NJ 08831For SaleMLS ID #2617150R, KATHLEEN A. BEHR. All Jersey MLS
- $389,9002 bd2 ba948 sqft619 Aspen Dr, Plainsboro, NJ 08536For SaleMLS ID #2618001R, MIKLOS FOLTINY. All Jersey MLS
- $415,0002 bd3 ba1.2k sqft87 Goodwin Dr, North Brunswick Twp., NJ 08902For SaleMLS ID #4046937, Jonathan Minerick, Homecoin.Com. GSMLS
- $375,0002 bd2 ba1k sqft115 Willett Ave APT 3A, South River, NJ 08882For SaleMLS ID #2701872R, SLOANE M. WEINSTEIN. All Jersey MLS
- $399,0003 bd2 ba1.2k sqft130A Balsam Plz, Monroe Township, NJ 08831For SaleMLS ID #2702612R, JOHN J. CALANDRUCCIO. All Jersey MLS
- $383,0002 bd1 ba1k sqft150 Jamestown Rd, Bernards Twp., NJ 07920For SaleMLS ID #4040600, Karen Moses, Redfin Corporation. GSMLS
- $340,0001 bd1 ba1k sqft307 Sharon Ct, Woodbridge, NJ 07095For SaleMLS ID #2702944R, AMITY MORALES. All Jersey MLS
- $384,9992 bd2 ba1.2k sqft120 Ironwood Plz #B, Monroe Township, NJ 08831For SaleMLS ID #2616307R, LOUIS SCHIOPPO. All Jersey MLS
- $329,9002 bd2 ba1k sqft253B Belmar Rd, Monroe Township, NJ 08831For SaleMLS ID #2613771R, BRIAN SLATTERY. All Jersey MLS
- $325,0001 bd1 ba971 sqft76 Farm Rd BLDG 76 #O, Hillsborough Twp., NJ 08844For SaleMLS ID #4044823, Bryan Hansen, Re/Max Pinnacle. GSMLS
