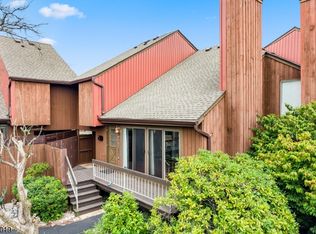
Discover refined, turnkey living in this exquisitely renovated Brookview residence, where contemporary elegance meets everyday comfort. Thoughtfully redesigned with quality craftsmanship and stylish finishes, this exceptional home offers a bright, open floor plan ideal for both relaxing and entertaining. The beautifully renovated eat-in kitchen flows seamlessly into the spacious living room, highlighted by a charming wood-burning fireplace, recessed lighting, luxury vinyl plank flooring, and sliding doors opening to a private balcony. A versatile first-floor bonus room provides the perfect space for a home office, guest room, or flex area, complemented by a tastefully updated BA. Upstairs features 2 spacious BRs, a beautifully renovated full BA, and the convenience of an upper-level washer and dryer. Additional highlights include central air, a private assigned carport, an additional assigned parking space, and a private storage room (approx. 10' x 11'). Enjoy Brookview's pool, clubhouse, tennis courts, playgrounds, walking paths, and beautifully maintained grounds. Conveniently located near Routes 202 & 206, shopping, dining, Duke Farms, downtown Princeton, Princeton University, Rutgers University, top-rated Hillsborough schools, and leading medical centers. An exceptional opportunity to own one of Brookview's most beautifully updated homes.
Active
Price cut: $35.9K (8/7)
$399,000
3519 Richmond Ct #3519, Hillsborough Twp., NJ 08844
2beds
1,200sqft
Condominium
Built in ----
-- sqft lot
$396,800 Zestimate®
$333/sqft
$388/mo HOA
What's special
Charming wood-burning fireplaceCentral airTennis courtsRecessed lightingAdditional assigned parking spacePrivate assigned carportWalking paths
- 32 days |
- 837 |
- 61 |
Zillow last checked:
Listing updated:
Listed by:
Marcus Crawford 908-447-7643,
Re/Max First Realty Ii
Source: GSMLS,MLS#: 4042305
Facts & features
Interior
Bedrooms & bathrooms
- Bedrooms: 2
- Bathrooms: 2
- Full bathrooms: 1
- 1/2 bathrooms: 1
Dining room
- Features: Formal Dining Room
Kitchen
- Features: Eat-in Kitchen
Heating
- Cent Register Heat, Natural Gas
Cooling
- Central Air
Appliances
- Included: Carbon Monoxide Detector, Dishwasher, Kitchen Exhaust Fan, Range/Oven-Electric, Refrigerator, Washer/Dryer Stacked
Features
- Flooring: Vinyl-Linoleum, Wood
- Basement: None
- Number of fireplaces: 1
- Fireplace features: Wood Burning
Interior area
- Total structure area: 1,200
- Total interior livable area: 1,200 sqft
Property
Parking
- Total spaces: 1
- Parking features: 1 Car Width, Asphalt, Off Street, On Street, Attached Carport, On Site
- Garage spaces: 1
- Has carport: Yes
- Uncovered spaces: 1
Features
- Levels: Multi Floor Unit
- Patio & porch: Patio
- Exterior features: Dog Run, Tennis Court(s)
- Has private pool: Yes
- Pool features: Association
Lot
- Size: 9,999 Square Feet
- Dimensions: 9999
Details
- Parcel number: 2710001630022000460000C3519
Construction
Type & style
- Home type: Condo
- Property subtype: Condominium
Materials
- Vinyl Siding
- Roof: Asphalt Shingle
Condition
- Major remodel year: 2026
Utilities & green energy
- Gas: Gas-Natural
- Sewer: Public Sewer
- Water: Public
- Utilities for property: Electricity Connected, Natural Gas Connected
Community & HOA
Community
- Security: Carbon Monoxide Detector
- Subdivision: Brookview Condominium Comm
HOA
- Has HOA: Yes
- Services included: Maintenance Structure, Snow Removal, Trash
- HOA fee: $388 monthly
Location
- Region: Hillsborough
Financial & listing details
- Price per square foot: $333/sqft
- Tax assessed value: $276,200
- Annual tax amount: $5,697
- Date on market: 7/22/2026
- Exclusions: Personal Property
- Ownership type: Condominium
- Electric utility on property: Yes
Estimated market value
$396,800
$377,000 - $417,000
$2,655/mo
Price history
| Date | Event | Price |
|---|---|---|
| 8/7/2026 | Price change | $399,000-8.3%$333/sqft |
Source:  GSMLS #4042305 Report a problem GSMLS #4042305 Report a problem | ||
| 7/22/2026 | Listed for sale | $434,900$362/sqft |
Source: GSMLS #4042305 Report a problem | ||
Public tax history
Tax history is unavailable.
Monthly payment
Est. payment
Payment breakdown
Explore the cost of this home by adjusting the details. Changes won't be saved.Climate risks
Neighborhood: 08844
Nearby schools
GreatSchools rating
- 8/10Hillsborough Elementary SchoolGrades: K-4Distance: 0.8 mi
- 8/10Hillsborough Middle SchoolGrades: 7-8Distance: 1.2 mi
- 8/10Hillsborough High SchoolGrades: 9-12Distance: 0.5 mi
- $320,0002 bd2 ba-- sqft3515 Richmond Ct #3515, Hillsborough, NJ 08844Sold

- $220,0001 bd1 ba-- sqft3512 Richmond Ct #3512, Hillsborough, NJ 08844Sold

- $330,0002 bd2 ba-- sqft3514 Richmond Ct, Hillsborough, NJ 08844Sold

- $187,5001 bd1 ba960 sqft3520 Richmond Ct #3520, Hillsborough, NJ 08844Off Market

- $369,3002 bd2 ba-- sqft3522 Richmond Ct, Hillsborough, NJ 08844Sold
- $303,8001 bd-- ba-- sqft3520 Richmond Ct, Hillsborough, NJ 08844Off Market
- $188,1001 bd1 ba1k sqft3517 Richmond Ct #3517, Hillsborough, NJ 08844Off Market
- $2,6001 bd1 ba1k sqft3517 Richmond Ct, Hillsborough, NJ 08844For Rent
A local agent can set up tours, give advice and negotiate with sellers.
A local lender can help you make sure your offer is ready when you are.
Similar homes
- $399,9002 bd3 ba1.3k sqft510 Auten Rd 3D #3D, Hillsborough Twp., NJ 08844For Sale
 MLS ID #4046143, Robert Webb, Re/Max Supreme. GSMLS
 - $429,9002 bd3 ba1.3k sqft510 Auten Road 2A, Hillsborough Twp., NJ 08844For Sale
 MLS ID #4042690, Robert Webb, Re/Max Supreme. GSMLS
 - $439,9002 bd2 ba1.5k sqft910-4 Renate Drive, Hillsborough Twp., NJ 08844For Sale
 MLS ID #4044346, Karen Bendall, Re/Max Classic Group. GSMLS
 - $428,5002 bd3 ba1.3k sqft4422 Bloomingdale Dr, Hillsborough Twp., NJ 08844For Sale
 MLS ID #4039212, Benjamin Laub, Foremost Realty Group Llc. GSMLS
 - $340,0002 bd2 ba1k sqft3411 Richmond Ct, Hillsborough Twp., NJ 08844For SaleMLS ID #4045832, Rosemarie Johnson, Keller Williams Cornerstone. GSMLS
- $469,0002 bd3 ba1.3k sqft51 Taurus Dr, 3D, Hillsborough Twp., NJ 08844For SaleMLS ID #4038521, Haley Borcherding, Coldwell Banker Realty. GSMLS
- $499,0002 bd1 ba900 sqft728 Mill Ln, Hillsborough Twp., NJ 08844For SaleMLS ID #4047719, Priscila Rosas, Signature Realty Nj. GSMLS
- $455,0002 bd3 ba1.4k sqft25 Bloomingdale Dr #2C, Hillsborough Twp., NJ 08844For SaleMLS ID #4035232, Paul Verdicchio, Halo Realty Properties Llc. GSMLS
- $475,0002 bd3 ba1.3k sqft27 Bloomingdale Dr BLDG 27 #3C, Hillsborough Twp., NJ 08844For SaleMLS ID #4045669, Melissa Jenkins, Re/Max Preferred Professionals. GSMLS
- $475,0002 bd3 ba1.3k sqft3144 Bloomingdale Dr, Hillsborough Twp., NJ 08844For SaleMLS ID #4037424, Luis Pinto, The Bixler Group Llc. GSMLS
- $475,0002 bd3 ba1.3k sqft53 Dewitt Ln, Hillsborough Twp., NJ 08844For SaleMLS ID #4043353, Marie Decicco, Re/Max Instyle. GSMLS
- $228,0001 bd1 ba934 sqft808 Eves Dr #2M, Hillsborough Twp., NJ 08844For SaleMLS ID #4047059, Usha Iyengar, Keller Williams Cornerstone. GSMLS
- $475,0003 bd3 ba1.2k sqft138 Stratford Ct, Hillsborough, NJ 08844For Sale
 MLS ID #2702159R, YAHAIRA S. MAFFEI. All Jersey MLS
 - $325,0001 bd1 ba971 sqft76 Farm Rd BLDG 76 #O, Hillsborough Twp., NJ 08844For SaleMLS ID #4044823, Bryan Hansen, Re/Max Pinnacle. GSMLS
- $400,0002 bd2 ba1.2k sqft637 Magnolia Ln, Branchburg Twp., NJ 08876For SaleMLS ID #4044998, Toni Kaufmann, Exp Realty, Llc. GSMLS
- $347,2392 bd2 ba1.1k sqft400 E Front St #415, Plainfield City, NJ 07060For SaleMLS ID #4036849, Cynthia Freund, Coldwell Banker Realty. GSMLS
- $399,0002 bd3 ba1.1k sqft390 McDowell Dr, East Brunswick, NJ 08816For SaleMLS ID #2702599R, TULIKA BHANU. All Jersey MLS
- $395,0002 bd2 ba1.2k sqft3108 Cedar Village Blvd BLDG 3 #108, East Brunswick Twp., NJ 08816For SaleMLS ID #4039753, Magdy Rizk, Prestige Property Group Montclair. GSMLS
- $359,0002 bd2 ba1k sqft107 Rachel Ct, Franklin Twp., NJ 08823For SaleMLS ID #4040732, Richard Abraham, Exp Realty, Llc. GSMLS
- $399,0003 bd2 ba1.1k sqft106 Cregar Rd, High Bridge Boro, NJ 08829For SaleMLS ID #4045841, Nicole Yard, Coldwell Banker Realty. GSMLS
