Welcome to Cedar Village, one of East Brunswick's premier 55+ adult communities! This elegant Appleby model is a turn-key, first-floor luxury condo that has been freshly painted and meticulously maintained. Offering 2 bedrooms and 2 full bathrooms, this home features a bright, open floor plan designed for comfortable, low-maintenance living. The spacious kitchen features ceramic tile flooring, ample cabinetry, and a breakfast bar that opens seamlessly to the dining room and expansive great room, creating the perfect setting for everyday living and entertaining. Hardwood floors extend throughout the main living areas, while the secondary bedroom boasts new flooring. The spacious primary suite offers a private retreat with a California-style walk-in closet and an en-suite bath featuring a soaking tub, separate shower, and double-sink vanity. Additional highlights include a newer HVAC system, an in-unit laundry room, garage parking, and a private storage area. Residents of Cedar Village enjoy an exceptional lifestyle with resort-style amenities, clubhouse, fitness center, outdoor swimming pool, sauna, billiards room, library, and a landscaped patio with grilling areas. Ideally located near shopping, dining, parks, and major transportation routes, this home offers the perfect blend of elegance, convenience, and carefree living. Don't miss this outstanding opportunity to own a beautiful home in one of East Brunswick's most desirable adult communities!
Under contract
$395,000
3108 Cedar Village Blvd BLDG 3 #108, East Brunswick Twp., NJ 08816
2beds
1,236sqft
Condominium
Built in 2007
-- sqft lot
$393,800 Zestimate®
$320/sqft
$515/mo HOA
What's special
Spacious kitchenMeticulously maintainedPrivate retreatDouble-sink vanityAmple cabinetryFreshly paintedSeparate shower
- 50 days
- 282
- 7
Zillow last checked:
Listing updated:
Listed by:
Magdy Rizk 973-860-7595,
Prestige Property Group Montclair
Source: GSMLS,MLS#: 4039753
Facts & features
Interior
Bedrooms & bathrooms
- Bedrooms: 2
- Bathrooms: 2
- Full bathrooms: 2
Primary bedroom
- Description: 1st Floor, Full Bath, Walk-In Closet
Bedroom 1
- Level: First
- Area: 200
- Dimensions: 10 x 20
Bedroom 2
- Level: First
- Area: 100
- Dimensions: 10 x 10
Primary bathroom
- Features: Soaking Tub, Stall Shower
Dining room
- Features: Living/Dining Combo
- Level: First
- Area: 168
- Dimensions: 14 x 12
Kitchen
- Features: Breakfast Bar, Eat-in Kitchen
- Area: 81
- Dimensions: 9 x 9
Living room
- Level: First
- Area: 234
- Dimensions: 18 x 13
Heating
- 1 Unit, Forced Air, Natural Gas
Cooling
- 1 Unit
Appliances
- Included: Carbon Monoxide Detector, Dishwasher, Dryer, Microwave, Range/Oven-Gas, Refrigerator, Washer, Gas Water Heater
- Laundry: Level 1
Features
- Flooring: Tile, Vinyl-Linoleum, Wood
- Windows: Thermal Windows/Doors
- Basement: None
- Has fireplace: No
Interior area
- Total structure area: 1,236
- Total interior livable area: 1,236 sqft
Property
Parking
- Total spaces: 1
- Parking features: 1 Car Width, Additional Parking, Assigned
- Garage spaces: 1
- Uncovered spaces: 1
Features
- Levels: One
- Stories: 1
- Entry location: First Floor Unit
- Exterior features: Curbs, Sidewalk, Underground Lawn Sprinkler
- Has private pool: Yes
- Pool features: Outdoor Pool, Association
- Fencing: Privacy
Details
- Additional structures: Outbuilding
- Parcel number: 2104000290007000030000C0108
Construction
Type & style
- Home type: Condo
- Property subtype: Condominium
Materials
- Composition Siding, Stone, Vinyl Siding
- Roof: Asphalt Shingle
Condition
- Year built: 2007
Utilities & green energy
- Sewer: Public Sewer
- Water: Public
- Utilities for property: Underground Utilities
Community & HOA
Community
- Features: Billiards Room, Clubhouse, Elevator, Fitness Center, Kitchen Facilities, Sauna, Storage
- Security: Carbon Monoxide Detector
- Senior community: Yes
- Subdivision: Cedar Village
HOA
- Has HOA: Yes
- Services included: Maintenance-Common Area, Maintenance Structure, Snow Removal, Trash
- HOA fee: $515 monthly
Location
- Region: East Brunswick
Financial & listing details
- Price per square foot: $320/sqft
- Tax assessed value: $50,500
- Annual tax amount: $6,246
- Date on market: 7/9/2026
- Ownership type: Fee Simple
Estimated market value
$393,800
$374,000 - $413,000
$2,699/mo
Price history
| Date | Event | Price |
|---|---|---|
| 8/23/2026 | Pending sale | $395,000$320/sqft |
Source:  GSMLS #4039753 Report a problem GSMLS #4039753 Report a problem | ||
| 7/9/2026 | Listed for sale | $395,000$320/sqft |
Source: GSMLS #4039753 Report a problem | ||
Public tax history
Tax history is unavailable.
Monthly payment
Est. payment
Payment breakdown
Explore the cost of this home by adjusting the details. Changes won't be saved.Climate risks
Neighborhood: 08816
- $2,5002 bd2 ba-- sqft3108 Cedar Village Blvd, East Brunswick, NJ 08816For Rent

- $379,0002 bd2 ba1.5k sqft3210 Cedar Village Blvd, East Brunswick, NJ 08816Sold

- $425,0002 bd2 ba-- sqft4201 Cedar Village Blvd #201, East Brunswick, NJ 08816Sold

- $359,0002 bd2 ba1.6k sqft3312 Cedar Village Blvd, East Brunswick, NJ 08816Sold
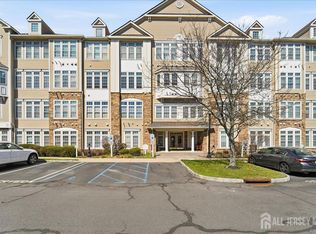
Similar homes
- $420,0002 bd2 ba1.5k sqft3201 Cedar Village Blvd, East Brunswick, NJ 08816For Sale

 MLS ID #2618056R, JANE MUELLER. All Jersey MLS
 - $399,0002 bd3 ba1.1k sqft390 McDowell Dr, East Brunswick, NJ 08816For Sale
 MLS ID #2702599R, TULIKA BHANU. All Jersey MLS
 - $425,0003 bd2 ba1.4k sqft1608 Cypress Ln #8, East Brunswick, NJ 08816For Sale
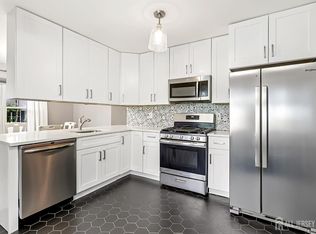 MLS ID #2616133R, JACQUELINE GRECO. All Jersey MLS
 - $347,2392 bd2 ba1.1k sqft400 E Front St #415, Plainfield City, NJ 07060For Sale
 MLS ID #4036849, Cynthia Freund, Coldwell Banker Realty. GSMLS
 - $355,0002 bd2 ba1.1k sqft1702 Tanglewood Ct, Helmetta, NJ 08828For SaleMLS ID #2702196R, LAURA A. AKOPIAN. All Jersey MLS
- $375,0002 bd2 ba1k sqft1131 Waterford Dr, Edison, NJ 08817For SaleMLS ID #2612531R, MINNI CHALANA. All Jersey MLS
- $375,0002 bd2 ba1k sqft115 Willett Ave APT 3A, South River, NJ 08882For SaleMLS ID #2701872R, SLOANE M. WEINSTEIN. All Jersey MLS
- $425,0002 bd2 ba1.1k sqft648 Strassle Way, South Plainfield, NJ 07080For SaleMLS ID #2616435R, KUSHAL K. SHAH. All Jersey MLS
- $429,9002 bd3 ba1.4k sqft216 Copeley Way, North Brunswick, NJ 08902For SaleMLS ID #2701058R, DEEPAK BANSAL. All Jersey MLS
- $380,0002 bd2 ba1.3k sqft368 Rector St Unit 414, Perth Amboy, NJ 08861For SaleMLS ID #2615511R, MATTHEW COSCIA. All Jersey MLS
- $400,0002 bd3 ba1.2k sqft113 Adamecs Way, South Amboy, NJ 08879For SaleMLS ID #2615726R. All Jersey MLS
- $579,0002 bd3 ba1.6k sqft644 Lorhan Dr, Piscataway, NJ 08854For SaleMLS ID #2702362R, ANTHONY PUZINO. All Jersey MLS
