Welcome to your suburban oasis in Kingswood Station where privacy, green space, and vibrant living come together. This beautifully maintained 3-bedroom, 2-bath home offers 1,488 sq ft of light-filled, open-concept living designed for comfort and flexibility. The spacious living and dining area easily accommodates large furnishings, while a private balcony provides the perfect spot to relax or entertain.The kitchen features oversized granite countertops, abundant prep space, and full-sized appliances ideal for everyday living and hosting. The primary suite is a true retreat, complete with a generous step-in closet and spa-like ensuite bath. Two additional bedrooms offer versatility for guests, work-from-home needs, or creative space.Set in a thoughtfully designed community near parks, conservation areas, and the East Brunswick arts and recreation scene, residents enjoy resort-style amenities including a pool, clubhouse, tennis and basketball courts, play areas, and a dog run. Conveniently located near shopping, dining, and top-rated schools, this home delivers the perfect balance of tranquility and accessibility.
For sale
Price cut: $14K (6/17)
$425,000
1608 Cypress Ln #8, East Brunswick, NJ 08816
3beds
1,488sqft
Condominium
Built in 1996
-- sqft lot
$-- Zestimate®
$286/sqft
$320/mo HOA
What's special
Private balconySpa-like ensuite bathGenerous step-in closetAbundant prep spaceFull-sized appliancesOversized granite countertops
- 90 days |
- 2,078 |
- 120 |
Likely to sell faster than
Zillow last checked:
Listing updated:
Listed by:
JACQUELINE GRECO,
SERHANT NEW JERSEY LLC 973-315-5959
Source: All Jersey MLS,MLS#: 2616133R
Facts & features
Interior
Bedrooms & bathrooms
- Bedrooms: 3
- Bathrooms: 2
- Full bathrooms: 2
Primary bedroom
- Features: Full Bath, Walk-In Closet(s)
Bathroom
- Features: Stall Shower and Tub
Dining room
- Features: Formal Dining Room
Kitchen
- Features: Granite/Corian Countertops, Kitchen Island, Pantry, Eat-in Kitchen, Separate Dining Area
Basement
- Area: 0
Heating
- Central, Forced Air
Cooling
- Central Air, Ceiling Fan(s)
Appliances
- Included: Dishwasher, Dryer, Gas Range/Oven, Refrigerator, Range, Washer, Gas Water Heater
Features
- 2nd Stairway to 2nd Level, Blinds, Firealarm, 3 Bedrooms, Kitchen, Laundry Room, Living Room, Bath Full, Bath Second, Other Room(s), Dining Room, Utility Room, Attic, Storage, Den/Study, Library/Office
- Flooring: Carpet, Ceramic Tile, Wood
- Windows: Blinds
- Has basement: No
- Has fireplace: No
Interior area
- Total structure area: 1,488
- Total interior livable area: 1,488 sqft
Video & virtual tour
Property
Parking
- Parking features: 1 Car Width, Common, See Remarks, On Site, Assigned
- Has uncovered spaces: Yes
Features
- Levels: One, 2nd Floor
- Stories: 2
- Patio & porch: Deck, Patio
- Exterior features: Deck, Patio
- Pool features: Outdoor Pool, In Ground
Lot
- Features: Near Shopping, See Remarks, Wooded
Details
- Parcel number: 10000160000C0008
Construction
Type & style
- Home type: Condo
- Architectural style: End Unit
- Property subtype: Condominium
Materials
- Roof: See Remarks
Condition
- Year built: 1996
Utilities & green energy
- Gas: Natural Gas
- Sewer: Public Sewer
- Water: Public
- Utilities for property: See Remarks
Community & HOA
Community
- Features: Clubhouse, Outdoor Pool, Playground, Tennis Court(s)
- Security: Fire Alarm
HOA
- Has HOA: Yes
- Services included: Common Area Maintenance, Maintenance Structure, Snow Removal, Maintenance Grounds
- HOA fee: $320 monthly
- Additional fee info: Maintenance Expense: $214 Quarterly
Location
- Region: East Brunswick
Financial & listing details
- Price per square foot: $286/sqft
- Annual tax amount: $8,645
- Date on market: 5/20/2026
- Ownership: Condominium
Estimated market value
Not available
Estimated sales range
Not available
Not available
Price history
| Date | Event | Price |
|---|---|---|
| 6/17/2026 | Price change | $425,000-3.2%$286/sqft |
Source:  All Jersey MLS #2616133R Report a problem All Jersey MLS #2616133R Report a problem | ||
| 5/20/2026 | Listed for sale | $439,000$295/sqft |
Source: All Jersey MLS #2616133R Report a problem | ||
Public tax history
Tax history is unavailable.
Monthly payment
Est. payment
Payment breakdown
Explore the cost of this home by adjusting the details. Changes won't be saved.Climate risks
Neighborhood: 08816
Nearby schools
GreatSchools rating
- 7/10Frost Elementary SchoolGrades: PK-4Distance: 2 mi
- 6/10Churchill Junior High SchoolGrades: 7-9Distance: 4.6 mi
- 9/10East Brunswick High SchoolGrades: 10-12Distance: 3.1 mi
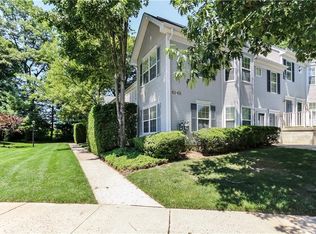
- $441,3003 bd2 ba1.4k sqft1608 Cypress Ln, East Brunswick, NJ 08816Off Market
- $452,900-- bd-- ba1.4k sqft1607 Cypress Ln, East Brunswick, NJ 08816Off Market
- $426,9002 bd2 ba1.1k sqft1601 Cypress Ln, East Brunswick, NJ 08816Off Market
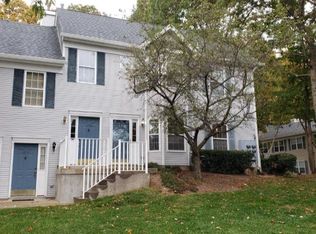
- $--2 bd2 ba1.1k sqft1601 Cypress Ln #1, East Brunswick, NJ 08816Off Market

- $483,000-- bd-- ba1.4k sqft1606 Cypress Ln, East Brunswick, NJ 08816Off Market
- $474,2003 bd2 ba1.7k sqft1605 Cypress Ln, East Brunswick, NJ 08816Off Market
- $405,7002 bd2 ba1.1k sqft1603 Cypress Ln, East Brunswick, NJ 08816Off Market
- $490,600-- bd2 ba1.2k sqft1602 Cypress Ln, East Brunswick, NJ 08816Off Market
A local agent can set up tours, give advice and negotiate with sellers.
A local lender can help you make sure your offer is ready when you are.
Similar homes
- $425,0002 bd2 ba1.2k sqft208 Cypress Ln, East Brunswick, NJ 08816For Sale
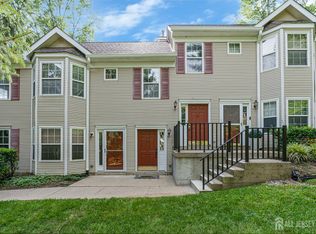
 MLS ID #2701921R, LAUREN MOLINARO. All Jersey MLS
 - $399,0002 bd3 ba1.1k sqft390 McDowell Dr, East Brunswick, NJ 08816For Sale
 MLS ID #2702599R, TULIKA BHANU. All Jersey MLS
 - $420,0002 bd2 ba1.5k sqft3201 Cedar Village Blvd, East Brunswick, NJ 08816For Sale
 MLS ID #2618056R, JANE MUELLER. All Jersey MLS
 - $465,0002 bd3 ba1.2k sqft5 Anderson Ct, East Brunswick, NJ 08816For Sale
 MLS ID #2702043R, KUNAL SODHI. All Jersey MLS
 - $619,9003 bd3 ba1.3k sqft19 Dorchester Dr, East Brunswick, NJ 08816For SaleMLS ID #2702242R, DUKE CHUNG. All Jersey MLS
- $455,0003 bd3 ba1.2k sqft31 Dallenbach Ln, East Brunswick, NJ 08816For SaleMLS ID #2617281R, MATTHEW T. CURIALE. All Jersey MLS
- $525,0002 bd3 ba1.5k sqft118 Magee Ct, East Brunswick, NJ 08816For SaleMLS ID #2702708R, RUPINDER SODHI. All Jersey MLS
- $429,9003 bd2 ba1.6k sqft316B Jutland Dr, Monroe Township, NJ 08831For SaleMLS ID #2701774R, BOBBI LEBBING. All Jersey MLS
- $399,9993 bd2 ba1.2k sqft3 Rebecca Ct, Old Bridge, NJ 08857For SaleMLS ID #2701933R, GIUSEPPE DIMAGGIO. All Jersey MLS
- $399,9993 bd2 ba1.2k sqft3 Rebecca Court #3, Old Bridge, NJ 08857For Sale
 MLS ID #22623649, Giuseppe DiMaggio, Coldwell Banker Realty. MoreMLS
 - $355,0002 bd2 ba1.1k sqft1702 Tanglewood Ct, Helmetta, NJ 08828For SaleMLS ID #2702196R, LAURA A. AKOPIAN. All Jersey MLS
- $450,0003 bd2 ba1.4k sqft286B Tabor Rd, Monroe Township, NJ 08831For SaleMLS ID #2618387R, BRIAN SLATTERY. All Jersey MLS
- $429,9002 bd3 ba1.4k sqft216 Copeley Way, North Brunswick, NJ 08902For SaleMLS ID #2701058R, DEEPAK BANSAL. All Jersey MLS
- $325,0002 bd3 ba1.3k sqft13 Lake Ave APT 1A, East Brunswick, NJ 08816For SaleMLS ID #2701369R, MICHAEL GALINDEZ. All Jersey MLS
- $419,0002 bd2 ba1.5k sqft189 Sunshine Dr, Piscataway, NJ 08854For SaleMLS ID #2701175R, SUJATHA BHASKARA. All Jersey MLS
- $499,0003 bd3 ba1.4k sqft9 Wood Acres Dr, North Brunswick, NJ 08902For SaleMLS ID #2701356R, ANDREW ZASTKO. All Jersey MLS
- $440,0002 bd3 ba1.3k sqft775 Darlington Dr, Old Bridge, NJ 08857For SaleMLS ID #2618262R, STACEY DIGRANDE. All Jersey MLS
- $424,9993 bd2 ba1.3k sqft13 Stuart Dr APT 2, Freehold, NJ 07728For Sale
 MLS ID #NJMM2004870, Douglas Rohner, Keller Williams Realty - Cherry Hill. Bright MLS
 - $535,0002 bd2 ba1.7k sqft2 Winslow Rd, Monroe Township, NJ 08831For SaleMLS ID #2700182R, BOBBI LEBBING. All Jersey MLS
- $349,0002 bd2 ba1.1k sqft312 Sharon Way #C, Monroe Township, NJ 08831For SaleMLS ID #2617150R, KATHLEEN A. BEHR. All Jersey MLS
