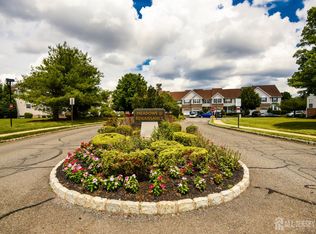
Location! Location! Location! 2026 Updated Move-in Ready corner Unit 2 BR 2.5 Bath townhouse in desirable Renaissance Community. 2026 Freshly Painted home welcomes you to open floor layout w gorgeous Updated Brazilian hardwood flrs throughout. 2026 Luxury Vinyl stairs floors & Powder room floors updated. Impressive large living & dining rm that opens to private balcony for evening retreat. The 1st floor gracefully offers powder rm, Updated kitchen w/ lrg windows, quartz countertops, newer applns (Microwave (2025), Dishwasher(2021) & Gas range (2019)), SS sink & backsplash. Upstairs, you'll find two generously sized bedrooms, with a private bath and a large closet. HVAC w/media filter. Storage area & laundry room with Washer & Dryer (2018). Township Sale Certificate/CO is fully approved and cleared. Community pool, clubhouse, Tennis Ct, & playground. Located near shopping, major Hwys, NY commuting, Univ's & upcoming N.Brunswick train station.
For sale
$419,900
216 Copeley Way, North Brunswick, NJ 08902
2beds
1,426sqft
Townhouse
Built in 1997
-- sqft lot
$420,000 Zestimate®
$294/sqft
$-- HOA
What's special
Private bathLarge closetTwo generously sized bedroomsCommunity poolOpen floor layoutQuartz countertops
- 38 days
- 1,864
- 133
Zillow last checked:
Listing updated:
Listed by:
DEEPAK BANSAL 201-317-9444,
KELLER WILLIAMS CORNERSTONE
Source: All Jersey MLS,MLS#: 2704312R
Facts & features
Interior
Bedrooms & bathrooms
- Bedrooms: 2
- Bathrooms: 3
- Full bathrooms: 2
- 1/2 bathrooms: 1
Primary bedroom
- Features: Full Bath
Bathroom
- Features: Tub Shower, Stall Shower
Dining room
- Features: Living Dining Combo
Kitchen
- Features: Granite/Corian Countertops, Kitchen Exhaust Fan, Pantry, Eat-in Kitchen, Separate Dining Area
Basement
- Area: 0
Heating
- Forced Air
Cooling
- Central Air, Ceiling Fan(s)
Appliances
- Included: Dishwasher, Dryer, Gas Range/Oven, Exhaust Fan, Microwave, Refrigerator, Range, Washer, Kitchen Exhaust Fan
Features
- 2nd Stairway to 2nd Level, Firealarm, Entrance Foyer, Kitchen, Laundry Room, Bath Half, Living Room, Dining Room, Utility Room, 2 Bedrooms, Bath Full, Bath Main, Storage
- Flooring: Ceramic Tile, Wood
- Has basement: No
- Has fireplace: Yes
- Fireplace features: Gas
Interior area
- Total structure area: 1,426
- Total interior livable area: 1,426 sqft
Video & virtual tour
Property
Parking
- Parking features: Additional Parking, Asphalt, Common, On Site, On Street, Open
- Has uncovered spaces: Yes
Features
- Levels: Three Or More
- Stories: 3
- Patio & porch: Porch, Deck, Patio
- Exterior features: Open Porch(es), Deck, Patio, Sidewalk
- Has private pool: Yes
- Pool features: Outdoor Pool, Private, Indoor, In Ground
Lot
- Features: Near Shopping, Near Train
Details
- Parcel number: 140014802000470216
Construction
Type & style
- Home type: Townhouse
- Architectural style: Townhouse, End Unit
- Property subtype: Townhouse
Materials
- Roof: Asphalt
Condition
- Year built: 1997
Utilities & green energy
- Gas: Natural Gas
- Sewer: Public Sewer
- Water: Public
- Utilities for property: Underground Utilities
Community & HOA
Community
- Features: Outdoor Pool, Playground, Indoor Pool, Tennis Court(s), Sidewalks
- Security: Fire Alarm
HOA
- Has HOA: Yes
- Services included: Common Area Maintenance, Maintenance Structure, Reserve Fund, Sewer, Snow Removal, Trash, Maintenance Grounds, Maintenance Fee
- Additional fee info: Maintenance Expense: $416 Monthly
Location
- Region: North Brunswick
Financial & listing details
- Price per square foot: $294/sqft
- Tax assessed value: $112,000
- Annual tax amount: $7,359
- Date on market: 9/11/2026
- Ownership: Condominium
Estimated market value
$420,000
$399,000 - $441,000
$2,823/mo
Price history
| Date | Event | Price |
|---|---|---|
| 9/11/2026 | Listed for sale | $419,900-2.3%$294/sqft |
Source:  All Jersey MLS #2704312R Report a problem All Jersey MLS #2704312R Report a problem | ||
| 9/10/2026 | Listing removed | $429,900$301/sqft |
Source:  GSMLS #4041606 Report a problem GSMLS #4041606 Report a problem | ||
| 7/18/2026 | Listed for sale | $429,900$301/sqft |
Source: All Jersey MLS #2701058R Report a problem | ||
| 7/17/2026 | Listing removed | $429,900$301/sqft |
Source: All Jersey MLS #2611882R Report a problem | ||
| 7/17/2026 | Listed for sale | $429,900$301/sqft |
Source: All Jersey MLS #2611882R Report a problem | ||
| 5/11/2026 | Pending sale | $429,900$301/sqft |
Source: GSMLS #4015550 Report a problem | ||
| 5/11/2026 | Contingent | $429,900$301/sqft |
Source: All Jersey MLS #2611882R Report a problem | ||
| 3/21/2026 | Listed for sale | $429,900+112.8%$301/sqft |
Source: GSMLS #4015550 Report a problem | ||
| 4/12/2013 | Sold | $202,000-12.2%$142/sqft |
Source: GSMLS #3003434 Report a problem | ||
| 3/6/2013 | Listed for sale | $230,000+35.3%$161/sqft |
Source: RE/MAX Capitol Properties #1309927 Report a problem | ||
| 6/11/2002 | Sold | $170,000+59.6%$119/sqft |
Source: Public Record Report a problem | ||
| 6/12/1996 | Sold | $106,500+0.6%$75/sqft |
Source: Public Record Report a problem | ||
| 8/10/1994 | Sold | $105,900$74/sqft |
Source: Public Record Report a problem | ||
Public tax history
| Year | Property taxes | Tax assessment |
|---|---|---|
| 2025 | $7,096 | $112,000 |
| 2024 | $7,096 +1.8% | $112,000 |
| 2023 | $6,969 +3.5% | $112,000 |
| 2022 | $6,731 +2.4% | $112,000 |
| 2021 | $6,571 | $112,000 |
| 2020 | -- | $112,000 |
| 2019 | $6,218 +100% | $112,000 |
| 2018 | $3,109 -48% | $112,000 |
| 2017 | $5,981 +1.7% | $112,000 |
| 2016 | $5,879 +1.1% | $112,000 |
| 2015 | $5,813 +1.7% | $112,000 |
| 2014 | $5,715 +1.8% | $112,000 |
| 2013 | $5,612 +3.9% | $112,000 |
| 2012 | $5,400 +4.4% | $112,000 |
| 2011 | $5,173 +4% | $112,000 |
| 2010 | $4,976 +2.1% | $112,000 |
| 2009 | $4,873 | $112,000 |
| 2008 | -- | $112,000 |
| 2007 | $16,345 +4.6% | $112,000 |
| 2006 | $15,629 +6.2% | $112,000 |
| 2005 | $14,722 +900% | $112,000 |
| 2004 | $1,472 | $112,000 |
| 2003 | -- | $112,000 |
| 2002 | -- | $112,000 |
| 2001 | -- | $112,000 |
Find assessor info on the county website
Monthly payment
Est. payment
Payment breakdown
Explore the cost of this home by adjusting the details. Changes won't be saved.Climate risks
Neighborhood: 08902
- $509,9003 bd2 ba1.8k sqft215 Copeley Way #215, North Brunswick, NJ 08902Off Market

- $490,3003 bd3 ba1.8k sqft215 Copeley Way, North Brunswick, NJ 08902Off Market
- $412,3002 bd3 ba-- sqft217 Copeley Way, North Brunswick, NJ 08902Off Market

- $510,100-- bd-- ba1.8k sqft214 Copeley Way, North Brunswick, NJ 08902Off Market
Similar homes
- $395,0002 bd3 ba1.4k sqft810 Plymouth Rd, North Brunswick, NJ 08902For Sale

 MLS ID #2617496R, TANVINI Y. GOGRI. All Jersey MLS
 - $615,0004 bd3 ba1.4k sqft43 Jared Dr, North Brunswick, NJ 08902For Sale
 MLS ID #2702793R, ANUPAMA TADIKONDA. All Jersey MLS
 - $495,0003 bd3 ba1.7k sqft67 Albury Way, North Brunswick, NJ 08902For Sale
 MLS ID #2704629R, STACEY DIGRANDE. All Jersey MLS
 - $499,9902 bd3 ba1.5k sqft3504 N Oaks Blvd, North Brunswick, NJ 08902For Sale
 MLS ID #2702364R, JANE MUELLER. All Jersey MLS
 - $425,0003 bd3 ba1.1k sqft32 Loretto St #A, New Brunswick, NJ 08901For SaleMLS ID #2704537R, RICHARD A. BAJADA. All Jersey MLS
- $425,0002 bd2 ba1.2k sqft208 Cypress Ln, East Brunswick, NJ 08816For SaleMLS ID #2701921R, LAUREN MOLINARO. All Jersey MLS
- $439,0002 bd3 ba1.2k sqft360 Bromley Pl, East Brunswick, NJ 08816For SaleMLS ID #2703876R, JASMINE TSUI. All Jersey MLS
- $369,9002 bd2 ba1.5k sqft732 Edpas Rd, New Brunswick, NJ 08901For SaleMLS ID #2705590R, LUIS TORO. All Jersey MLS
- $424,9002 bd2 ba1.2k sqft27 Devon Ct, Robbinsville, NJ 08691For Sale
 MLS ID #NJME2085134, Dawn Harrison, Keller Williams Premier. Bright MLS
 - $439,9002 bd3 ba1.4k sqft38 Cherrywood Dr, Somerset, NJ 08873For SaleMLS ID #2616034R, HEENABEN K. PATEL. All Jersey MLS
- $490,0003 bd3 ba1.7k sqft3 Letts Ct, Sayreville, NJ 08872For SaleMLS ID #2706348R, ANDRIY STOROSHCHUK. All Jersey MLS
- $395,0002 bd3 ba1.1k sqft390 McDowell Dr, East Brunswick, NJ 08816For SaleMLS ID #2702599R, TULIKA BHANU. All Jersey MLS
- $399,9002 bd2 ba1.4k sqft85 Almond Dr, Somerset, NJ 08873For SaleMLS ID #2618049R, JANE MUELLER. All Jersey MLS
- $628,0003 bd2 ba1.8k sqft2 Jason Dr, North Brunswick, NJ 08902For SaleMLS ID #2701579R, APRYL R. CUILLA. All Jersey MLS
- $419,0002 bd2 ba998 sqft471 Hawthorne Place, Morganville, NJ 07751For Sale
 MLS ID #22633008, Lisa Imbasciani, Homesite Realty Inc.. MoreMLS
 - $410,0002 bd2 ba1.5k sqft189 Sunshine Dr, Piscataway, NJ 08854For SaleMLS ID #2705877R, JOSE PAUCAR. All Jersey MLS
- $529,0004 bd3 ba1.8k sqft16 Paulina Pl, Somerset, NJ 08873For SaleMLS ID #2706305R, KARINA CASTRO. All Jersey MLS
- $425,0003 bd3 ba1.4k sqft9 Perry L Drew Pl, Hightstown, NJ 08520For SaleMLS ID #2703562R, LAURA SCIOVE. All Jersey MLS
- $509,0002 bd2 ba1.7k sqft13 Benjamin Franklin Dr, Monroe Township, NJ 08831For SaleMLS ID #2706458R, KATHRYN DECKER. All Jersey MLS
