Beautifully Maintained 3-Bedroom, 2.5-Bath Townhome Welcome to this beautifully maintained 3-bedroom, 2.5-bath townhome offering the perfect blend of modern comfort, convenience, and low-maintenance living. Step inside to a bright and inviting open floor plan featuring spacious living and dining areas, a new ceiling fan, and a combination of hardwood and tile flooring. The stylish eat-in kitchen has been thoughtfully updated with NEW granite countertops, a NEW double-sink faucet, a convenient soap dispenser, 42-inch cabinetry, and stainless-steel appliances. Upstairs, you'll find three generously sized bedrooms, including a spacious primary suite with its own private bathroom. The second floor also offers the convenience of second-floor laundry and NEW flooring throughout. The entire home has been freshly painted, giving it a clean and refreshed feel. A NEW fence was just recently installed, adding privacy and enhancing the outdoor space. Ideally located just minutes from Route 130, the NJ Turnpike, shopping, dining, and parks, this home provides convenient access for commuters traveling to both New York City and Philadelphia. Conveniently situated near the corner of Cranbury Station Road and Perry L. Drew Place, this move-in-ready townhome is a wonderful opportunity for anyone seeking comfort, convenience, and easy living. Come see all this beautiful home has to offer!
For sale
Price cut: $25K (10/2)
$425,000
9 Perry L Drew Pl, Hightstown, NJ 08520
3beds
1,462sqft
Townhouse
Built in 2008
3,354 Square Feet Lot
$424,400 Zestimate®
$291/sqft
$-- HOA
What's special
Double-sink faucetConvenient soap dispenserFreshly paintedSecond-floor laundryStylish eat-in kitchenNew ceiling fanThree generously sized bedrooms
- 71 days
- 917
- 69
Zillow last checked:
Listing updated:
Listed by:
LAURA SCIOVE 732-207-0017,
GREEN LIGHT REALTY LLC
Source: All Jersey MLS,MLS#: 2703562R
Facts & features
Interior
Bedrooms & bathrooms
- Bedrooms: 3
- Bathrooms: 3
- Full bathrooms: 2
- 1/2 bathrooms: 1
Primary bedroom
- Features: Two Sinks, Full Bath, Walk-In Closet(s)
Bathroom
- Features: Jacuzzi-Type, Stall Shower, Two Sinks
Dining room
- Features: Dining L, Living Dining Combo
Kitchen
- Features: Granite/Corian Countertops, Eat-in Kitchen
Basement
- Area: 0
Heating
- Forced Air
Cooling
- Ceiling Fan(s)
Appliances
- Included: Dishwasher, Dryer, Microwave, Refrigerator, Washer, Gas Water Heater
Features
- Kitchen, Bath Half, Living Room, Dining Room, Utility Room, 3 Bedrooms, Laundry Room, Bath Full, Bath Second, None
- Flooring: Ceramic Tile, Wood
- Basement: Slab Only
- Has fireplace: No
Interior area
- Total structure area: 1,462
- Total interior livable area: 1,462 sqft
Video & virtual tour
Property
Parking
- Parking features: Asphalt
- Has uncovered spaces: Yes
Features
- Levels: Two
- Stories: 2
- Exterior features: Barbecue
- Has spa: Yes
- Spa features: Bath
Lot
- Size: 3,354 Square Feet
- Dimensions: 86.00 x 0.00
- Features: Corner Lot
Details
- Parcel number: 040001300000002412
- Zoning: RPMF
Construction
Type & style
- Home type: Townhouse
- Architectural style: Townhouse
- Property subtype: Townhouse
Materials
- Roof: Asphalt
Condition
- Year built: 2008
Utilities & green energy
- Gas: Natural Gas
- Sewer: Public Sewer
- Water: Private, Public
- Utilities for property: See Remarks
Community & HOA
HOA
- Services included: Common Area Maintenance, See remarks
- Additional fee info: Maintenance Expense: $300 Monthly
Location
- Region: Hightstown
Financial & listing details
- Price per square foot: $291/sqft
- Tax assessed value: $187,100
- Annual tax amount: $9,174
- Date on market: 7/29/2026
- Ownership: Condominium,Fee Simple
Estimated market value
$424,400
$403,000 - $446,000
$3,464/mo
Price history
| Date | Event | Price |
|---|---|---|
| 10/2/2026 | Price change | $425,000-5.6%$291/sqft |
Source:  Bright MLS #NJME2081406 Report a problem Bright MLS #NJME2081406 Report a problem | ||
| 9/8/2026 | Price change | $450,000-5.3%$308/sqft |
Source: Bright MLS #NJME2081406 Report a problem | ||
| 8/17/2026 | Price change | $475,000-4%$325/sqft |
Source: Bright MLS #NJME2081406 Report a problem | ||
| 8/3/2026 | Price change | $495,000-5.7%$339/sqft |
Source: Bright MLS #NJME2081406 Report a problem | ||
| 7/29/2026 | Listed for sale | $525,000+150%$359/sqft |
Source: Bright MLS #NJME2081406 Report a problem | ||
| 1/3/2012 | Sold | $210,000$144/sqft |
Source: Public Record Report a problem | ||
Public tax history
| Year | Property taxes | Tax assessment |
|---|---|---|
| 2026 | $9,559 +4.2% | $187,100 |
| 2025 | $9,174 | $187,100 |
| 2024 | $9,174 +4.7% | $187,100 |
| 2023 | $8,766 +3.7% | $187,100 |
| 2022 | $8,449 +2.3% | $187,100 |
| 2021 | $8,257 +2.9% | $187,100 |
| 2020 | $8,027 +3% | $187,100 |
| 2019 | $7,793 +1% | $187,100 |
| 2018 | $7,712 +0.9% | $187,100 |
| 2017 | $7,645 +0.6% | $187,100 |
| 2016 | $7,596 -0.6% | $187,100 |
| 2015 | $7,645 +3.2% | $187,100 |
| 2014 | $7,411 +14.5% | $187,100 |
| 2013 | $6,475 +412.9% | $187,100 +367.8% |
| 2011 | $1,262 +7.2% | $40,000 |
| 2010 | $1,177 | $40,000 |
| 2009 | -- | $40,000 |
Find assessor info on the county website
Monthly payment
Est. payment
Payment breakdown
Explore the cost of this home by adjusting the details. Changes won't be saved.Climate risks
Neighborhood: 08520
- $440,6003 bd2 ba1.7k sqft9 Perry L Drew Pl #C, Hightstown, NJ 08520Off Market
- $397,1003 bd3 ba1.5k sqft8 Perry L Drew Pl #1, Hightstown, NJ 08520Off Market
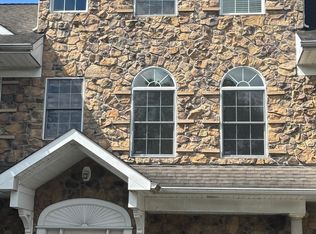
- $397,1003 bd3 ba1.5k sqft8 Perry L Drew Pl #8, Hightstown, NJ 08520Off Market

- $366,8002 bd2 ba-- sqft8 Perry L Drew Pl #C, Hightstown, NJ 08520Off Market
Similar homes
- $429,0003 bd3 ba1.4k sqft114 Teal Ct, East Windsor, NJ 08520For Sale

 MLS ID #NJME2078652, Donna Moskowitz, Keller Williams Premier. Bright MLS
 - $365,0002 bd2 ba1.3k sqft46 Bennington Dr #46, Hightstown, NJ 08520For Sale
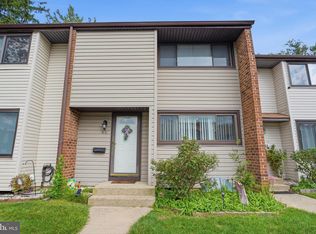 MLS ID #NJME2082978, Ana Campo, Keller Williams Realty - Cherry Hill. Bright MLS
 - $445,0002 bd3 ba1.4k sqft1088 Schmidt Ln, North Brunswick, NJ 08902For Sale

 MLS ID #2705677R, JAYAKRISHNAN MANIYIL. All Jersey MLS
 - $415,0002 bd2 ba1.2k sqft1054 Morning Glory Dr, Monroe Township, NJ 08831For Sale
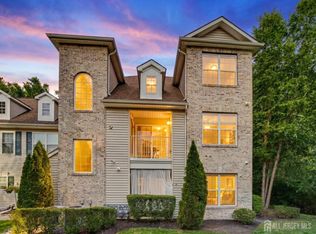 MLS ID #2700217R, NAYNA BAWA. All Jersey MLS
 - $559,9003 bd3 ba1.7k sqft37 Shelley Cir, East Windsor, NJ 08520For SaleMLS ID #NJME2082408, Geeta Manek, Realty Mark Central, LLC. Bright MLS
- $430,0002 bd3 ba1.1k sqft1111 Morning Glory Drive #1111, Monroe, NJ 08831For Sale
 MLS ID #22616990, Yevgeniy Yelskiy, Coldwell Banker Realty. MoreMLS
 - $425,0003 bd3 ba1.1k sqft32 Loretto St #A, New Brunswick, NJ 08901For SaleMLS ID #2704537R, RICHARD A. BAJADA. All Jersey MLS
- $409,9003 bd2 ba1.6k sqft316B Jutland Dr, Monroe Township, NJ 08831For SaleMLS ID #2701774R, BOBBI LEBBING. All Jersey MLS
- $419,9002 bd3 ba1.4k sqft216 Copeley Way, North Brunswick, NJ 08902For SaleMLS ID #2704312R, DEEPAK BANSAL. All Jersey MLS
- $450,0003 bd2 ba1.4k sqft286B Tabor Rd, Monroe Township, NJ 08831For SaleMLS ID #2618387R, BRIAN SLATTERY. All Jersey MLS
- $419,0002 bd2 ba1.2k sqft107 Lassen Ct APT 12, Princeton, NJ 08540For SaleMLS ID #NJME2084740, Charlie Wu, Queenston Realty, LLC. Bright MLS
- $425,0002 bd2 ba1.2k sqft208 Cypress Ln, East Brunswick, NJ 08816For SaleMLS ID #2701921R, LAUREN MOLINARO. All Jersey MLS
- $465,0003 bd3 ba1.6k sqft42 E Oneill Ct, Lawrence Township, NJ 08648For SaleMLS ID #2618057R, LAILA S. SHEHATA. All Jersey MLS
- $350,0003 bd2 ba1.4k sqft1712 Country Mill Dr, East Windsor, NJ 08512For SaleMLS ID #NJME2083828, Michael Greco, Keller Williams Realty West Monmouth. Bright MLS
- $445,0002 bd3 ba1.1k sqft73 Goodwin Dr, North Brunswick, NJ 08902For SaleMLS ID #2704193R, SHARON HARMON. All Jersey MLS
- $449,0002 bd2 ba1.3k sqft226 Sparrow Dr, Hamilton, NJ 08690For SaleMLS ID #NJME2081170, Tiffanie Hawley, Century 21 Action Plus Realty - Bordentown. Bright MLS
- $384,9002 bd3 ba1.8k sqft53 Winthrop Rd, Monroe, NJ 08831For SaleMLS ID #2770069M, KAREN SCARPA. All Jersey MLS
- $499,0003 bd2 ba1.6k sqft10 Pasadena Dr, Hamilton, NJ 08619For SaleMLS ID #NJME2083724, Teresa Cunningham, BHHS Fox & Roach - Princeton. Bright MLS
- $489,0003 bd3 ba1.5k sqft22 Borelle Sq, Parlin, NJ 08859For SaleMLS ID #2705480R, MZIA AKOPASHVILI. All Jersey MLS
- $372,0003 bd2 ba1.2k sqft130A Balsam Plz, Monroe Township, NJ 08831For SaleMLS ID #2702612R, JOHN J. CALANDRUCCIO. All Jersey MLS
