Welcome home to 130 Albury Way in highly sought after Governors Pointe community! Private entrance away from the road to enter this beautifully updated 2 bedroom, 2.5 bathroom townhome. Throughout 1st floor, all new luxury vinyl plank flooring, crown molding, modern lighting and new front door and storm door. Large living room and formal dining room with tons of natural light from the front oversized windows. Custom renovated kitchen with white shaker cabinets, white granite countertops, black hexagon tile backsplash, custom shelving and all new stainless steel appliances. Stairs refinished and all new modern railings. Upstairs, all new natural wood style laminate flooring and updated matte black light fixtures. Generous sized master suite with 2 large closets and en-suite bathroom. Also on this level, a large second bedroom, main bathroom and new washer and dryer with large hall closets for extra storage. Whole house freshly painted. All these amazing updates have been done in the last 3 Years! Private fenced-in patio out front. Community features a swimming pool, playground, sports courts and clubhouse.
For sale
$430,000
130 Albury Way, North Brunswick, NJ 08902
2beds
1,186sqft
Townhouse
Built in 1989
8,712 Square Feet Lot
$430,100 Zestimate®
$363/sqft
$-- HOA
What's special
Modern lightingStairs refinishedEn-suite bathroomAll new modern railingsCrown moldingFront oversized windowsNew washer and dryer
- 5 days
- 277
- 16
Zillow last checked:
Listing updated:
Listed by:
EDGAR DILLON 732-887-3181,
EXP REALTY, LLC
Source: All Jersey MLS,MLS#: 2705692R
Facts & features
Interior
Bedrooms & bathrooms
- Bedrooms: 2
- Bathrooms: 3
- Full bathrooms: 2
- 1/2 bathrooms: 1
Primary bedroom
- Features: Full Bath
- Area: 220.35
- Dimensions: 11.3 x 19.5
Bedroom 2
- Area: 145.08
- Dimensions: 12.4 x 11.7
Bathroom
- Features: Tub Shower
Dining room
- Features: Formal Dining Room
- Area: 157.25
- Dimensions: 12.33 x 12.75
Kitchen
- Features: Granite/Corian Countertops, Eat-in Kitchen, Separate Dining Area
- Area: 108.94
- Dimensions: 12.33 x 8.83
Living room
- Area: 220.15
- Dimensions: 20.17 x 10.92
Basement
- Area: 0
Heating
- Forced Air
Cooling
- A/C Central - Some
Appliances
- Included: Dishwasher, Dryer, Microwave, Refrigerator, Washer, Gas Water Heater
Features
- Entrance Foyer, Kitchen, Bath Half, Living Room, Dining Room, Utility Room, 2 Bedrooms, Laundry Room, Bath Full, Bath Main, Attic
- Flooring: Laminate
- Basement: Slab
- Has fireplace: No
Interior area
- Total structure area: 1,186
- Total interior livable area: 1,186 sqft
Video & virtual tour
Property
Parking
- Parking features: None, On Street, Open, Unassigned, Paved
- Has uncovered spaces: Yes
- Details: Oversized Vehicles Restricted
Features
- Levels: Two
- Stories: 2
- Patio & porch: Patio
- Exterior features: Patio, Door(s)-Storm/Screen, Sidewalk, Fencing/Wall
- Pool features: Outdoor Pool
- Fencing: Fencing/Wall
Lot
- Size: 8,712 Square Feet
- Features: Near Shopping, Near Train, Near Public Transit
Details
- Parcel number: 140000444000012707
- Zoning: TMU
Construction
Type & style
- Home type: Townhouse
- Architectural style: Middle Unit, Townhouse, Two Story
- Property subtype: Townhouse
Materials
- Roof: Asphalt
Condition
- Year built: 1989
Utilities & green energy
- Gas: Natural Gas
- Sewer: Public Sewer
- Water: Public
- Utilities for property: Electricity Connected, Natural Gas Connected
Community & HOA
Community
- Features: Clubhouse, Outdoor Pool, Playground, Tennis Court(s), Sidewalks
HOA
- Services included: Management Fee, Common Area Maintenance, Maintenance Structure, Reserve Fund, Snow Removal, Trash, Maintenance Grounds
- Additional fee info: Maintenance Expense: $325 Monthly
Location
- Region: North Brunswick
Financial & listing details
- Price per square foot: $363/sqft
- Tax assessed value: $92,600
- Annual tax amount: $6,085
- Date on market: 10/11/2026
- Ownership: Condominium
- Electric utility on property: Yes
Estimated market value
$430,100
$409,000 - $452,000
$2,757/mo
Price history
| Date | Event | Price |
|---|---|---|
| 10/11/2026 | Listed for sale | $430,000+26.5%$363/sqft |
Source:  All Jersey MLS #2705692R Report a problem All Jersey MLS #2705692R Report a problem | ||
| 4/11/2023 | Sold | $340,000+13.4%$287/sqft |
Source:  GSMLS #3828154 Report a problem GSMLS #3828154 Report a problem | ||
| 2/15/2023 | Contingent | $299,900$253/sqft |
Source: All Jersey MLS #2308453R Report a problem | ||
| 2/15/2023 | Pending sale | $299,900$253/sqft |
Source: GSMLS #3828154 Report a problem | ||
| 2/11/2023 | Listed for sale | $299,900+20%$253/sqft |
Source: GSMLS #3828154 Report a problem | ||
| 11/27/2021 | Listing removed | -- |
Source: Zillow Rental Manager Report a problem | ||
| 10/27/2021 | Listed for rent | $2,100+13.5%$2/sqft |
Source: Zillow Rental Manager Report a problem | ||
| 2/25/2021 | Listing removed | -- |
Source: Owner Report a problem | ||
| 8/17/2020 | Listed for rent | $1,850+5.7%$2/sqft |
Source: Owner Report a problem | ||
| 1/9/2019 | Listing removed | $1,750$1/sqft |
Source: Owner Report a problem | ||
| 12/8/2018 | Listed for rent | $1,750$1/sqft |
Source: Owner Report a problem | ||
| 4/23/2018 | Listing removed | $1,750$1/sqft |
Source: Owner Report a problem | ||
| 4/7/2018 | Listed for rent | $1,750$1/sqft |
Source: Owner Report a problem | ||
| 4/30/2015 | Listing removed | $1,750$1/sqft |
Source: Owner Report a problem | ||
| 3/10/2015 | Listed for rent | $1,750-5.4%$1/sqft |
Source: Owner Report a problem | ||
| 1/13/2015 | Listing removed | $1,850$2/sqft |
Source: Owner Report a problem | ||
| 12/11/2014 | Listed for rent | $1,850$2/sqft |
Source: Owner Report a problem | ||
| 6/22/2013 | Listing removed | $1,850$2/sqft |
Source: Owner Report a problem | ||
| 6/4/2013 | Listed for rent | $1,850$2/sqft |
Source: Owner Report a problem | ||
| 12/14/2005 | Sold | $250,000+163.2%$211/sqft |
Source: Public Record Report a problem | ||
| 1/25/1996 | Sold | $95,000$80/sqft |
Source: Public Record Report a problem | ||
Public tax history
| Year | Property taxes | Tax assessment |
|---|---|---|
| 2025 | $5,867 | $92,600 |
| 2024 | $5,867 +1.8% | $92,600 |
| 2023 | $5,762 +3.5% | $92,600 |
| 2022 | $5,565 +2.4% | $92,600 |
| 2021 | $5,433 +1.4% | $92,600 |
| 2020 | $5,358 +4.2% | $92,600 |
| 2019 | $5,141 | $92,600 |
| 2018 | $5,141 +4% | $92,600 |
| 2017 | $4,945 +1.7% | $92,600 |
| 2016 | $4,861 +1.1% | $92,600 |
| 2015 | $4,806 +1.7% | $92,600 |
| 2014 | $4,725 +1.8% | $92,600 |
| 2013 | $4,640 +3.9% | $92,600 |
| 2012 | $4,464 +4.4% | $92,600 |
| 2011 | $4,277 +4% | $92,600 |
| 2010 | $4,114 +2.1% | $92,600 |
| 2009 | $4,029 | $92,600 |
| 2008 | -- | $92,600 |
| 2007 | $13,514 +4.6% | $92,600 |
| 2006 | $12,922 +6.2% | $92,600 |
| 2005 | $12,172 +900% | $92,600 |
| 2004 | $1,217 | $92,600 |
| 2003 | -- | $92,600 |
| 2002 | -- | $92,600 |
| 2001 | -- | $92,600 |
Find assessor info on the county website
Monthly payment
Est. payment
Payment breakdown
Explore the cost of this home by adjusting the details. Changes won't be saved.Climate risks
Neighborhood: 08902
- $346,500-- bd-- ba1k sqft352 Wimbeldon Ct, North Brunswick, NJ 08902Off Market
- $365,0002 bd2 ba1.1k sqft353 Wimbeldon Ct, North Brunswick, NJ 08902Off Market

- $422,4002 bd2 ba1.1k sqft350 Wimbeldon Ct, North Brunswick, NJ 08902Off Market
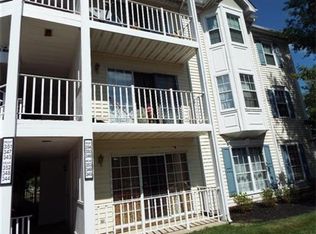
- $371,900-- bd-- ba1.1k sqft349 Wimbeldon Ct, North Brunswick, NJ 08902Off Market
Similar homes
- $445,0002 bd3 ba1.4k sqft1088 Schmidt Ln, North Brunswick, NJ 08902For Sale

 MLS ID #2705677R, JAYAKRISHNAN MANIYIL. All Jersey MLS
 - $395,0002 bd3 ba1.4k sqft810 Plymouth Rd, North Brunswick, NJ 08902For Sale
 MLS ID #2617496R, TANVINI Y. GOGRI. All Jersey MLS
 - $495,0003 bd3 ba1.4k sqft9 Wood Acres Dr, North Brunswick, NJ 08902For Sale
 MLS ID #2701356R, ANDREW ZASTKO. All Jersey MLS
 - $499,0002 bd3 ba1.3k sqft6005 N Oaks Blvd, North Brunswick, NJ 08902For Sale
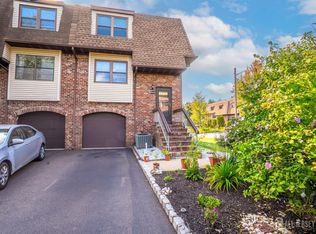 MLS ID #2703459R, JAYAKRISHNAN MANIYIL. All Jersey MLS
 - $615,0004 bd3 ba1.4k sqft43 Jared Dr, North Brunswick, NJ 08902For SaleMLS ID #2702793R, ANUPAMA TADIKONDA. All Jersey MLS
- $499,9902 bd3 ba1.5k sqft3504 N Oaks Blvd, North Brunswick, NJ 08902For SaleMLS ID #2702364R, JANE MUELLER. All Jersey MLS
- $539,0003 bd4 ba1.6k sqft93 Riverbend Dr, North Brunswick, NJ 08902For SaleMLS ID #2704561R, POONACHA BOLLERA. All Jersey MLS
- $524,9992 bd3 ba1.5k sqft3003 N Oaks Blvd, North Brunswick, NJ 08902For SaleMLS ID #2702678R, CHARANJEET KAUR. All Jersey MLS
- $425,0003 bd3 ba1.1k sqft32 Loretto St #A, New Brunswick, NJ 08901For SaleMLS ID #2704537R, RICHARD A. BAJADA. All Jersey MLS
- $439,0002 bd3 ba1.2k sqft360 Bromley Pl, East Brunswick, NJ 08816For SaleMLS ID #2703876R, JASMINE TSUI. All Jersey MLS
- $365,0002 bd2 ba1k sqft10 Starlight Ct, New Brunswick, NJ 08901For SaleMLS ID #2705856R, SUSAN MARCRIE. All Jersey MLS
- $425,0002 bd2 ba1.2k sqft208 Cypress Ln, East Brunswick, NJ 08816For SaleMLS ID #2701921R, LAUREN MOLINARO. All Jersey MLS
- $399,9002 bd2 ba1.4k sqft85 Almond Dr, Somerset, NJ 08873For SaleMLS ID #2618049R, JANE MUELLER. All Jersey MLS
- $358,0002 bd1 ba1.1k sqft45 Amethyst Way, Franklin Park, NJ 08823For SaleMLS ID #2705665R, JAYAKRISHNAN MANIYIL. All Jersey MLS
- $370,0002 bd2 ba1k sqft369 McDowell Drive #369, East Brunswick, NJ 08816For Sale
 MLS ID #22631250, Steven Rapaport, Realty One Group Central. MoreMLS
 - $425,0003 bd3 ba1.4k sqft9 Perry L Drew Pl, Hightstown, NJ 08520For SaleMLS ID #2703562R, LAURA SCIOVE. All Jersey MLS
- $395,0002 bd3 ba1.1k sqft390 McDowell Dr, East Brunswick, NJ 08816For SaleMLS ID #2702599R, TULIKA BHANU. All Jersey MLS
- $495,0003 bd1 ba912 sqft163 Albert Ave, Milltown, NJ 08850For SaleMLS ID #2705775R, FRANK CALANDRUCCIO. All Jersey MLS
- $424,9002 bd2 ba1k sqft602 Aspen Dr, Plainsboro, NJ 08536For SaleMLS ID #2705636R, DAWN D. HARRISON. All Jersey MLS
- $429,0003 bd3 ba1.4k sqft114 Teal Ct, East Windsor, NJ 08520For Sale
 MLS ID #NJME2078652, Donna Moskowitz, Keller Williams Premier. Bright MLS
