Rare fully detached Riverbend home with zero shared walls, sun-drenched from morning through evening, private garden and updated throughout. Welcome to 93 Riverbend Drive, a beautifully renovated, 3 bed, 3 and a half bath detached home offering privacy, flexible living space, and private outdoor areas. One of the most important features is its fully detached setting with zero shared walls, unlike typical wall-to-wall townhomes. New Andersen windows on multiple sides bring in sunlight from morning through evening, enhanced by the removal of a previously obstructing tree. The home is fully updated and thoughtfully renovated with kitchen and bath upgrades, plumbing improvements, and modern smart features including smart toilets, an app-enabled smart washer/dryer, and an app-enabled garage door opener. Outdoor living is a major advantage, featuring an updated private rear deck, private patio, private garden, plus two balconies one off the primary bedroom upstairs and one downstairs. The fully finished Basement with its own full bath adds valuable flexible space. Parking is a standout: attached garage, one additional assigned space, and ample street parking. Conveniently located between Route 1 and Route 27, with access to New Brunswick Station for NJ Transit and Amtrak, plus Jersey Avenue Station. The area offers excellent access to major supermarkets, wholesale clubs, specialty and international groceries, and a wide variety of dining. Fully detached, sunlight throughout the day, private outdoor spaces, updated deck, two balconies, finished lower level with full bath, additional assigned parking, Recessed lights, fully updated and move in ready.
For sale
$539,000
93 Riverbend Dr, North Brunswick, NJ 08902
3beds
1,675sqft
Townhouse
Built in 1977
2,265 Square Feet Lot
$539,100 Zestimate®
$322/sqft
$-- HOA
What's special
Attached garageRecessed lightsPrivate gardenBeautifully renovatedUpdated private rear deckPrivate patio
- 33 days
- 1,478
- 76
Zillow last checked:
Listing updated:
Listed by:
POONACHA BOLLERA 732-277-1033,
EXP REALTY, LLC
Source: All Jersey MLS,MLS#: 2704561R
Facts & features
Interior
Bedrooms & bathrooms
- Bedrooms: 3
- Bathrooms: 4
- Full bathrooms: 3
- 1/2 bathrooms: 1
Primary bedroom
- Features: Full Bath, Walk-In Closet(s)
Dining room
- Features: Living Dining Combo, Formal Dining Room
Kitchen
- Features: Granite/Corian Countertops
Basement
- Area: 0
Heating
- Forced Air
Cooling
- Central Air
Appliances
- Included: Dishwasher, Dryer, Electric Range/Oven, Microwave, Refrigerator, Washer, Gas Water Heater
Features
- Entrance Foyer, Kitchen, Laundry Room, Bath Half, Living Room, Storage, Dining Room, Family Room, 3 Bedrooms, Bath Full, Bath Main, None
- Flooring: Ceramic Tile, Wood
- Windows: Insulated Windows
- Basement: Finished, Bath Full, Other Room(s), Den, Recreation Room, Utility Room
- Has fireplace: No
Interior area
- Total structure area: 1,675
- Total interior livable area: 1,675 sqft
Video & virtual tour
Property
Parking
- Total spaces: 1
- Parking features: Asphalt, Garage, Attached, Built-In Garage, Garage Door Opener, Driveway, Paved, Assigned
- Attached garage spaces: 1
- Has uncovered spaces: Yes
- Details: Assigned, Oversized Vehicles Restricted
Features
- Levels: Two
- Stories: 2
- Patio & porch: Deck
- Exterior features: Deck, Fencing/Wall, Yard, Insulated Pane Windows
- Fencing: Fencing/Wall
Lot
- Size: 2,265 Square Feet
- Features: Near Shopping, Near Train, Near Public Transit
Details
- Parcel number: 1400004350001151
- Zoning: RTD
Construction
Type & style
- Home type: Townhouse
- Architectural style: Townhouse, End Unit, Two Story
- Property subtype: Townhouse
Materials
- Roof: Asphalt
Condition
- Year built: 1977
Utilities & green energy
- Gas: Natural Gas
- Sewer: Public Sewer
- Water: Public
- Utilities for property: Underground Utilities
Community & HOA
Community
- Features: Playground
HOA
- Has HOA: Yes
- Services included: Snow Removal, Trash, Maintenance Grounds
- Additional fee info: Maintenance Expense: $230 Monthly
Location
- Region: North Brunswick
Financial & listing details
- Price per square foot: $322/sqft
- Tax assessed value: $164,100
- Annual tax amount: $10,783
- Date on market: 9/15/2026
- Ownership: Fee Simple
Estimated market value
$539,100
$512,000 - $566,000
$3,220/mo
Price history
| Date | Event | Price |
|---|---|---|
| 9/16/2026 | Listed for sale | $539,000-3.8%$322/sqft |
Source:  All Jersey MLS #2704561R Report a problem All Jersey MLS #2704561R Report a problem | ||
| 9/15/2026 | Listing removed | $560,000$334/sqft |
Source: eXp Realty #2701445R Report a problem | ||
| 7/31/2026 | Listed for sale | $560,000+64.8%$334/sqft |
Source: All Jersey MLS #2701445R Report a problem | ||
| 1/13/2021 | Listing removed | -- |
Source:  All Jersey MLS Report a problem All Jersey MLS Report a problem | ||
| 1/1/2021 | Contingent | $339,900+1.5%$203/sqft |
Source: All Jersey MLS #2100357 Report a problem | ||
| 12/9/2020 | Sold | $335,000-1.4%$200/sqft |
Source: Public Record Report a problem | ||
| 7/14/2020 | Pending sale | $339,900$203/sqft |
Source: KELLER WILLIAMS PREMIER #2100357 Report a problem | ||
| 7/7/2020 | Listed for sale | $339,900-10.5%$203/sqft |
Source: KELLER WILLIAMS PREMIER #2100357 Report a problem | ||
| 11/22/2005 | Sold | $379,900+143.5%$227/sqft |
Source: Public Record Report a problem | ||
| 7/22/1997 | Sold | $156,000$93/sqft |
Source: Public Record Report a problem | ||
Public tax history
| Year | Property taxes | Tax assessment |
|---|---|---|
| 2025 | $10,397 | $164,100 |
| 2024 | $10,397 +1.8% | $164,100 |
| 2023 | $10,210 +3.5% | $164,100 |
| 2022 | $9,862 +2.4% | $164,100 |
| 2021 | $9,628 +1.4% | $164,100 |
| 2020 | $9,494 +4.2% | $164,100 |
| 2019 | $9,111 | $164,100 |
| 2018 | $9,111 +4% | $164,100 |
| 2017 | $8,763 +1.7% | $164,100 |
| 2016 | $8,614 +1.1% | $164,100 |
| 2015 | $8,517 +1.7% | $164,100 |
| 2014 | $8,374 +1.8% | $164,100 |
| 2013 | $8,223 +3.9% | $164,100 |
| 2012 | $7,911 +4.4% | $164,100 |
| 2011 | $7,580 +4% | $164,100 |
| 2010 | $7,291 +2.1% | $164,100 |
| 2009 | $7,140 | $164,100 |
| 2008 | -- | $164,100 |
| 2007 | $23,949 +4.6% | $164,100 |
| 2006 | $22,900 +10.3% | $164,100 |
| 2005 | $20,769 +900% | $164,100 |
| 2004 | $2,077 | $164,100 +3.9% |
| 2003 | -- | $158,000 |
| 2002 | -- | $158,000 |
| 2001 | -- | $158,000 |
Find assessor info on the county website
Monthly payment
Est. payment
Payment breakdown
Explore the cost of this home by adjusting the details. Changes won't be saved.Climate risks
Neighborhood: 08902
- $501,6003 bd3 ba1.5k sqft95 Riverbend Dr, North Brunswick, NJ 08902Off Market

- $490,7003 bd3 ba1.6k sqft97 Riverbend Dr, North Brunswick, NJ 08902Off Market
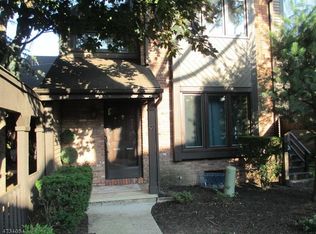
- $514,8003 bd2 ba1.6k sqft91 Riverbend Dr, North Brunswick, NJ 08902Off Market

- $565,0003 bd4 ba1.6k sqft111 Riverbend Dr, North Brunswick, NJ 08902Sold
Similar homes
- $495,0003 bd3 ba1.7k sqft67 Albury Way, North Brunswick, NJ 08902For Sale

 MLS ID #2704629R, STACEY DIGRANDE. All Jersey MLS
 - $615,0004 bd3 ba1.4k sqft43 Jared Dr, North Brunswick, NJ 08902For Sale
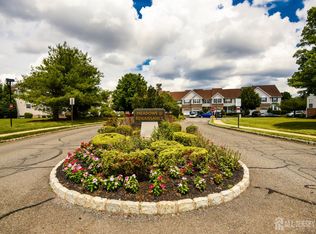 MLS ID #2702793R, ANUPAMA TADIKONDA. All Jersey MLS
 - $495,0003 bd3 ba1.4k sqft9 Wood Acres Dr, North Brunswick, NJ 08902For Sale
 MLS ID #2701356R, ANDREW ZASTKO. All Jersey MLS
 - $499,0002 bd3 ba1.3k sqft6005 N Oaks Blvd, North Brunswick, NJ 08902For Sale
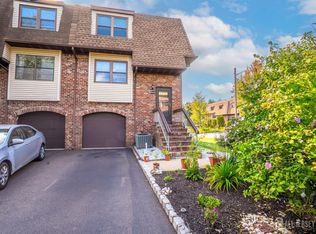 MLS ID #2703459R, JAYAKRISHNAN MANIYIL. All Jersey MLS
 - $395,0002 bd3 ba1.4k sqft810 Plymouth Rd, North Brunswick, NJ 08902For SaleMLS ID #2617496R, TANVINI Y. GOGRI. All Jersey MLS
- $490,0003 bd3 ba1.7k sqft3 Letts Ct, Sayreville, NJ 08872For SaleMLS ID #2706348R, ANDRIY STOROSHCHUK. All Jersey MLS
- $549,0003 bd4 ba1.5k sqft1 Quincy Cir, Dayton, NJ 08810For SaleMLS ID #2618470R, BISHOY AZER. All Jersey MLS
- $515,0003 bd3 ba1.5k sqft1315 Edison Glen Ter, Edison, NJ 08837For SaleMLS ID #2614437R, AKHILA ANEJA. All Jersey MLS
- $540,0003 bd2 ba1.7k sqft97 Winchester Dr, East Windsor, NJ 08520For Sale
 MLS ID #NJME2084712, Carla Torres, Heritage House Sotheby's Int'l Realty. Bright MLS
 - $599,9003 bd3 ba1.3k sqft19 Dorchester Dr, East Brunswick, NJ 08816For SaleMLS ID #2702242R, DUKE CHUNG. All Jersey MLS
- $525,0003 bd3 ba1.5k sqft183 Goldmine Ln, Old Bridge, NJ 08857For SaleMLS ID #2703392R, JOSEPH GERBER. All Jersey MLS
- $535,0003 bd2 ba1.3k sqft428 Andover Dr #C, Monroe Township, NJ 08831For SaleMLS ID #2705700R, SHEILA MIRANDA. All Jersey MLS
- $571,9993 bd3 ba1.4k sqft3804 Graham Ct, Bridgewater, NJ 08807For SaleMLS ID #2704914R, CRISTOPHER COTO. All Jersey MLS
- $499,9993 bd2 ba1.4k sqft21 Rieder Rd, Spotswood, NJ 08884For SaleMLS ID #2705288R, CHRISTIAN TIBOK. All Jersey MLS
- $575,0003 bd3 ba1.4k sqft79 Staghorn Dr, Matawan, NJ 07747For SaleMLS ID #2704002R, EVAN V. BRAILE. All Jersey MLS
- $370,0002 bd2 ba1k sqft57 Renaissance Ln, New Brunswick, NJ 08901For SaleMLS ID #2705800R, MAHBUBUL KARIM. All Jersey MLS
- $685,0003 bd3 ba1.5k sqft28 Bradford Rd, East Brunswick, NJ 08816For SaleMLS ID #2706418R, JANE MUELLER. All Jersey MLS
- $549,9002 bd3 ba1.7k sqft29 Catherine Ct, Laurence Harbor, NJ 08879For SaleMLS ID #2703920R, SERENA W. AINSWORTH. All Jersey MLS
- $675,0003 bd3 ba1.9k sqft5 Ardmore Pl, East Brunswick, NJ 08816For SaleMLS ID #2703631R, MICHAEL MATTHEWS. All Jersey MLS
- $570,0002 bd3 ba1.7k sqft1503 Pisaniello Ct, South Plainfield, NJ 07080For SaleMLS ID #2704076R, ANDREA LACERDA. All Jersey MLS
