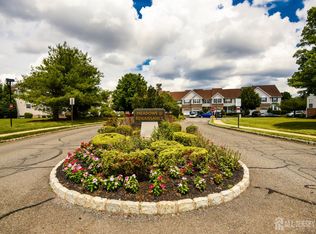
Welcome home to this beautifully maintained 3-bedroom, 3.5-bath townhouse located in desirable South Brunswick, known for its top-rated schools and convenient location. Filled with natural light, this home offers a spacious kitchen featuring stainless steel appliances and sliding glass doors that lead to a private paver patio and fully fenced backyardperfect for entertaining, outdoor dining, or relaxing on warm summer evenings. Upstairs, you'll find three generously sized bedrooms and two full bathrooms, providing comfortable living space for everyone. The finished basement offers additional flexible living space, ideal for a recreation room, home office, gym, or guest area, along with an additional full bathroom. Conveniently located near major highways, shopping, dining, and public transportation, this home is a commuter's dream. Don't miss the opportunity to enjoy everything South Brunswick has to offer!
For sale
$549,000
1 Quincy Cir, Dayton, NJ 08810
3beds
1,590sqft
Townhouse
Built in 1975
-- sqft lot
$548,800 Zestimate®
$345/sqft
$-- HOA
What's special
Spacious kitchenFinished basementFilled with natural lightAdditional flexible living spaceFully fenced backyardGenerously sized bedroomsStainless steel appliances
- 105 days
- 410
- 28
Zillow last checked:
Listing updated:
Listed by:
BISHOY AZER 732-236-5050,
KELLER WILLIAMS WEST MONMOUTH
Source: All Jersey MLS,MLS#: 2618470R
Facts & features
Interior
Bedrooms & bathrooms
- Bedrooms: 3
- Bathrooms: 4
- Full bathrooms: 3
- 1/2 bathrooms: 1
Primary bedroom
- Features: Full Bath
Dining room
- Features: Living Dining Combo
Kitchen
- Features: Galley Type
Basement
- Area: 0
Heating
- Forced Air
Cooling
- Central Air, Wall Unit(s), Window Unit(s)
Appliances
- Included: Dishwasher, Dryer, Gas Range/Oven, Microwave, Refrigerator, Range, Washer, Gas Water Heater
Features
- Kitchen, Dining Room, Family Room, 3 Bedrooms, Bath Main, Bath Second
- Flooring: Ceramic Tile, Wood
- Basement: Full, Finished, Bath Full, Bedroom, Laundry Facilities
- Has fireplace: No
Interior area
- Total structure area: 1,590
- Total interior livable area: 1,590 sqft
Video & virtual tour
Property
Parking
- Parking features: None
Features
- Levels: Two
- Stories: 2
- Patio & porch: Porch, Patio
- Exterior features: Open Porch(es), Patio
Lot
- Features: Level
Details
- Parcel number: 2100034020001201
- Zoning: PRD1
Construction
Type & style
- Home type: Townhouse
- Architectural style: Townhouse, Two Story
- Property subtype: Townhouse
Materials
- Roof: Asphalt
Condition
- Year built: 1975
Utilities & green energy
- Gas: Natural Gas
- Sewer: Public Sewer
- Water: Public
- Utilities for property: Electricity Connected, Natural Gas Connected
Community & HOA
HOA
- Services included: Common Area Maintenance, Snow Removal, Maintenance Grounds
- Additional fee info: Maintenance Expense: $436 Monthly
Location
- Region: Dayton
Financial & listing details
- Price per square foot: $345/sqft
- Annual tax amount: $5,759
- Date on market: 7/9/2026
- Ownership: Condominium
- Electric utility on property: Yes
Estimated market value
$548,800
$521,000 - $576,000
$3,580/mo
Price history
| Date | Event | Price |
|---|---|---|
| 9/27/2026 | Listed for rent | $3,700$2/sqft |
Source: MoreMLS #22630499 Report a problem | ||
| 7/9/2026 | Listed for sale | $549,000$345/sqft |
Source:  MoreMLS #22620882 Report a problem MoreMLS #22620882 Report a problem | ||
Public tax history
Tax history is unavailable.
Monthly payment
Est. payment
Payment breakdown
Explore the cost of this home by adjusting the details. Changes won't be saved.Climate risks
Neighborhood: 08810

Similar homes

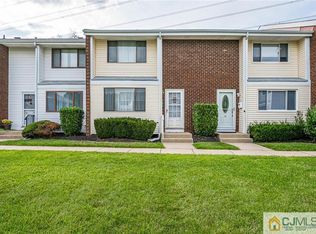
- $660,0004 bd2 ba2.2k sqft409 Ridge Rd, Dayton, NJ 08810For Sale

 MLS ID #2702656R, MARY K. SHEERAN. All Jersey MLS
 - $649,9003 bd3 ba1.8k sqft103 Crest Stone Cir, Princeton, NJ 08540For Sale
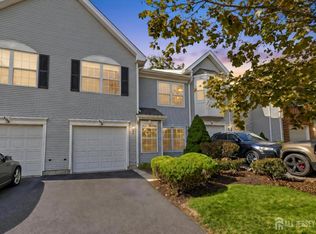 MLS ID #2706433R, SHARIF M. HATAB. All Jersey MLS
 - $539,0003 bd4 ba1.6k sqft93 Riverbend Dr, North Brunswick, NJ 08902For Sale
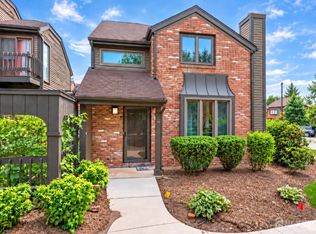 MLS ID #2704561R, POONACHA BOLLERA. All Jersey MLS
 - $615,0004 bd3 ba1.4k sqft43 Jared Dr, North Brunswick, NJ 08902For Sale
 MLS ID #2702793R, ANUPAMA TADIKONDA. All Jersey MLS
 - $569,9003 bd3 ba1.7k sqft13 Forest Garden Dr, Matawan, NJ 07747For SaleMLS ID #2706512R, PHILIPPA J. BEBBINGTON. All Jersey MLS
- $495,0003 bd3 ba1.7k sqft67 Albury Way, North Brunswick, NJ 08902For SaleMLS ID #2704629R, STACEY DIGRANDE. All Jersey MLS
- $650,0003 bd3 ba2.1k sqft23 Ashford Dr, Plainsboro, NJ 08536For SaleMLS ID #2706516R, FADY BESHARA. All Jersey MLS
- $410,0002 bd3 ba1.4k sqft810 Plymouth Rd, North Brunswick, NJ 08902For SaleMLS ID #2617496R, TANVINI Y. GOGRI. All Jersey MLS
- $499,0002 bd2 ba1.8k sqft737B Prospect Rd, Monroe Township, NJ 08831For SaleMLS ID #2701296R, MARC GOMEZ. All Jersey MLS
- $535,0003 bd2 ba1.3k sqft428 Andover Dr #C, Monroe Township, NJ 08831For SaleMLS ID #2705700R, SHEILA MIRANDA. All Jersey MLS
- $525,0003 bd3 ba1.5k sqft183 Goldmine Ln, Old Bridge, NJ 08857For SaleMLS ID #2703392R, JOSEPH GERBER. All Jersey MLS
- $535,0003 bd1 ba1.4k sqft7 Chambers Rd, Millstone Township, NJ 08510For Sale
 MLS ID #NJMM2004928, Shenna Hines, Redfin. Bright MLS
 - $589,0003 bd3 ba1.5k sqft114 Manalapan Rd, Spotswood, NJ 08884For SaleMLS ID #2701256R, KIMBERLY PAVLIK. All Jersey MLS
- $575,0003 bd3 ba1.4k sqft79 Staghorn Dr, Matawan, NJ 07747For SaleMLS ID #2704002R, EVAN V. BRAILE. All Jersey MLS
- $530,0003 bd2 ba1.7k sqft97 Winchester Dr, East Windsor, NJ 08520For SaleMLS ID #NJME2084712, Carla Torres, Heritage House Sotheby's Int'l Realty. Bright MLS
- $628,0003 bd2 ba1.8k sqft2 Jason Dr, North Brunswick, NJ 08902For SaleMLS ID #2701579R, APRYL R. CUILLA. All Jersey MLS
- $579,0004 bd2 ba1.4k sqft38 Susan Ln, East Brunswick, NJ 08816For SaleMLS ID #2705204R, KUNAL SODHI. All Jersey MLS
- $485,0003 bd3 ba1.7k sqft3 Letts Ct, Sayreville, NJ 08872For SaleMLS ID #2706348R, ANDRIY STOROSHCHUK. All Jersey MLS
- $559,0004 bd3 ba1.7k sqft29 Pennington Rd, East Windsor, NJ 08520For SaleMLS ID #NJME2071100, Donna Moskowitz, Keller Williams Premier. Bright MLS
- $645,0003 bd2 ba1.7k sqft54 Stevens Ave, Old Bridge, NJ 08857For SaleMLS ID #2705981R, JILL GUALTIERI-DECARO. All Jersey MLS
