NEW PRICING!! Excellent opportunity to make this beautiful property yours! Welcome home to this beautifully maintained 3-bedroom, 2.5-bath townhome offering a wonderful combination of comfort, style, and functionality! Step inside to find a cozy coat nook, as well as a welcoming interior featuring engineered hardwood flooring, newer luxury vinyl plank flooring, neutral paint, updated ceiling fans, and newer carpeting. The spacious kitchen features warm wood cabinetry, ample counter space, a pantry, and a charming built-in dining area, perfect for casual meals and entertaining. The adjoining family room offers a cozy wood burn fireplace and sliding glass doors leading to a private deck overlooking a peaceful, wooded backdrop. Upstairs, the generously sized primary suite features an updated private bath with a tiled walk-in shower and an impressive custom-designed walk-in closet with built-in shelving and drawers. Two add'l bedrooms, and updated full bath complete the upper level. The finished basement provides exceptional additional living space, ideal for a recreation room, home office, or media area, along with a separate mini studio, laundry area, and plenty of storage. Additional features include a one-car attached garage, a hot water heater approximately two years old, and ample additional parking. Enjoy the convenience of a community playground, plenty of guest parking, and a location close to shopping and everyday amenities. With its versatile living spaces, thoughtful updates, and lovely wooded setting, this home has so much to offer. Schedule your showing today! All information deemed reliable, but not guaranteed.
For sale
Price cut: $29.9K (11/3)
$540,000
13 Forest Garden Dr, Matawan, NJ 07747
3beds
1,720sqft
Townhouse
Built in 1994
975 Square Feet Lot
$537,300 Zestimate®
$314/sqft
$-- HOA
What's special
Cozy wood burn fireplaceSpacious kitchenOne-car attached garageLovely wooded settingNewer carpetingNeutral paintPlenty of storage
- 22 days
- 1,387
- 108
Likely to sell faster than
Zillow last checked:
Listing updated:
Listed by:
PHILIPPA J. BEBBINGTON 732-991-7680,
EXP REALTY, LLC
Source: All Jersey MLS,MLS#: 2706512R
Facts & features
Interior
Bedrooms & bathrooms
- Bedrooms: 3
- Bathrooms: 3
- Full bathrooms: 2
- 1/2 bathrooms: 1
Primary bedroom
- Features: Full Bath, Walk-In Closet(s)
Bathroom
- Features: Tub Shower, Stall Shower
Dining room
- Features: Dining L
Kitchen
- Features: Granite/Corian Countertops, Pantry, Eat-in Kitchen, Separate Dining Area
Basement
- Area: 0
Heating
- Forced Air
Cooling
- Central Air, Ceiling Fan(s)
Appliances
- Included: Dishwasher, Dryer, Gas Range/Oven, Microwave, Refrigerator, Washer, Gas Water Heater
Features
- Firealarm, Entrance Foyer, Kitchen, Bath Half, Family Room, 3 Bedrooms, Bath Full, Bath Main, Great Room, Laundry Room, Storage
- Flooring: Carpet, Ceramic Tile, See Remarks, Wood
- Basement: Finished, Recreation Room, Storage Space, Laundry Facilities
- Number of fireplaces: 1
- Fireplace features: Fireplace Screen, Wood Burning
Interior area
- Total structure area: 1,720
- Total interior livable area: 1,720 sqft
Video & virtual tour
Property
Parking
- Total spaces: 1
- Parking features: 1 Car Width, Garage, Attached, Garage Door Opener, Driveway, Open
- Attached garage spaces: 1
- Has uncovered spaces: Yes
Features
- Levels: Three Or More, Two
- Stories: 3
- Patio & porch: Porch, Deck
- Exterior features: Open Porch(es), Deck, Sidewalk
Lot
- Size: 975 Square Feet
- Features: Wooded
Details
- Parcel number: 150323624000120000C0013
- Zoning: R6
Construction
Type & style
- Home type: Townhouse
- Architectural style: Townhouse, Two Story
- Property subtype: Townhouse
Materials
- Roof: Asphalt
Condition
- Year built: 1994
Utilities & green energy
- Gas: Natural Gas
- Sewer: Public Sewer
- Water: Public
- Utilities for property: Natural Gas Connected
Community & HOA
Community
- Features: Playground, Sidewalks
- Security: Fire Alarm
HOA
- Has HOA: Yes
- Services included: Common Area Maintenance, Snow Removal, Trash, Maintenance Grounds
- Additional fee info: Maintenance Expense: $435 Monthly
Location
- Region: Matawan
Financial & listing details
- Price per square foot: $314/sqft
- Annual tax amount: $8,875
- Date on market: 10/20/2026
- Ownership: Condominium
Estimated market value
$537,300
$510,000 - $564,000
$3,339/mo
Price history
| Date | Event | Price |
|---|---|---|
| 11/3/2026 | Price change | $540,000-5.2%$314/sqft |
Source:  All Jersey MLS #2706512R Report a problem | ||
| 10/20/2026 | Listed for sale | $569,900+66.9%$331/sqft |
Source: All Jersey MLS #2706512R Report a problem | ||
| 12/13/2018 | Sold | $341,500+14.8%$199/sqft |
Source:  MoreMLS #21841228 Report a problem | ||
| 5/31/2016 | Sold | $297,500$173/sqft |
Source: MoreMLS #21544604 Report a problem | ||
Public tax history
Tax history is unavailable.
Monthly payment
Est. payment
Payment breakdown
Explore the cost of this home by adjusting the details. Changes won't be saved.Climate risks
Neighborhood: Morristown


Similar homes
- $575,0003 bd3 ba1.4k sqft79 Staghorn Dr, Matawan, NJ 07747For Sale
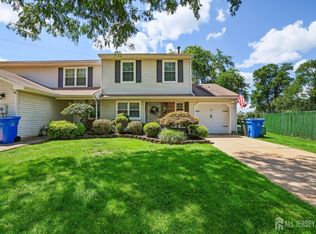
 MLS ID #2704002R, EVAN V. BRAILE. All Jersey MLS
- $489,9002 bd3 ba1.5k sqft145 Pendleton Pl, Old Bridge, NJ 08857For Sale
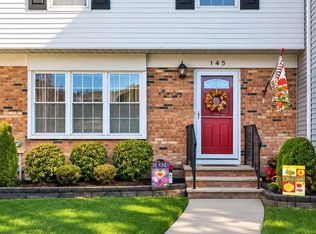 MLS ID #2707404R, CHRISTINA CRUPI-LYONS. All Jersey MLS
- $550,0003 bd2 ba1.1k sqft122 Ocean Blvd, Keyport, NJ 07735For Sale
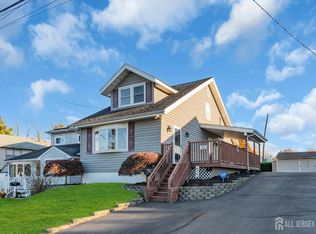 MLS ID #2707357R, JOSE R. SANCHEZ. All Jersey MLS
- $514,0003 bd3 ba1.5k sqft183 Goldmine Ln, Old Bridge, NJ 08857For Sale
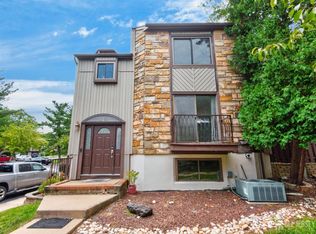 MLS ID #2703392R, JOSEPH GERBER. All Jersey MLS
- $589,9002 bd3 ba1.7k sqft28 Raritan Reach Rd, South Amboy, NJ 08879For SaleMLS ID #2706511R, ALEKSANDR PRITSKER. All Jersey MLS
- $485,0003 bd3 ba1.7k sqft3 Letts Ct, Sayreville, NJ 08872For SaleMLS ID #2706348R, ANDRIY STOROSHCHUK. All Jersey MLS
- $569,0003 bd2 ba1.7k sqft22 Harrison Pl, Parlin, NJ 08859For SaleMLS ID #2707368R, DMITRY TEPER. All Jersey MLS
- $549,9993 bd2 ba1.2k sqft626 Campbell Avenue, Port Monmouth, NJ 07758For Sale
 MLS ID #22635042, Ramandeep Singh, Real Broker, LLC- Red Bank. MoreMLS
- $615,0003 bd3 ba1.9k sqft17 Hanna Ln, Laurence Harbor, NJ 08879For SaleMLS ID #2704174R, TANYA CLEARY. All Jersey MLS
- $295,0002 bd1 ba949 sqft56C Galewood Drive, Matawan, NJ 07747For SaleMLS ID #22633330, Brandi Fornicola, Jersey Property Group Realty. MoreMLS
- $500,0002 bd3 ba1.5k sqft118 Magee Ct, East Brunswick, NJ 08816For SaleMLS ID #2702708R, RUPINDER SODHI. All Jersey MLS
- $539,0003 bd4 ba1.6k sqft93 Riverbend Dr, North Brunswick, NJ 08902For SaleMLS ID #2704561R, POONACHA BOLLERA. All Jersey MLS
- $525,0004 bd2 ba1.4k sqft907 Harris Avenue, Union Beach, NJ 07735For SaleMLS ID #22634031, Christian Giamanco, EXP Realty. MoreMLS
- $625,0004 bd2 ba1.5k sqft62 Pinetree Dr, Parlin, NJ 08859For SaleMLS ID #2707495R, TANYA CLEARY. All Jersey MLS
- $555,0003 bd3 ba1.5k sqft748 Lorhan Dr, Piscataway, NJ 08854For SaleMLS ID #2706630R, JOHAIRA EXPOSITO. All Jersey MLS
- $615,0004 bd3 ba1.4k sqft43 Jared Dr, North Brunswick, NJ 08902For SaleMLS ID #2702793R, ANUPAMA TADIKONDA. All Jersey MLS
- $575,0003 bd3 ba1.4k sqft12 Tulip Ct, Edison, NJ 08820For SaleMLS ID #2704617R, KETAN T. KENIA. All Jersey MLS
- $599,0002 bd3 ba1.4k sqft65 Carlisle Ct, Old Bridge, NJ 08857For SaleMLS ID #2706422R, SARAH F. BANDY. All Jersey MLS
- $470,0003 bd3 ba1.6k sqft921 Jamestown Rd, East Windsor, NJ 08520For Sale
 MLS ID #NJME2085890, Donna Moskowitz, Keller Williams Premier. Bright MLS
- $439,9002 bd2 ba1.3k sqft392 Hystrix Plz, Monroe Township, NJ 08831For SaleMLS ID #NJMX2013664, Mr. Colin Chang, RE/MAX Our Town. Bright MLS
