Beautiful, Bright & Spacious Townhome in Heatherwood Villas - North Edison! Freshly painted 3-bedroom, 2.5-bath townhome in the highly desirable Heatherwood Villas community. The spacious living room features a cozy fireplace and new (2025) sliding glass doors opening to a private deck, perfect for relaxing or entertaining. The kitchen offers ample cabinetry, generous counter space, and updated appliances. Energy-efficient windows were installed throughout in 2025. Upstairs, the primary suite includes a private bath and dressing area, while two additional bedrooms share a full hall bath. All bathrooms were renovated in 2024, along with new flooring in the living room and kitchen. The finished basement, renovated in 2025, offers flexible living space, a laundry area with new washer and dryer, and abundant storage. Attached garage includes a Tesla wall-mounted EV charger and a new garage door (2024). Ideally located near shopping, dining, parks, major highways, Metropark Station, and Oak Ridge Park. Community school bus stops are conveniently located within Heatherwood Villas.
For sale
$590,000
12 Tulip Ct, Edison, NJ 08820
3beds
1,463sqft
Townhouse
Built in 1985
1,428 Square Feet Lot
$594,600 Zestimate®
$403/sqft
$-- HOA
What's special
Cozy fireplaceNew garage doorFreshly paintedAbundant storageGenerous counter spaceKitchen offers ample cabinetryPrivate deck
- 22 days
- 1,015
- 69
Zillow last checked:
Listing updated:
Listed by:
KETAN T. KENIA 908-675-6669,
KASA BELLA REALTY
Source: All Jersey MLS,MLS#: 2704617R
Facts & features
Interior
Bedrooms & bathrooms
- Bedrooms: 3
- Bathrooms: 3
- Full bathrooms: 2
- 1/2 bathrooms: 1
Primary bedroom
- Features: Full Bath
Bathroom
- Features: Stall Shower
Dining room
- Features: Living Dining Combo
Kitchen
- Features: Not Eat-in Kitchen, Separate Dining Area
Basement
- Area: 0
Heating
- Forced Air
Cooling
- Central Air, Ceiling Fan(s)
Appliances
- Included: Dishwasher, Dryer, Gas Range/Oven, Refrigerator, Range, Washer, Gas Water Heater
Features
- Entrance Foyer, Kitchen, Bath Half, Living Room, Dining Room, 3 Bedrooms, Bath Full, Bath Main, None
- Flooring: Carpet, Ceramic Tile, Laminate, Wood
- Basement: Partially Finished, Storage Space, Utility Room, Laundry Facilities
- Number of fireplaces: 1
- Fireplace features: Wood Burning
Interior area
- Total structure area: 1,463
- Total interior livable area: 1,463 sqft
Video & virtual tour
Property
Parking
- Total spaces: 1
- Parking features: 1 Car Width, Asphalt, Garage, Attached, Built-In Garage, Driveway, On Street, Unassigned, Paved
- Attached garage spaces: 1
- Has uncovered spaces: Yes
- Details: Oversized Vehicles Restricted
Features
- Levels: Two
- Stories: 2
- Patio & porch: Deck
- Exterior features: Deck
Lot
- Size: 1,428 Square Feet
- Features: Backs to Park Land, Private, Cul-De-Sac, Interior Lot
Details
- Parcel number: 050041200000006506
- Zoning: RBBT
Construction
Type & style
- Home type: Townhouse
- Architectural style: Colonial, Townhouse, Two Story
- Property subtype: Townhouse
Materials
- Roof: Asphalt
Condition
- Year built: 1985
Utilities & green energy
- Gas: Natural Gas
- Sewer: Public Sewer
- Water: Public
- Utilities for property: Electricity Connected, Natural Gas Connected
Community & HOA
HOA
- Has HOA: Yes
- Services included: Management Fee, Common Area Maintenance, Insurance, Maintenance Structure, Ins Common Areas, Maintenance Grounds
- Additional fee info: Maintenance Expense: $270 Monthly
Location
- Region: Edison
Financial & listing details
- Price per square foot: $403/sqft
- Tax assessed value: $140,900
- Annual tax amount: $8,076
- Date on market: 9/16/2026
- Ownership: Condominium
- Electric utility on property: Yes
Estimated market value
$594,600
$565,000 - $624,000
$3,118/mo
Price history
| Date | Event | Price |
|---|---|---|
| 9/16/2026 | Listed for sale | $590,000-1.7%$403/sqft |
Source:  All Jersey MLS #2704617R Report a problem All Jersey MLS #2704617R Report a problem | ||
| 9/14/2026 | Listing removed | $599,900$410/sqft |
Source:  GSMLS #4035494 Report a problem GSMLS #4035494 Report a problem | ||
| 8/19/2026 | Price change | $599,900-0.8%$410/sqft |
Source: All Jersey MLS #2617828R Report a problem | ||
| 7/20/2026 | Listed for sale | $605,000$414/sqft |
Source: All Jersey MLS #2617828R Report a problem | ||
| 6/27/2026 | Listing removed | $605,000$414/sqft |
Source:  NJMLS #26023017 Report a problem NJMLS #26023017 Report a problem | ||
| 6/18/2026 | Listed for sale | $605,000+63.5%$414/sqft |
Source: All Jersey MLS #2617828R Report a problem | ||
| 6/4/2025 | Listing removed | $3,200$2/sqft |
Source: All Jersey MLS #2512054R Report a problem | ||
| 4/18/2025 | Listed for rent | $3,200$2/sqft |
Source: All Jersey MLS #2512054R Report a problem | ||
| 6/10/2016 | Sold | $370,000-2.6%$253/sqft |
Source: Agent Provided Report a problem | ||
| 3/14/2016 | Listed for sale | $379,900+2.7%$260/sqft |
Source: JOHN ANTHONY AGENCY C-21 #1615774 Report a problem | ||
| 4/19/2012 | Listing removed | $369,900$253/sqft |
Source: Century 21 John Anthony Agency #115093 Report a problem | ||
| 6/9/2011 | Price change | $369,900-2.6%$253/sqft |
Source: Century 21 John Anthony Agency #115093 Report a problem | ||
| 4/29/2011 | Listed for sale | $379,900+0.2%$260/sqft |
Source: Century 21 John Anthony Agency #115093 Report a problem | ||
| 8/4/2010 | Listing removed | $379,000$259/sqft |
Source: Prudential New Jersey #904326 Report a problem | ||
| 12/18/2008 | Price change | $379,000-5%$259/sqft |
Source: Prudential New Jersey #904326 Report a problem | ||
| 9/20/2008 | Listed for sale | $399,000+162.5%$273/sqft |
Source: Prudential New Jersey #904326 Report a problem | ||
| 8/4/1999 | Sold | $152,000+7%$104/sqft |
Source: Public Record Report a problem | ||
| 11/3/1994 | Sold | $142,000$97/sqft |
Source: Public Record Report a problem | ||
Public tax history
| Year | Property taxes | Tax assessment |
|---|---|---|
| 2025 | $8,076 | $140,900 |
| 2024 | $8,076 +0.5% | $140,900 |
| 2023 | $8,036 0% | $140,900 |
| 2022 | $8,038 +0.4% | $140,900 |
| 2021 | $8,007 | $140,900 |
| 2020 | -- | $140,900 |
| 2019 | $7,428 | $140,900 |
| 2018 | $7,428 +9% | $140,900 |
| 2017 | $6,815 +3.9% | $140,900 +4.5% |
| 2016 | $6,557 +2.9% | $134,800 |
| 2015 | $6,371 +3.3% | $134,800 |
| 2014 | $6,168 +1% | $134,800 |
| 2013 | $6,105 +1.1% | $134,800 |
| 2012 | $6,036 +5.6% | $134,800 |
| 2011 | $5,714 +2.7% | $134,800 |
| 2010 | $5,565 +4.6% | $134,800 |
| 2009 | $5,318 | $134,800 |
| 2008 | -- | $134,800 |
| 2007 | $24,356 +1% | $134,800 |
| 2006 | $24,119 +1.8% | $134,800 |
| 2005 | $23,700 | $134,800 |
| 2004 | -- | $134,800 |
| 2003 | -- | $134,800 |
| 2002 | -- | $134,800 |
| 2001 | -- | $134,800 |
Find assessor info on the county website
Monthly payment
Est. payment
Payment breakdown
Explore the cost of this home by adjusting the details. Changes won't be saved.Climate risks
Neighborhood: Potters
Similar homes
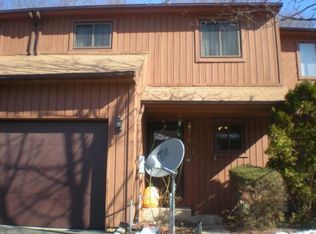
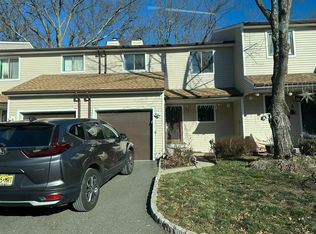
- $599,9993 bd3 ba1.4k sqft2 Tulip Ct, Edison, NJ 08820For Sale

 MLS ID #2705559R, XUAN GUO. All Jersey MLS
 - $589,9993 bd3 ba1.4k sqft12 Palm Ct, Edison, NJ 08820For Sale
 MLS ID #2702037R, TRUSHA SONI. All Jersey MLS
 - $585,0002 bd3 ba1.3k sqft1602 Deerfield Dr, Edison, NJ 08820For Sale
 MLS ID #2704407R, AKHILA ANEJA. All Jersey MLS
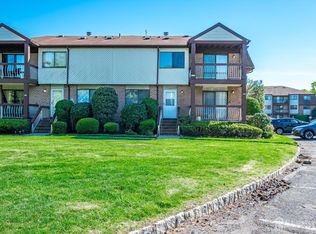
 - $515,0003 bd3 ba1.5k sqft1315 Edison Glen Ter, Edison, NJ 08837For Sale
 MLS ID #2614437R, AKHILA ANEJA. All Jersey MLS
 - $599,0002 bd3 ba1.6k sqft50 Central Square Park, Metuchen, NJ 08840For SaleMLS ID #2703792R, MAI CHUNG. All Jersey MLS
- $799,9005 bd3 ba2k sqft219 W 1st St, Edison, NJ 08820For SaleMLS ID #2702140R, OLGA VAZ. All Jersey MLS
- $797,0004 bd2 ba1.8k sqft15 Roxy Ave, Edison, NJ 08820For SaleMLS ID #2616492R, AKHILA ANEJA. All Jersey MLS
- $524,9002 bd3 ba1.3k sqft1092 Shadowlawn Dr, Green Brook, NJ 08812For SaleMLS ID #2705688R, PRIYANK TRIVEDI. All Jersey MLS
- $465,0002 bd2 ba1.3k sqft195 Hidden Hollow Ct, Edison, NJ 08820For SaleMLS ID #2702125R, ROBERT OQUIST. All Jersey MLS
- $579,0003 bd2 ba1.1k sqft23 W Henry Pl, Iselin, NJ 08830For SaleMLS ID #2702210R, VARINDER S. SANDHU. All Jersey MLS
- $590,0003 bd2 ba1.1k sqft736 Harrell Ave, Woodbridge, NJ 07095For SaleMLS ID #2704222R, JACQUELINE ZUVICH. All Jersey MLS
- $489,0003 bd3 ba1.5k sqft22 Borelle Sq, Parlin, NJ 08859For SaleMLS ID #2705480R, MZIA AKOPASHVILI. All Jersey MLS
- $469,0002 bd2 ba1k sqft51 Pheasant Run, Edison, NJ 08820For SaleMLS ID #2701765R, SUJATHA NARAHARI. All Jersey MLS
- $690,0003 bd3 ba1.9k sqft37 Irongate, Metuchen, NJ 08840For SaleMLS ID #2703844R, DYLAN THURSTON. All Jersey MLS
- $615,0004 bd3 ba1.4k sqft43 Jared Dr, North Brunswick, NJ 08902For SaleMLS ID #2702793R, ANUPAMA TADIKONDA. All Jersey MLS
- $575,0003 bd3 ba1.4k sqft79 Staghorn Dr, Matawan, NJ 07747For SaleMLS ID #2704002R, EVAN V. BRAILE. All Jersey MLS
- $634,9005 bd3 ba2k sqft134 Atlantic St, Metuchen, NJ 08840For SaleMLS ID #2705589R, MELISSA EVANS. All Jersey MLS
- $469,9992 bd3 ba1.6k sqft71 Highview Dr, Woodbridge, NJ 07095For SaleMLS ID #2705565R, MUDASIR JAMILE. All Jersey MLS
- $599,9003 bd3 ba1.3k sqft19 Dorchester Dr, East Brunswick, NJ 08816For SaleMLS ID #2702242R, DUKE CHUNG. All Jersey MLS
