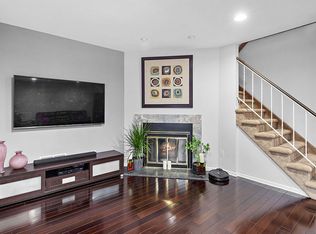
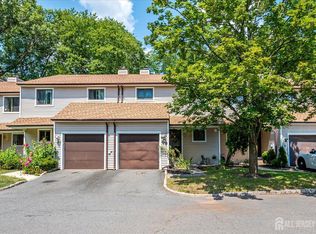
Welcome to this south-facing end-unit townhome in North Edison, located in the highly regarded JP Stevens High School district. This home features 3 bedrooms, 2.5 baths, approximately 1,463 sq ft of living space, an attached one-car garage, finished basement, fireplace, and private deck overlooking a quiet wooded area. The home has received several recent updates, including a furnace, water heater, washer and dryer in 2023; kitchen flooring, upstairs hallway bathroom, and deck painting in 2024; and a refrigerator and fresh interior paint in 2025. The main level offers a functional layout with living and dining areas, kitchen, fireplace, and direct access to the deck. Upstairs are three bedrooms and two full baths. The finished basement provides additional flexible space for a home office, recreation area, gym, playroom, or storage. Located in the Heatherwood Villas community, the home is convenient to Oak Ridge Park, shopping, dining, major highways, and Metropark Station, with train and bus options for commuting to New York City. Some listing photos are virtually staged.
For sale
$599,999
2 Tulip Ct, Edison, NJ 08820
3beds
1,463sqft
Townhouse
Built in 1985
-- sqft lot
$602,200 Zestimate®
$410/sqft
$-- HOA
What's special
Finished basementSouth-facing end-unit townhomeAttached one-car garage
- 15 hours
- 303
- 23
Zillow last checked:
Listing updated:
Listed by:
XUAN GUO 640-261-6696,
RE/MAX IN STYLE
Source: All Jersey MLS,MLS#: 2705559R
Facts & features
Interior
Bedrooms & bathrooms
- Bedrooms: 3
- Bathrooms: 3
- Full bathrooms: 2
- 1/2 bathrooms: 1
Primary bedroom
- Features: Full Bath
Dining room
- Features: Living Dining Combo
Kitchen
- Features: Not Eat-in Kitchen, Pantry, Separate Dining Area
Basement
- Area: 0
Heating
- Forced Air
Cooling
- Central Air
Appliances
- Included: Dishwasher, Disposal, Dryer, Microwave, Refrigerator, Washer, Gas Water Heater
Features
- Entrance Foyer, Kitchen, Bath Half, Living Room, Dining Room, 3 Bedrooms, Bath Full, Bath Second, None
- Flooring: Carpet, Ceramic Tile, Wood
- Basement: Finished, Storage Space, Laundry Facilities
- Number of fireplaces: 1
- Fireplace features: Wood Burning
Interior area
- Total structure area: 1,463
- Total interior livable area: 1,463 sqft
Video & virtual tour
Property
Parking
- Total spaces: 1
- Parking features: 1 Car Width, Garage, Attached, Garage Door Opener
- Attached garage spaces: 1
- Has uncovered spaces: Yes
Features
- Levels: Two
- Stories: 2
Lot
- Features: Wooded
Details
- Parcel number: 050041200000006501
Construction
Type & style
- Home type: Townhouse
- Architectural style: Townhouse, End Unit
- Property subtype: Townhouse
Materials
- Roof: Asphalt
Condition
- Year built: 1985
Utilities & green energy
- Gas: Natural Gas
- Sewer: Public Sewer
- Water: Public
- Utilities for property: Underground Utilities, Cable Connected, Electricity Connected, Natural Gas Connected
Community & HOA
HOA
- Services included: Common Area Maintenance, Maintenance Structure, Snow Removal, Maintenance Grounds
- Additional fee info: Maintenance Expense: $270 Monthly
Location
- Region: Edison
Financial & listing details
- Price per square foot: $410/sqft
- Tax assessed value: $139,200
- Annual tax amount: $7,979
- Date on market: 10/1/2026
- Ownership: Condominium
- Electric utility on property: Yes
Estimated market value
$602,200
$572,000 - $632,000
$3,226/mo
Price history
| Date | Event | Price |
|---|---|---|
| 10/1/2026 | Listed for sale | $599,999+17.6%$410/sqft |
Source:  All Jersey MLS #2705559R Report a problem All Jersey MLS #2705559R Report a problem | ||
| 9/24/2026 | Listing removed | $3,400$2/sqft |
Source: Zillow Rentals Report a problem | ||
| 8/17/2026 | Listed for rent | $3,400+6.3%$2/sqft |
Source: Zillow Rentals Report a problem | ||
| 11/8/2025 | Listing removed | $3,200$2/sqft |
Source: Zillow Rentals Report a problem | ||
| 9/18/2025 | Listed for rent | $3,200+6.7%$2/sqft |
Source: Zillow Rentals Report a problem | ||
| 10/30/2023 | Listing removed | -- |
Source: Zillow Rentals Report a problem | ||
| 10/27/2023 | Listed for rent | $3,000+1.7%$2/sqft |
Source: Zillow Rentals Report a problem | ||
| 9/24/2023 | Listing removed | -- |
Source: Zillow Rentals Report a problem | ||
| 9/17/2023 | Listed for rent | $2,950+7.3%$2/sqft |
Source: Zillow Rentals Report a problem | ||
| 9/12/2023 | Sold | $510,000-2.9%$349/sqft |
Source: All Jersey MLS #2311577R Report a problem | ||
| 8/16/2023 | Pending sale | $525,000$359/sqft |
Source: All Jersey MLS #2311577R Report a problem | ||
| 6/2/2023 | Contingent | $525,000$359/sqft |
Source: All Jersey MLS #2311577R Report a problem | ||
| 4/30/2023 | Listed for sale | $525,000+19.9%$359/sqft |
Source: All Jersey MLS #2311577R Report a problem | ||
| 8/16/2021 | Listing removed | -- |
Source: Zillow Rental Network_1 Report a problem | ||
| 8/4/2021 | Price change | $2,750-5.2%$2/sqft |
Source: Zillow Rental Network_1 #2201490R Report a problem | ||
| 7/27/2021 | Listed for rent | $2,900$2/sqft |
Source: Zillow Rental Network_1 #2201490R Report a problem | ||
| 7/8/2021 | Sold | $438,000-0.3%$299/sqft |
Source: Public Record Report a problem | ||
| 5/14/2021 | Pending sale | $439,500$300/sqft |
Source: Owner Report a problem | ||
| 5/1/2021 | Listed for sale | $439,500+16.9%$300/sqft |
Source: Owner Report a problem | ||
| 7/10/2014 | Sold | $376,000+0.3%$257/sqft |
Source: Public Record Report a problem | ||
| 5/8/2014 | Listed for sale | $375,000-3.8%$256/sqft |
Source: Keller Williams Elite, Realtors #1415332 Report a problem | ||
| 10/5/2005 | Sold | $389,900+174.6%$267/sqft |
Source: Public Record Report a problem | ||
| 12/4/1995 | Sold | $142,000$97/sqft |
Source: Public Record Report a problem | ||
Public tax history
| Year | Property taxes | Tax assessment |
|---|---|---|
| 2025 | $7,979 | $139,200 |
| 2024 | $7,979 +0.5% | $139,200 |
| 2023 | $7,939 0% | $139,200 |
| 2022 | $7,941 +0.4% | $139,200 |
| 2021 | $7,911 | $139,200 |
| 2020 | -- | $139,200 |
| 2019 | $7,339 | $139,200 |
| 2018 | $7,339 +4.3% | $139,200 |
| 2017 | $7,038 +3.9% | $139,200 |
| 2016 | $6,771 +2.9% | $139,200 |
| 2015 | $6,579 +3.3% | $139,200 |
| 2014 | $6,370 +1% | $139,200 |
| 2013 | $6,304 +1.1% | $139,200 |
| 2012 | $6,233 +5.6% | $139,200 |
| 2011 | $5,901 +6% | $139,200 |
| 2010 | $5,565 +4.6% | $139,200 +3.3% |
| 2009 | $5,318 | $134,800 |
| 2008 | -- | $134,800 |
| 2007 | $24,356 +1% | $134,800 |
| 2006 | $24,119 +1.8% | $134,800 |
| 2005 | $23,700 | $134,800 |
| 2004 | -- | $134,800 |
| 2003 | -- | $134,800 |
| 2002 | -- | $134,800 |
| 2001 | -- | $134,800 |
Find assessor info on the county website
Monthly payment
Est. payment
Payment breakdown
Explore the cost of this home by adjusting the details. Changes won't be saved.Climate risks
Neighborhood: Potters
Similar homes
- $590,0003 bd3 ba1.4k sqft12 Tulip Ct, Edison, NJ 08820For Sale
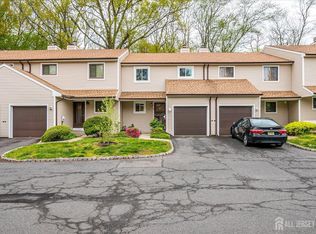
 MLS ID #2704617R, KETAN T. KENIA. All Jersey MLS
 - $585,0002 bd3 ba1.3k sqft1602 Deerfield Dr, Edison, NJ 08820For Sale
 MLS ID #2704407R, AKHILA ANEJA. All Jersey MLS
 - $469,9992 bd3 ba1.6k sqft71 Highview Dr, Woodbridge, NJ 07095For Sale
 MLS ID #2705565R, MUDASIR JAMILE. All Jersey MLS
 - $799,9005 bd3 ba2k sqft219 W 1st St, Edison, NJ 08820For Sale
 MLS ID #2702140R, OLGA VAZ. All Jersey MLS
 - $599,0002 bd3 ba1.6k sqft50 Central Square Park, Metuchen, NJ 08840For SaleMLS ID #2703792R, MAI CHUNG. All Jersey MLS
- $465,0002 bd2 ba1.3k sqft195 Hidden Hollow Ct, Edison, NJ 08820For SaleMLS ID #2702125R, ROBERT OQUIST. All Jersey MLS
- $850,0003 bd3 ba1.5k sqft5 McKinley St, Edison, NJ 08820For SaleMLS ID #2616951R, HEMANT PATEL. All Jersey MLS
- $889,0004 bd4 ba2.1k sqft41 Calvert Ave W, Edison, NJ 08820For SaleMLS ID #2705002R, NANCY STEINGART. All Jersey MLS
- $595,0003 bd3 ba1.6k sqft82 Depot Way, Dunellen, NJ 08812For SaleMLS ID #2704231R, PETER LORENZO. All Jersey MLS
- $585,0002 bd3 ba1.5k sqft94 Castle Pointe Blvd, Piscataway, NJ 08854For SaleMLS ID #2703004R, SAMEER SHAIK. All Jersey MLS
- $615,0004 bd3 ba1.4k sqft43 Jared Dr, North Brunswick, NJ 08902For SaleMLS ID #2702793R, ANUPAMA TADIKONDA. All Jersey MLS
- $690,0003 bd3 ba1.9k sqft37 Irongate, Metuchen, NJ 08840For SaleMLS ID #2703844R, DYLAN THURSTON. All Jersey MLS
- $469,0002 bd2 ba1k sqft51 Pheasant Run, Edison, NJ 08820For SaleMLS ID #2701765R, SUJATHA NARAHARI. All Jersey MLS
- $629,9004 bd3 ba1.7k sqft21 S Heathcote Ave, Edison, NJ 08817For SaleMLS ID #2702095R, JASMINE TSUI. All Jersey MLS
- $649,9003 bd3 ba1.6k sqft17 Ridge Rd, Edison, NJ 08817For SaleMLS ID #2701055R, ARUN P. THOMAS. All Jersey MLS
- $570,0002 bd3 ba1.7k sqft1503 Pisaniello Ct, South Plainfield, NJ 07080For SaleMLS ID #2704076R, ANDREA LACERDA. All Jersey MLS
- $598,0005 bd2 ba2k sqft901 Milton Blvd, Rahway, NJ 07065For SaleMLS ID #2701804R, DARYA TINKOV. All Jersey MLS
- $659,9904 bd3 ba1.9k sqft9 Meyer Rd, Edison, NJ 08817For SaleMLS ID #2703255R, SVETLANA KIM. All Jersey MLS
- $445,0002 bd2 ba1.4k sqft64 Almond Dr, Somerset, NJ 08873For SaleMLS ID #2705558R, WEIJIA LUO. All Jersey MLS
