Rare 3BR/2.5BA Ranch with Custom Designer Kitchen & Sophisticated One-Level LivingBeautifully updated and thoughtfully designed, this 3-bedroom, 2.5-bath ranch delivers the ease of true one-level living without sacrificing style, space, or sophistication. Step inside to soaring ceilings and a bright open-concept layout where the kitchen, dining, and living areas flow seamlessly together perfect for both everyday living and entertaining. At the heart of the home is a stunning custom kitchen featuring made-to-order cabinetry, quartz countertops, an oversized center island, and abundant storage. Custom bathroom vanities, Andersen windows, and elevated finishes continue the attention to detail throughout. All 3 bedrooms, 2.5 baths, and the laundry room are conveniently located on the main level. Outside, unwind in the newer hot tub, enjoy outdoor dining on the patio, or entertain with the included patio furniture and grill. A semi-circular driveway provides excellent off-street parking and effortless vehicle access, complemented by an attached 1-car garage.Additional highlights include central air, forced hot-air heat, public water and sewer, and an extensive appliance package including refrigerator, dishwasher, gas range, washer, dryer, and garage freezer. Convenient to NYC transportation, shopping, dining, major roadways, and everyday essentials, this is a rare opportunity to enjoy modern ranch living with custom craftsmanship and exceptional convenience.
For sale
$799,900
83 Sagamore Ave, Edison, NJ 08820
3beds
1,643sqft
Single Family Residence
Built in 2025
8,799 Square Feet Lot
$797,200 Zestimate®
$487/sqft
$-- HOA
What's special
Elevated finishesSoaring ceilingsSemi-circular drivewayNewer hot tubCustom bathroom vanitiesTrue one-level livingAbundant storage
- 1 day
- 174
- 7
Zillow last checked:
Listing updated:
Listed by:
NICOLA TRANI 973-250-9974,
EXP REALTY, LLC
Source: All Jersey MLS,MLS#: 2706225R
Facts & features
Interior
Bedrooms & bathrooms
- Bedrooms: 3
- Bathrooms: 2
- Full bathrooms: 2
Dining room
- Features: Living Dining Combo
Kitchen
- Features: Kitchen Island
Basement
- Area: 0
Heating
- Forced Air
Cooling
- A/C Central - Some, See Remarks
Appliances
- Included: See Remarks
Features
- Entrance Foyer, 3 Bedrooms, Kitchen, Laundry Room, Living Room, Bath Main, None
- Flooring: See Remarks
- Has basement: No
- Has fireplace: No
Interior area
- Total structure area: 1,643
- Total interior livable area: 1,643 sqft
Property
Parking
- Parking features: See Remarks
- Has uncovered spaces: Yes
Features
- Levels: See Remarks
- Stories: 1
Lot
- Size: 8,799 Square Feet
- Dimensions: 110.00 x 0.00
Details
- Parcel number: 0501250000000035
- Zoning: PRD
Construction
Type & style
- Home type: SingleFamily
- Architectural style: Other
- Property subtype: Single Family Residence
Materials
- Roof: See Remarks
Condition
- Year built: 2025
Utilities & green energy
- Sewer: Public Sewer
- Water: Public
- Utilities for property: See Remarks
Community & HOA
Location
- Region: Edison
Financial & listing details
- Price per square foot: $487/sqft
- Annual tax amount: $231,800
- Date on market: 10/14/2026
- Ownership: Fee Simple,See Remarks
Estimated market value
$797,200
$757,000 - $837,000
$5,115/mo
Price history
| Date | Event | Price |
|---|---|---|
| 10/7/2026 | Listed for sale | $799,900-3.5%$487/sqft |
Source:  GSMLS #4057497 Report a problem GSMLS #4057497 Report a problem | ||
| 8/17/2026 | Listing removed | $829,000$505/sqft |
Source: GSMLS #4038042 Report a problem | ||
| 7/1/2026 | Price change | $829,000-5.3%$505/sqft |
Source: GSMLS #4038042 Report a problem | ||
| 4/23/2026 | Price change | $875,000-2.7%$533/sqft |
Source:  All Jersey MLS #2611068R Report a problem All Jersey MLS #2611068R Report a problem | ||
| 3/11/2026 | Price change | $899,000-2.8%$547/sqft |
Source: All Jersey MLS #2611068R Report a problem | ||
| 2/19/2026 | Price change | $925,000-2.5%$563/sqft |
Source: All Jersey MLS #2611068R Report a problem | ||
| 1/1/2026 | Listed for sale | $949,000+10.1%$578/sqft |
Source: All Jersey MLS #2608959R Report a problem | ||
| 4/22/2025 | Sold | $861,786+1.4%$525/sqft |
Source: All Jersey MLS #2508404R Report a problem | ||
| 4/21/2025 | Contingent | $849,900$517/sqft |
Source: All Jersey MLS #2508404R Report a problem | ||
| 4/21/2025 | Listed for sale | $849,900$517/sqft |
Source: All Jersey MLS #2508404R Report a problem | ||
| 2/8/2025 | Listing removed | $849,900$517/sqft |
Source: All Jersey MLS #2508404R Report a problem | ||
| 1/24/2025 | Listed for sale | $849,900$517/sqft |
Source: All Jersey MLS #2508404R Report a problem | ||
Public tax history
Tax history is unavailable.
Monthly payment
Est. payment
Payment breakdown
Explore the cost of this home by adjusting the details. Changes won't be saved.Climate risks
Neighborhood: 08820
Similar homes
- $799,9005 bd3 ba2k sqft219 W 1st St, Edison, NJ 08820For Sale
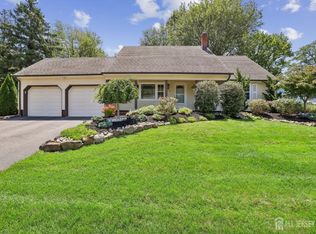
 MLS ID #2702140R, OLGA VAZ. All Jersey MLS
 - $850,0003 bd3 ba1.5k sqft5 McKinley St, Edison, NJ 08820For Sale
 MLS ID #2616951R, HEMANT PATEL. All Jersey MLS
 - $725,0003 bd3 ba2k sqft64 Andrews Way, Piscataway, NJ 08854For Sale
 MLS ID #2706256R, SIEMYANA M. DSOUZA. All Jersey MLS
 - $949,0004 bd2 ba2.3k sqft18 Mary Ellen Dr, Edison, NJ 08820For Sale
 MLS ID #2704096R, FRANK G. CONTURSO. All Jersey MLS
 - $899,9004 bd4 ba2.3k sqft6 Fountain Dr, Somerset, NJ 08873For SaleMLS ID #2706252R, AMJAD THARIANI. All Jersey MLS
- $799,0004 bd3 ba2k sqft22 Agate Rd, East Brunswick, NJ 08816For SaleMLS ID #2704144R, MICHAEL MATTHEWS. All Jersey MLS
- $634,9003 bd2 ba1.3k sqft1221 Charter St, Piscataway, NJ 08854For SaleMLS ID #2705663R, JOHNNY NUNEZ. All Jersey MLS
- $609,0003 bd2 ba1.5k sqft36 Willry St, Woodbridge, NJ 07095For SaleMLS ID #2705708R, MARCIA SOARES. All Jersey MLS
- $799,0005 bd3 ba2.1k sqft62 Macafee Rd, Somerset, NJ 08873For SaleMLS ID #2704910R, PETER MANFREDO. All Jersey MLS
- $650,0004 bd2 ba2.2k sqft695 Wadsworth Ave, South Plainfield, NJ 07080For SaleMLS ID #2701509R, JOHAIRA EXPOSITO. All Jersey MLS
- $895,0004 bd3 ba2.2k sqft26 Rutgers Ave, Colonia, NJ 07067For SaleMLS ID #2705580R, JUSTIN CALDERON. All Jersey MLS
