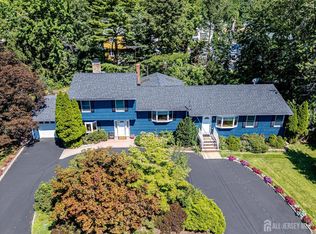
Prepare to be impressed by this exceptional custom bi-level home, where thoughtful design, luxury finishes, and outstanding entertaining spaces come together seamlessly. offering 4 bedrooms and 2 full bathrooms, this home has been expanded and upgraded to create a truly one-of-a-kind living experience. The centerpiece of the home is the spectacular two-story grand kitchen addition, featuring custom cabinetry, granite countertops, and a premium suite of stainless-steel appliances, including a Wolf gas range and oven, Sub-Zero refrigerator, double wall ovens, beverage center, dishwasher, microwave, and a convenient pot filler above the range. Soaring ceilings and abundant natural light make this remarkable space ideal for everyday living and hosting memorable gatherings. The home's spacious layout provides comfortable living areas, generously sized bedrooms, and versatile spaces to accommodate today's lifestyle needs. Step outside to your private backyard oasis, designed for entertaining and relaxation. Enjoy summer days by the heated in-ground pool, unwind on the expansive paver patio, and host guests in a setting that perfectly blends beauty and functionality. offering exceptional craftsmanship, impressive amenities, and resort-style outdoor living, this stunning custom home is a rare opportunity not to be missed. Back on market due to buyer's non-performance.
For sale
Price cut: $40K (10/14)
$949,000
18 Mary Ellen Dr, Edison, NJ 08820
4beds
2,300sqft
Single Family Residence
Built in 1964
0.35 Acres Lot
$943,300 Zestimate®
$413/sqft
$-- HOA
What's special
Heated in-ground poolPrivate backyard oasisResort-style outdoor livingSoaring ceilingsAbundant natural lightVersatile spacesCustom cabinetry
- 39 days
- 1,608
- 110
Zillow last checked:
Listing updated:
Listed by:
FRANK G. CONTURSO 201-213-0952,
KELLER WILLIAMS SUBURBAN REALT
Source: All Jersey MLS,MLS#: 2704096R
Facts & features
Interior
Bedrooms & bathrooms
- Bedrooms: 4
- Bathrooms: 2
- Full bathrooms: 2
Bathroom
- Features: Jacuzzi-Type, Stall Shower
Dining room
- Features: Formal Dining Room
Kitchen
- Features: Granite/Corian Countertops, Breakfast Bar, Kitchen Exhaust Fan, Kitchen Island, Separate Dining Area
Basement
- Area: 0
Heating
- Forced Air
Cooling
- Central Air, Ceiling Fan(s), Zoned
Appliances
- Included: Dishwasher, Dryer, Exhaust Fan, Microwave, Refrigerator, See Remarks, Range, Oven, Washer, Kitchen Exhaust Fan, Gas Water Heater
Features
- 2nd Stairway to 2nd Level, 1 Bedroom, Kitchen, Laundry Room, Bath Full, Dining Room, Family Room, 3 Bedrooms, Living Room, Bath Main, Storage
- Flooring: Carpet, Ceramic Tile, Wood
- Basement: Partial, Storage Space, Utility Room
- Number of fireplaces: 1
- Fireplace features: Wood Burning
Interior area
- Total structure area: 2,300
- Total interior livable area: 2,300 sqft
Video & virtual tour
Property
Parking
- Total spaces: 1
- Parking features: 2 Car Width, Asphalt, Garage, Attached, Built-In Garage, Garage Door Opener
- Attached garage spaces: 1
- Has uncovered spaces: Yes
Features
- Levels: Two, Bi-Level
- Stories: 2
- Patio & porch: Patio
- Exterior features: Patio, Storage Shed, Yard
- Pool features: In Ground
- Has spa: Yes
- Spa features: Bath
Lot
- Size: 0.35 Acres
- Dimensions: 190.00 x 111.00
- Features: See Remarks, Level
Details
- Additional structures: Shed(s)
- Parcel number: 05004100100009
- Zoning: RA
Construction
Type & style
- Home type: SingleFamily
- Architectural style: Bi-Level, Remarks, Custom Home
- Property subtype: Single Family Residence
Materials
- Roof: Asphalt
Condition
- Year built: 1964
Utilities & green energy
- Gas: Natural Gas
- Sewer: Public Sewer
- Water: Public
- Utilities for property: Electricity Connected, Natural Gas Connected
Community & HOA
Location
- Region: Edison
Financial & listing details
- Price per square foot: $413/sqft
- Tax assessed value: $241,300
- Annual tax amount: $14,365
- Date on market: 9/8/2026
- Ownership: Fee Simple
- Electric utility on property: Yes
Estimated market value
$943,300
$896,000 - $990,000
$4,021/mo
Price history
| Date | Event | Price |
|---|---|---|
| 10/14/2026 | Price change | $949,000-4%$413/sqft |
Source:  All Jersey MLS #2704096R Report a problem All Jersey MLS #2704096R Report a problem | ||
| 9/8/2026 | Listed for sale | $989,000$430/sqft |
Source: All Jersey MLS #2704096R Report a problem | ||
| 8/31/2026 | Listing removed | $989,000$430/sqft |
Source: All Jersey MLS #2616760R Report a problem | ||
| 7/22/2026 | Pending sale | $989,000$430/sqft |
Source:  GSMLS #4031636 Report a problem GSMLS #4031636 Report a problem | ||
| 7/22/2026 | Contingent | $989,000$430/sqft |
Source: All Jersey MLS #2616760R Report a problem | ||
| 6/4/2026 | Listed for sale | $989,000+394.5%$430/sqft |
Source: All Jersey MLS #2616760R Report a problem | ||
| 12/8/1993 | Sold | $200,000$87/sqft |
Source: Agent Provided Report a problem | ||
| 12/8/1992 | Sold | $200,000$87/sqft |
Source: Agent Provided Report a problem | ||
Public tax history
| Year | Property taxes | Tax assessment |
|---|---|---|
| 2025 | $13,831 | $241,300 |
| 2024 | $13,831 +0.5% | $241,300 |
| 2023 | $13,761 0% | $241,300 |
| 2022 | $13,766 +0.4% | $241,300 |
| 2021 | $13,713 | $241,300 |
| 2020 | -- | $241,300 |
| 2019 | $13,252 | $241,300 |
| 2018 | $13,252 +4.1% | $241,300 |
| 2017 | $12,731 +4% | $241,300 |
| 2016 | $12,244 +3% | $241,300 |
| 2015 | $11,886 +3.1% | $241,300 |
| 2014 | $11,524 +1% | $241,300 |
| 2013 | $11,411 +1% | $241,300 |
| 2012 | $11,293 +24.9% | $241,300 |
| 2011 | $9,042 +2.6% | $241,300 +18.5% |
| 2010 | $8,816 +4.5% | $203,600 |
| 2009 | $8,433 | $203,600 |
| 2008 | -- | $203,600 |
| 2007 | $28,019 +1.2% | $203,600 |
| 2006 | $27,678 +2.6% | $203,600 |
| 2005 | $26,976 | $203,600 |
| 2004 | -- | $203,600 |
| 2003 | -- | $203,600 |
| 2002 | -- | $203,600 |
| 2001 | -- | $203,600 |
Find assessor info on the county website
Monthly payment
Est. payment
Payment breakdown
Explore the cost of this home by adjusting the details. Changes won't be saved.Climate risks
Neighborhood: North Edison
Similar homes
- $940,0004 bd3 ba2.7k sqft48 Frost Ave W, Edison, NJ 08820For Sale
 MLS ID #2703358R, RUTHANNE M. GRACE. All Jersey MLS
 - $889,0004 bd4 ba2.1k sqft41 Calvert Ave W, Edison, NJ 08820For Sale
 MLS ID #2705002R, NANCY STEINGART. All Jersey MLS
 - $811,5004 bd3 ba2.1k sqft55 Lench Ave, Edison, NJ 08820For Sale
 MLS ID #2703696R, MARIA GOYANES. All Jersey MLS
 - $797,0004 bd2 ba1.8k sqft15 Roxy Ave, Edison, NJ 08820For Sale
 MLS ID #2616492R, AKHILA ANEJA. All Jersey MLS
 - $799,9005 bd3 ba2k sqft219 W 1st St, Edison, NJ 08820For SaleMLS ID #2702140R, OLGA VAZ. All Jersey MLS
- $949,0004 bd4 ba2.9k sqft2121 Audubon Ave, South Plainfield, NJ 07080For SaleMLS ID #2615181R, AZHAR JAVED. All Jersey MLS
- $975,0004 bd3 ba2.7k sqft628 New Dover Rd, Colonia, NJ 07067For SaleMLS ID #2706307R, KLAUDIA PIOTROWICZ. All Jersey MLS
- $839,0005 bd2 ba1.7k sqft743 Wood Ave, Edison, NJ 08820For SaleMLS ID #2616242R, TIFFANY BOOKER. All Jersey MLS
- $849,9004 bd3 ba2.4k sqft586 Dial Ave, Piscataway, NJ 08854For SaleMLS ID #2703715R, DEEPAK BANSAL. All Jersey MLS
- $769,0003 bd3 ba2.5k sqft4506 Stonehedge Rd, Edison, NJ 08820For SaleMLS ID #2618371R, KETAN T. KENIA. All Jersey MLS
- $697,5004 bd2 ba1.9k sqft21 Sulliman Rd, Edison, NJ 08817For SaleMLS ID #2706064R, DOUGLAS R. DETER. All Jersey MLS
- $845,0004 bd4 ba2.8k sqft947 E Lincoln Ave, Piscataway, NJ 08854For SaleMLS ID #2705852R, DAVID SANTINI. All Jersey MLS
- $925,0004 bd3 ba2.9k sqft3 Shady Ln, East Brunswick, NJ 08816For SaleMLS ID #2703620R, KAREN A. ALLEN. All Jersey MLS
- $899,9004 bd4 ba2.6k sqft3 Phyllis Pl, East Brunswick, NJ 08850For SaleMLS ID #2704855R, JANE MUELLER. All Jersey MLS
- $650,0004 bd2 ba2.2k sqft695 Wadsworth Ave, South Plainfield, NJ 07080For SaleMLS ID #2701509R, JOHAIRA EXPOSITO. All Jersey MLS
- $899,9005 bd3 ba2.8k sqft72 Central Ave, East Brunswick, NJ 08816For SaleMLS ID #2705539R, JANE MUELLER. All Jersey MLS
- $779,9994 bd3 ba2.6k sqft154 Dutton St, Somerset, NJ 08873For SaleMLS ID #2705767R, PRIYANK TRIVEDI. All Jersey MLS
- $849,9004 bd3 ba2.4k sqft6 Mount Ct, East Brunswick, NJ 08816For SaleMLS ID #2704691R, CASEY GESUELLI. All Jersey MLS
- $750,0003 bd3 ba1.8k sqft189 Kensington Ave, Colonia, NJ 07067For SaleMLS ID #2702565R, CAITLIN N. JIMENEZ. All Jersey MLS
- $700,0003 bd2 ba1.5k sqft135 8th St, Piscataway, NJ 08854For SaleMLS ID #2705694R, ETHAN GORELICK. All Jersey MLS
